Immaculate and beautifully cared for, this inviting White Bear Lake home reflects true pride of ownership throughout. Thoughtful improvements include a new roof and gutters, new doors, flooring and trim throughout, updated kitchen appliances, water heater, owned water softener, AprilAire system, and a new garage door. The updated upper-level full bathroom offers a fresh, modern feel, while the seller-created walk-in closet and dressing room is a boutique-inspired retreat complete with a beautiful chandelier, so 3rd bedroom is non-conforming. The lower level also provides a cozy family room, flexible space for guests, an office, or hobbies. Outside, freshly landscaped grounds and an expansive concrete patio create a pristine setting for relaxing and entertaining. Ideally located near the charming shops, restaurants, and year-round activities of downtown White Bear Lake, with the lake just minutes away. Meticulously maintained and truly move-in ready, this exceptional home is one you will be proud to call your own!
Active
Price cut: $15K (8/18)
$400,000
1949 Lakeaires Blvd, White Bear Lake, MN 55110
2beds
1,660sqft
Single Family
Built in 1970
0.28 Acres Lot
$-- Zestimate®
$241/sqft
$-- HOA
What's special
Fresh modern feelBoutique-inspired retreatCozy family roomBeautiful chandelierUpdated kitchen appliancesFreshly landscaped grounds
- 26 days
- 2,068
- 188
Likely to sell faster than
Zillow last checked:
Listing updated:
Listed by:
Crush Real Estate Group - Jennifer A. Tillges 651-442-5662,
LaBelle Real Estate Group Inc
Source: NorthstarMLS as distributed by MLS GRID,MLS#: 7110189
Facts & features
Interior
Bedrooms & bathrooms
- Bedrooms: 2
- Bathrooms: 2
- Full bathrooms: 1
- 1/2 bathrooms: 1
Bedroom
- Level: Upper
- Area: 260 Square Feet
- Dimensions: 20x13
Bedroom 2
- Level: Upper
- Area: 126 Square Feet
- Dimensions: 14x9
Deck
- Level: Main
- Area: 384 Square Feet
- Dimensions: 24x16
Family room
- Level: Lower
- Area: 315 Square Feet
- Dimensions: 21x15
Kitchen
- Level: Main
- Area: 170 Square Feet
- Dimensions: 17x10
Laundry
- Level: Lower
- Area: 80 Square Feet
- Dimensions: 10x8
Living room
- Level: Main
- Area: 221 Square Feet
- Dimensions: 17x13
Heating
- Forced Air
Cooling
- Central Air
Appliances
- Included: Dishwasher, Disposal, Dryer, Gas Water Heater, Microwave, Range, Refrigerator, Washer
Features
- Basement: Block,Daylight,Finished
- Number of fireplaces: 1
- Fireplace features: Family Room, Gas
Interior area
- Total structure area: 1,760
- Total interior livable area: 1,660 sqft
- Finished area above ground: 1,330
- Finished area below ground: 330
Property
Parking
- Total spaces: 2
- Parking features: Attached, Asphalt, Garage Door Opener
- Attached garage spaces: 2
- Has uncovered spaces: Yes
- Details: Garage Door Height (7), Garage Door Width (16)
Accessibility
- Accessibility features: None
Features
- Levels: Three Level Split
- Pool features: None
- Fencing: Chain Link,Full
Lot
- Size: 0.28 Acres
- Dimensions: 74 x 181 x 120 x 110
- Features: Tree Coverage - Medium
Details
- Additional structures: Storage Shed
- Foundation area: 1010
- Parcel number: 263022210038
- Zoning description: Residential-Single Family
Construction
Type & style
- Home type: SingleFamily
- Property subtype: Single Family
Materials
- Block, Frame
- Roof: Age 8 Years or Less,Asphalt
Condition
- New construction: No
- Year built: 1970
Utilities & green energy
- Electric: Circuit Breakers
- Gas: Natural Gas
- Sewer: City Sewer/Connected
- Water: City Water/Connected
Community & HOA
Community
- Subdivision: Lakewood Hills 3
HOA
- Has HOA: No
Location
- Region: White Bear Lake
Financial & listing details
- Price per square foot: $241/sqft
- Tax assessed value: $386,200
- Annual tax amount: $5,410
- Date on market: 8/6/2026
- Road surface type: Paved
Estimated market value
Not available
Estimated sales range
Not available
Not available
Price history
| Date | Event | Price |
|---|---|---|
| 8/18/2026 | Price change | $400,000-3.6%$241/sqft |
Source:  NorthstarMLS as distributed by MLS GRID #7110189 Report a problem NorthstarMLS as distributed by MLS GRID #7110189 Report a problem | ||
| 8/6/2026 | Listed for sale | $415,000+18.2%$250/sqft |
Source: NorthstarMLS as distributed by MLS GRID #7110189 Report a problem | ||
| 7/6/2022 | Sold | $351,000+4.2%$211/sqft |
Source: NorthstarMLS as distributed by MLS GRID #6188555 Report a problem | ||
| 6/3/2022 | Pending sale | $337,000$203/sqft |
Source: NorthstarMLS as distributed by MLS GRID #6188555 Report a problem | ||
| 5/18/2022 | Listed for sale | $337,000+20.8%$203/sqft |
Source: NorthstarMLS as distributed by MLS GRID #6188555 Report a problem | ||
| 11/10/2020 | Sold | $278,950-0.3%$168/sqft |
Source: NorthstarMLS as distributed by MLS GRID #5656401 Report a problem | ||
| 10/19/2020 | Pending sale | $279,900$169/sqft |
Source: RE/MAX Advantage Plus #5656401 Report a problem | ||
| 9/18/2020 | Listed for sale | $279,900+21.7%$169/sqft |
Source: RE/MAX Advantage Plus #5656401 Report a problem | ||
| 3/1/2018 | Sold | $230,000-2.1%$139/sqft |
Source: NorthstarMLS as distributed by MLS GRID #4881642 Report a problem | ||
| 1/17/2018 | Pending sale | $235,000$142/sqft |
Source: Coldwell Banker Burnet - White Bear Lake / Forest Lake #4881642 Report a problem | ||
| 10/5/2017 | Listed for sale | $235,000+14.6%$142/sqft |
Source: Coldwell Banker Burnet - White Bear Lake / Forest Lake #4881642 Report a problem | ||
| 9/26/2010 | Listing removed | $205,000$123/sqft |
Source: NRT Minneapolis #3864662 Report a problem | ||
| 7/14/2010 | Price change | $205,000-2.4%$123/sqft |
Source: NRT Minneapolis #3864662 Report a problem | ||
| 12/24/2009 | Listed for sale | $210,000-2.1%$127/sqft |
Source: NRT Minneapolis #3864662 Report a problem | ||
| 6/13/2009 | Listing removed | $214,500$129/sqft |
Source: NRT Minneapolis #3574310 Report a problem | ||
| 7/20/2008 | Listed for sale | $214,500+5.7%$129/sqft |
Source: NRT Minneapolis #3574310 Report a problem | ||
| 8/11/2004 | Sold | $203,000+52.6%$122/sqft |
Source: Public Record Report a problem | ||
| 9/23/1999 | Sold | $133,000$80/sqft |
Source: Public Record Report a problem | ||
Public tax history
| Year | Property taxes | Tax assessment |
|---|---|---|
| 2025 | $4,870 +11.6% | $386,200 +7% |
| 2024 | $4,364 +7.4% | $361,000 +7.6% |
| 2023 | $4,064 +13.6% | $335,600 +3.9% |
| 2022 | $3,578 +17.2% | $322,900 +17% |
| 2021 | $3,054 -11.7% | $276,100 +12.6% |
| 2020 | $3,460 +39.6% | $245,300 +7.5% |
| 2019 | $2,478 | $228,200 |
| 2018 | $2,478 -1.7% | $228,200 +7.4% |
| 2017 | $2,520 | $212,500 |
| 2016 | $2,520 +6.7% | -- |
| 2015 | $2,362 +5% | $192,500 |
| 2014 | $2,250 +10.2% | -- |
| 2013 | $2,042 -5.8% | -- |
| 2012 | $2,168 +10.7% | -- |
| 2011 | $1,958 | -- |
| 2010 | -- | -- |
| 2009 | $2,092 -7.8% | -- |
| 2008 | $2,268 +10% | -- |
| 2007 | $2,062 +12.7% | -- |
| 2006 | $1,830 +3.6% | -- |
| 2005 | $1,766 -13.3% | -- |
| 2004 | $2,036 +7.3% | -- |
| 2003 | $1,898 +7.4% | -- |
| 2002 | $1,768 -6.1% | -- |
| 2001 | $1,882 +41.7% | -- |
| 2000 | $1,328 | -- |
Find assessor info on the county website
Monthly payment
Est. payment
Payment breakdown
Explore the cost of this home by adjusting the details. Changes won't be saved.Climate risks
Neighborhood: 55110
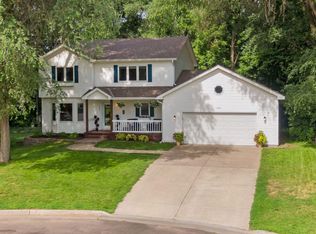
- $416,1004 bd2 ba1.7k sqft1945 Lakeaires Blvd, White Bear Lake, MN 55110Off Market
- $580,0004 bd4 ba3.4k sqft1990 Nicholas Ct, White Bear Lake, MN 55110Sold
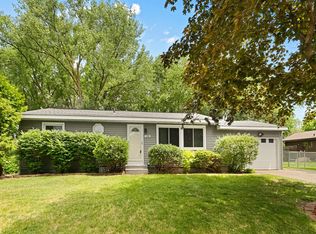
- $365,0003 bd2 ba1.4k sqft1953 Lakeaires Blvd, White Bear Lake, MN 55110Sold
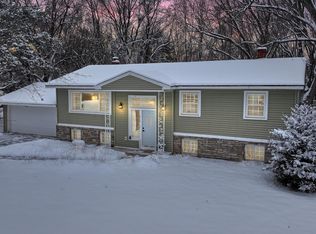
- $380,0004 bd2 ba2k sqft1939 Lakeaires Blvd, White Bear Lake, MN 55110Sold
Similar homes
- $379,9993 bd2 ba1.6k sqft4057 Gisella Blvd, White Bear Lake, MN 55110For Sale

 MLS ID #7113281, Mike Hall, RE/MAX Advantage Plus. NorthstarMLS as distributed by MLS GRID
 - $409,0003 bd2 ba1.6k sqft2429 Ronald Ave, White Bear Lake, MN 55110For Sale
 MLS ID #7115077, Jeanne M. Hauser, Counselor Realty, Inc. NorthstarMLS as distributed by MLS GRID
 - $425,0004 bd2 ba2.2k sqft3680 Fairlane St, White Bear Lake, MN 55110For Sale
 MLS ID #7133007, Jon Hedberg, Edina Realty, Inc.. NorthstarMLS as distributed by MLS GRID
 - $379,9002 bd2 ba1.5k sqft1623 Highway 96 E, White Bear Lake, MN 55110For Sale
 MLS ID #7116333, Joseph P. Torkildson, eXp Realty. NorthstarMLS as distributed by MLS GRID
 - $399,0004 bd2 ba1.8k sqft4251 Elizabeth Ln, Vadnais Heights, MN 55127For SaleMLS ID #7131848, Kayla Christine Milbrath-Gustafson, RE/MAX Results. NorthstarMLS as distributed by MLS GRID
- $439,9003 bd2 ba1.8k sqft2421 4th St, White Bear Township, MN 55110For SaleMLS ID #7131772, Sandy Erickson Real Estate Team, RE/MAX Results. NorthstarMLS as distributed by MLS GRID
- $399,9004 bd2 ba1.7k sqft4524 Morningside Ave, Vadnais Heights, MN 55127For SaleMLS ID #7106024, Andrew Klinkner, RE/MAX Results. NorthstarMLS as distributed by MLS GRID
- $395,0004 bd2 ba1.7k sqft2481 19th Ave E, North Saint Paul, MN 55109For SaleMLS ID #7118735, Kellie Cardinal, National Realty Guild. NorthstarMLS as distributed by MLS GRID
- $375,0003 bd2 ba1.9k sqft1351 Hillcrest Dr NE, Fridley, MN 55432For SaleMLS ID #7134518, Kris Lindahl, Kris Lindahl Real Estate. NorthstarMLS as distributed by MLS GRID
- $374,9994 bd2 ba1.8k sqft2709 Holloway Ave E, North Saint Paul, MN 55109For SaleMLS ID #7108252, Bill Bergeson, RE/MAX Synergy. NorthstarMLS as distributed by MLS GRID
- $310,0003 bd1 ba1.4k sqft1716 County Road C E, Maplewood, MN 55109For SaleMLS ID #7113605, Krista Marie Forsberg, Keller Williams Realty Integrity. NorthstarMLS as distributed by MLS GRID
- $389,9003 bd4 ba2.3k sqft8818 Jackson Ave, Lexington, MN 55014For SaleMLS ID #7134383, Sam K Anim, Coldwell Banker Realty - Lakes. NorthstarMLS as distributed by MLS GRID
- $389,9004 bd2 ba1.8k sqft2865 Upper 79th Ct E, Inver Grove Heights, MN 55076For SaleMLS ID #7109603, Landon John Mathis, RE/MAX Results. NorthstarMLS as distributed by MLS GRID
- $400,0004 bd3 ba2.1k sqft4762 Decatur Ave N, New Hope, MN 55428For SaleMLS ID #7132032, Nicholas Bock, Pemberton RE. NorthstarMLS as distributed by MLS GRID
- $374,9003 bd2 ba2k sqft5375 Matterhorn Dr NE, Fridley, MN 55421For SaleMLS ID #7125148, Jeffrey Rud, RE/MAX RESULTS. NorthstarMLS as distributed by MLS GRID
- $399,9004 bd2 ba1.9k sqft11547 Flintwood St NW, Coon Rapids, MN 55448For SaleMLS ID #7126994, Niki H Moeller, RE/MAX Results. NorthstarMLS as distributed by MLS GRID
- $335,0003 bd2 ba1.4k sqft1460 Sherren Ave E, Maplewood, MN 55109For SaleMLS ID #7113959, Allison Osen, Keller Williams Premier Realty. NorthstarMLS as distributed by MLS GRID
- $434,9003 bd2 ba1.9k sqft8537 Xylite St NE, Blaine, MN 55449For SaleMLS ID #7130885, Chadwick J Lashinski, RE/MAX Results. NorthstarMLS as distributed by MLS GRID
- $379,0004 bd2 ba2k sqft6847 8th Street Ln N, Oakdale, MN 55128For SaleMLS ID #7076039, Rebecca Xiong, Real Broker, LLC. NorthstarMLS as distributed by MLS GRID
- $340,0004 bd1 ba1.8k sqft1791 Atlantic St, Saint Paul, MN 55109For SaleMLS ID #7103542, Artemisa Boston, eXp Realty. NorthstarMLS as distributed by MLS GRID
