Some homes only fit one season of life. Then something shifts, and the house starts working against you. This one was designed with the opposite in mind.
Everything lives on a single level. Every doorway measures a full 36 inches. The primary suite carries a walk-in closet and an updated walk-in bath. Two bedrooms today — and a floor plan already laid out to take a third whenever you need it. The insulated garage runs double deep: four cars, or one car and every hobby that's been living in a storage unit. Finished, sheetrocked, epoxy floor, new door and opener.
Underneath it all, the expensive stuff is handled. Roof, siding, windows and exterior doors in 2023. Furnace, A/C and water heater in 2020. Quantum Fiber in 2026. Outside, a maintenance-free privacy fence, an extended driveway, and a patio landing off the back.
Set just off Highway 96, the location keeps you close in without giving up the quiet. Downtown White Bear sits minutes away. So does 35E. So does the lake.
Come see how well it fits.
Active
Price cut: $20K (9/1)
$379,900
1623 Highway 96 E, White Bear Lake, MN 55110
2beds
1,538sqft
Single Family
Built in 2000
7,623 Square Feet Lot
$378,200 Zestimate®
$247/sqft
$-- HOA
What's special
- 20 days
- 802
- 39
Zillow last checked:
Listing updated:
Listed by:
Joseph P. Torkildson 651-210-1038,
eXp Realty
Source: NorthstarMLS as distributed by MLS GRID,MLS#: 7116333
Facts & features
Interior
Bedrooms & bathrooms
- Bedrooms: 2
- Bathrooms: 2
- Full bathrooms: 2
Bedroom
- Level: Main
- Area: 224 Square Feet
- Dimensions: 14X16
Bedroom 2
- Level: Main
- Area: 208 Square Feet
- Dimensions: 16X13
Primary bathroom
- Level: Main
- Area: 81 Square Feet
- Dimensions: 9X9
Dining room
- Level: Main
- Area: 90 Square Feet
- Dimensions: 9X10
Kitchen
- Level: Main
- Area: 130 Square Feet
- Dimensions: 13X10
Living room
- Level: Main
- Area: 352 Square Feet
- Dimensions: 22X16
Utility room
- Level: Main
- Area: 80 Square Feet
- Dimensions: 10X8
Walk in closet
- Level: Main
- Area: 78 Square Feet
- Dimensions: 6X13
Heating
- Forced Air
Cooling
- Central Air
Appliances
- Included: Dishwasher, Dryer, Range, Refrigerator, Washer
- Laundry: Main Level
Features
- Basement: Crawl Space,Storage Space
- Has fireplace: No
Interior area
- Total structure area: 3,076
- Total interior livable area: 1,538 sqft
- Finished area above ground: 1,538
- Finished area below ground: 0
Video & virtual tour
Property
Parking
- Total spaces: 4
- Parking features: Attached, Concrete, Garage, Garage Door Opener, Insulated Garage
- Attached garage spaces: 4
- Has uncovered spaces: Yes
- Details: Garage Dimensions (20X40)
Accessibility
- Accessibility features: Doors 36"+, No Stairs Internal
Features
- Levels: One
- Stories: 1
- Pool features: None
- Fencing: Partial
Lot
- Size: 7,623 Square Feet
- Dimensions: 64 x 120 x 65 x 120
- Features: Tree Coverage - Medium
Details
- Foundation area: 1538
- Parcel number: 153022430059
- Zoning description: Residential-Single Family
Construction
Type & style
- Home type: SingleFamily
- Property subtype: Single Family
Materials
- Roof: Age 8 Years or Less,Asphalt
Condition
- New construction: No
- Year built: 2000
Utilities & green energy
- Gas: Natural Gas
- Sewer: City Sewer/Connected
- Water: City Water/Connected
Community & HOA
Community
- Subdivision: Section 15 Town 30 Range 22
HOA
- Has HOA: No
Location
- Region: White Bear Lake
Financial & listing details
- Price per square foot: $247/sqft
- Annual tax amount: $3,730
- Date on market: 8/12/2026
- Road surface type: Paved
Estimated market value
$378,200
$359,000 - $397,000
$2,164/mo
Price history
| Date | Event | Price |
|---|---|---|
| 9/1/2026 | Price change | $379,900-5%$247/sqft |
Source:  NorthstarMLS as distributed by MLS GRID #7116333 Report a problem NorthstarMLS as distributed by MLS GRID #7116333 Report a problem | ||
| 8/17/2026 | Listed for sale | $399,900+81.8%$260/sqft |
Source: eXp Realty #7116333 Report a problem | ||
| 11/25/2019 | Sold | $220,000$143/sqft |
Source: NorthstarMLS as distributed by MLS GRID #5317763 Report a problem | ||
Public tax history
Tax history is unavailable.
Monthly payment
Est. payment
Payment breakdown
Explore the cost of this home by adjusting the details. Changes won't be saved.Climate risks
Neighborhood: 55110
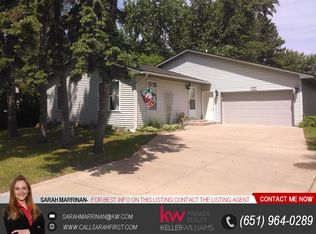
- $316,9002 bd2 ba1.5k sqft1623 Highway 96, White Bear Lake, MN 55110Off Market

- $362,9002 bd2 ba1.5k sqft1621 Highway 96, White Bear Lake, MN 55110Off Market
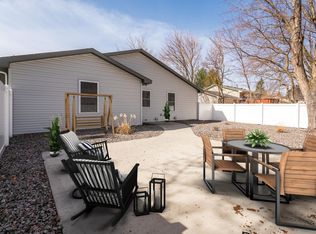
- $334,3002 bd2 ba1.5k sqft1621 Highway 96 E, Saint Paul, MN 55110Off Market
- $401,1004 bd2 ba2.4k sqft1629 Highway 96, White Bear Lake, MN 55110Off Market

Similar homes
- $399,0004 bd2 ba1.8k sqft4251 Elizabeth Ln, Vadnais Heights, MN 55127For Sale

 MLS ID #7131848, Kayla Christine Milbrath-Gustafson, RE/MAX Results. NorthstarMLS as distributed by MLS GRID
 - $399,9004 bd2 ba1.7k sqft4524 Morningside Ave, Vadnais Heights, MN 55127For Sale
 MLS ID #7106024, Andrew Klinkner, RE/MAX Results. NorthstarMLS as distributed by MLS GRID
 - $374,9004 bd2 ba2k sqft7840 Bona Rd, Mounds View, MN 55112For Sale
 MLS ID #7132131, Katey Bean & Company, Keller Williams Realty Integrity Lakes. NorthstarMLS as distributed by MLS GRID
 - $380,0004 bd2 ba2.1k sqft9887 Ilex St NW, Coon Rapids, MN 55433For Sale
 MLS ID #7098632, Catherine N Kuria, Express Realty LLC. NorthstarMLS as distributed by MLS GRID
 - $349,9003 bd2 ba1.8k sqft1463 Oakdale Ave, West Saint Paul, MN 55118For SaleMLS ID #7128989, Jim DiOrio, RE/MAX Advantage Plus. NorthstarMLS as distributed by MLS GRID
- $379,9003 bd2 ba2k sqft15060 Greene Ave N, Hugo, MN 55038For SaleMLS ID #7106422, Jeffrey Dale Pluff, Bridge Realty, LLC. NorthstarMLS as distributed by MLS GRID
- $374,9003 bd2 ba2.1k sqft4841 105th Ln NE, Blaine, MN 55014For SaleMLS ID #7131780, James Benincasa, Incentive Realty. NorthstarMLS as distributed by MLS GRID
- $399,9003 bd3 ba1.8k sqft658 4th Ave NW, New Brighton, MN 55112For SaleMLS ID #7125477, Chris Wiley, GRI, Real Broker, LLC. NorthstarMLS as distributed by MLS GRID
- $374,9994 bd2 ba1.8k sqft2709 Holloway Ave E, North Saint Paul, MN 55109For SaleMLS ID #7108252, Bill Bergeson, RE/MAX Synergy. NorthstarMLS as distributed by MLS GRID
- $412,5003 bd2 ba1.6k sqft23083 Hearth Ave N, Forest Lake, MN 55025For SaleMLS ID #7131359, Denise Larson, Edina Realty, Inc.. NorthstarMLS as distributed by MLS GRID
- $310,0003 bd1 ba1.4k sqft1716 County Road C E, Maplewood, MN 55109For SaleMLS ID #7113605, Krista Marie Forsberg, Keller Williams Realty Integrity. NorthstarMLS as distributed by MLS GRID
- $369,0002 bd2 ba1.6k sqft10920 Xeon St NW, Coon Rapids, MN 55433For SaleMLS ID #7115988, Jarae Tolman, Keller Williams Classic Realty. NorthstarMLS as distributed by MLS GRID
- $309,9003 bd3 ba2k sqft2735 Century Ct, White Bear Lake, MN 55110For SaleMLS ID #7107379, Danielle Gimbel, Keller Williams Premier Realty Lake Minnetonka. NorthstarMLS as distributed by MLS GRID
- $400,0004 bd2 ba1.7k sqft8305 69th St S, Cottage Grove, MN 55016For SaleMLS ID #7128319, Katelyn Milbrandt, RE/MAX Advantage Plus. NorthstarMLS as distributed by MLS GRID
- $384,9003 bd2 ba2k sqft3900 51st Ave N, Brooklyn Center, MN 55429For SaleMLS ID #7115157, Kerby & Cristina Real Estate Experts, RE/MAX Results. NorthstarMLS as distributed by MLS GRID
- $374,9003 bd2 ba2k sqft5375 Matterhorn Dr NE, Fridley, MN 55421For SaleMLS ID #7125148, Jeffrey Rud, RE/MAX RESULTS. NorthstarMLS as distributed by MLS GRID
- $415,0004 bd3 ba2.1k sqft2656 Fremont Ave E, Maplewood, MN 55119For SaleMLS ID #7123592, Fascil B Dubale, Keller Williams Classic Rlty NW. NorthstarMLS as distributed by MLS GRID
- $340,0004 bd1 ba1.8k sqft1791 Atlantic St, Saint Paul, MN 55109For SaleMLS ID #7103542, Artemisa Boston, eXp Realty. NorthstarMLS as distributed by MLS GRID
- $365,0004 bd2 ba1.8k sqft8630 Goodhue St NE, Blaine, MN 55449For SaleMLS ID #7119124, Natasha Cejudo, Lakes Sotheby's International Realty. NorthstarMLS as distributed by MLS GRID
- $425,0003 bd2 ba1.9k sqft7600 Palomino Ln, Lino Lakes, MN 55014For SaleMLS ID #7123508, Bruce C. Lindholm, LPT Realty, LLC. NorthstarMLS as distributed by MLS GRID
