Motivated Sellers! Beautiful Hugo area home now available! The home features 3 bedrooms, 2 baths, a deck and patio, a heated 3 stall garage, New flooring in much of the upper floor, along with many other updates throughout. The open main floor makes it perfect for daily life or special occasions with family and friends. this affordable home is located in a friendly, well kept neighborhood, and in the very desirable White Bear Lake School District. A free home warranty is being provided to the buyers at closing!
Pending
Price cut: $19.1K (8/27)
$379,900
15060 Greene Ave N, Hugo, MN 55038
3beds
2,062sqft
Single Family
Built in 1999
0.33 Acres Lot
$378,000 Zestimate®
$184/sqft
$-- HOA
What's special
Deck and patio
- 108 days
- 27
- 0
Likely to sell faster than
Zillow last checked:
Listing updated:
Listed by:
Jeffrey Dale Pluff 651-269-2363,
Bridge Realty, LLC
Source: NorthstarMLS as distributed by MLS GRID,MLS#: 7106422
Facts & features
Interior
Bedrooms & bathrooms
- Bedrooms: 3
- Bathrooms: 2
- Full bathrooms: 1
- 3/4 bathrooms: 1
Bedroom
- Level: Upper
- Area: 169 Square Feet
- Dimensions: 13x13
Bedroom 2
- Level: Upper
- Area: 107.64 Square Feet
- Dimensions: 11.33x9.5
Bedroom 3
- Level: Lower
- Area: 143 Square Feet
- Dimensions: 13x11
Deck
- Level: Upper
- Area: 240 Square Feet
- Dimensions: 20x12
Dining room
- Level: Upper
- Area: 110 Square Feet
- Dimensions: 10x11
Family room
- Level: Lower
- Area: 613.25 Square Feet
- Dimensions: 27.5x22.3
Kitchen
- Level: Upper
- Area: 110 Square Feet
- Dimensions: 11x10
Laundry
- Level: Upper
- Area: 66 Square Feet
- Dimensions: 11x6
Living room
- Level: Upper
- Area: 214.5 Square Feet
- Dimensions: 19.5x11
Patio
- Level: Lower
- Area: 220 Square Feet
- Dimensions: 20x11
Utility room
- Level: Lower
- Area: 55.25 Square Feet
- Dimensions: 8.5x6.5
Heating
- Forced Air, Fireplace(s)
Cooling
- Central Air
Appliances
- Included: Dishwasher, Disposal, Dryer, Humidifier, Microwave, Range, Refrigerator, Washer, Water Softener Owned
Features
- Basement: Daylight,Finished,Full,Walk-Out Access
- Number of fireplaces: 1
- Fireplace features: Gas, Living Room, Stone
Interior area
- Total structure area: 2,164
- Total interior livable area: 2,062 sqft
- Finished area above ground: 1,082
- Finished area below ground: 980
Video & virtual tour
Property
Parking
- Total spaces: 3
- Parking features: Attached, Asphalt, Garage Door Opener, Heated Garage
- Attached garage spaces: 3
- Has uncovered spaces: Yes
- Details: Garage Door Height (7), Garage Door Width (16)
Accessibility
- Accessibility features: Accessible Approach with Ramp
Features
- Levels: One
- Stories: 1
- Pool features: None
- Fencing: None
Lot
- Size: 0.33 Acres
- Dimensions: 85 x 130 x 85 x 130
- Features: Tree Coverage - Medium
Details
- Foundation area: 1043
- Parcel number: 1603121330015
- Zoning description: Residential-Single Family
Construction
Type & style
- Home type: SingleFamily
- Property subtype: Single Family
Materials
- Roof: Asphalt
Condition
- New construction: No
- Year built: 1999
Utilities & green energy
- Gas: Natural Gas
- Sewer: City Sewer/Connected
- Water: City Water/Connected
Community & HOA
Community
- Subdivision: Sweet Grass Meadows
HOA
- Has HOA: No
Location
- Region: Hugo
Financial & listing details
- Price per square foot: $184/sqft
- Tax assessed value: $388,200
- Annual tax amount: $4,703
- Date on market: 7/9/2026
- Cumulative days on market: 103 days
- Road surface type: Paved
Estimated market value
$378,000
$359,000 - $397,000
$2,614/mo
Price history
| Date | Event | Price |
|---|---|---|
| 9/2/2026 | Pending sale | $379,900$184/sqft |
Source:  NorthstarMLS as distributed by MLS GRID #7106422 Report a problem NorthstarMLS as distributed by MLS GRID #7106422 Report a problem | ||
| 8/27/2026 | Price change | $379,900-4.8%$184/sqft |
Source: NorthstarMLS as distributed by MLS GRID #7106422 Report a problem | ||
| 7/28/2026 | Price change | $399,000-5%$194/sqft |
Source: NorthstarMLS as distributed by MLS GRID #7106422 Report a problem | ||
| 7/9/2026 | Listed for sale | $420,000+127%$204/sqft |
Source: NorthstarMLS as distributed by MLS GRID #7106422 Report a problem | ||
| 6/13/2011 | Sold | $185,000-2.6%$90/sqft |
Source:  Lake Superior Area Realtors as distributed by MLS GRID #1330791 Report a problem Lake Superior Area Realtors as distributed by MLS GRID #1330791 Report a problem | ||
| 5/15/2011 | Listed for sale | $189,900-30.4%$92/sqft |
Source: WEICHERT, REALTORS-Premier #4046506 Report a problem | ||
| 3/31/2005 | Sold | $272,900+79.1%$132/sqft |
Source: Public Record Report a problem | ||
| 11/2/1999 | Sold | $152,376$74/sqft |
Source: Public Record Report a problem | ||
Public tax history
| Year | Property taxes | Tax assessment |
|---|---|---|
| 2025 | $4,518 +4.8% | $376,600 -1.3% |
| 2024 | $4,310 +2.9% | $381,600 +4.7% |
| 2023 | $4,188 +10.7% | $364,600 +21.7% |
| 2022 | $3,782 +4.2% | $299,500 -3% |
| 2021 | $3,630 +2.3% | $308,900 +11% |
| 2020 | $3,548 | $278,300 |
| 2019 | $3,548 | $278,300 +7.2% |
| 2018 | $3,548 +18.7% | $259,500 +2.8% |
| 2017 | $2,988 +5.6% | $252,500 +10.6% |
| 2016 | $2,830 +11.2% | $228,400 +7% |
| 2015 | $2,544 | $213,500 +23.2% |
| 2013 | $2,544 +6.7% | $173,300 +2.5% |
| 2012 | $2,384 | $169,000 -9.6% |
| 2011 | $2,384 -12.9% | $187,000 -18.3% |
| 2010 | $2,736 +13.1% | $229,000 |
| 2009 | $2,420 -5.1% | -- |
| 2008 | $2,550 +7.4% | -- |
| 2007 | $2,374 +22.5% | -- |
| 2006 | $1,938 +1.2% | -- |
| 2005 | $1,915 +9.1% | -- |
| 2004 | $1,755 +10.2% | -- |
| 2003 | $1,593 +19.1% | -- |
| 2002 | $1,338 -8.4% | -- |
| 2001 | $1,460 | -- |
Find assessor info on the county website
Monthly payment
Est. payment
Payment breakdown
Explore the cost of this home by adjusting the details. Changes won't be saved.Climate risks
Neighborhood: 55038
Similar homes
- $340,0003 bd2 ba1.5k sqft1832 Center St, Centerville, MN 55038For Sale
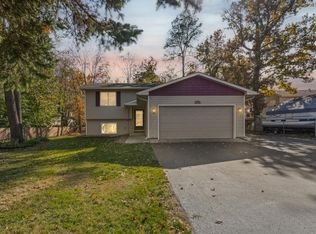
 MLS ID #7162660, Brenna Kittleson, Pemberton RE. NorthstarMLS as distributed by MLS GRID
 - $420,0004 bd3 ba2.2k sqft14185 Ferrara Ave N, Hugo, MN 55038For Sale
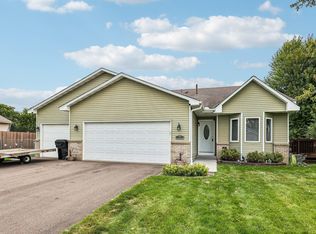 MLS ID #7133730, Lynn Frantzen, Keller Williams Integrity Realty. NorthstarMLS as distributed by MLS GRID
 - $360,0003 bd2 ba1.5k sqft1823 Houle Cir, Centerville, MN 55038For Sale
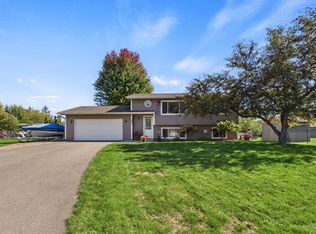 MLS ID #7017702, Sarah Hartstein, Coldwell Banker Realty. NorthstarMLS as distributed by MLS GRID
 - $449,9003 bd3 ba2.5k sqft1839 Quebec St, Centerville, MN 55038For Sale
 MLS ID #7148375, Brandon Rudenick, Lakes Sotheby's International. NorthstarMLS as distributed by MLS GRID
 - $309,0003 bd3 ba1.8k sqft5655 138th St N, Hugo, MN 55038For SaleMLS ID #7156814, Colin V Miller, RE/MAX Results. NorthstarMLS as distributed by MLS GRID
- $405,0004 bd2 ba1.9k sqft12380 Goodhue St NE, Blaine, MN 55449For SaleMLS ID #7164725, Ta Fang, Creative Results. NorthstarMLS as distributed by MLS GRID
- $374,9003 bd2 ba2.2k sqft7611 229th St N, Forest Lake, MN 55025For SaleMLS ID #7145772, Brittney Jackson, Keller Williams Integrity NW. NorthstarMLS as distributed by MLS GRID
- $399,9004 bd2 ba1.8k sqft2966 Thunder Bay Rd, Little Canada, MN 55117For SaleMLS ID #7163277, Benjamin James Loonan, RE/MAX Advantage Plus. NorthstarMLS as distributed by MLS GRID
- $299,9002 bd3 ba1.8k sqft5667 138th St N, Hugo, MN 55038For SaleMLS ID #7147656, Bryan Peltier, Edina Realty, Inc.. NorthstarMLS as distributed by MLS GRID
- $374,9004 bd3 ba2.9k sqft2827 123rd Ave NW, Coon Rapids, MN 55433For SaleMLS ID #7162257, Chadwick J Lashinski, RE/MAX Results. NorthstarMLS as distributed by MLS GRID
- $509,9004 bd3 ba2.4k sqft6515 Langer Ln, Lino Lakes, MN 55038For SaleMLS ID #7142061, Chadwick J Lashinski, RE/MAX Results. NorthstarMLS as distributed by MLS GRID
- $349,9004 bd2 ba1.5k sqft1266 129th Ln NE, Blaine, MN 55434For SaleMLS ID #7163194, Benjamin James Loonan, RE/MAX Advantage Plus. NorthstarMLS as distributed by MLS GRID
- $399,9003 bd3 ba2k sqft4292 Heritage Dr, Vadnais Heights, MN 55127For SaleMLS ID #7155330, James Sanchez, GRI, White Bear Lake Realty. NorthstarMLS as distributed by MLS GRID
- $399,9003 bd2 ba1.6k sqft1819 9th Ave SE, Forest Lake, MN 55025For SaleMLS ID #7114799, Mary Traufler, Exit Realty Nexus. NorthstarMLS as distributed by MLS GRID
- $359,9003 bd2 ba2k sqft13819 Quinn St NW, Andover, MN 55304For SaleMLS ID #7162755, Daniel Weber, Counselor Realty, Inc.. NorthstarMLS as distributed by MLS GRID
- $377,9883 bd2 ba2k sqft1981 132nd Ln NE, Blaine, MN 55449For SaleMLS ID #7143357, James Freeman, Freeman Real Estate. NorthstarMLS as distributed by MLS GRID
- $389,0003 bd2 ba1.7k sqft8653 Brant St NE, Blaine, MN 55014For SaleMLS ID #7142689, Kirk Kroll, LPT Realty, LLC. NorthstarMLS as distributed by MLS GRID
- $415,9504 bd2 ba2k sqft22160 Jude Ave N, Forest Lake, MN 55025For SaleMLS ID #7125791, Kerby & Cristina Real Estate Experts, RE/MAX Results. NorthstarMLS as distributed by MLS GRID
- $400,0004 bd2 ba1.7k sqft5700 Deer Trl E, Shoreview, MN 55126For SaleMLS ID #7134005, Desrochers Realty Group, eXp Realty. NorthstarMLS as distributed by MLS GRID
- $274,9002 bd2 ba1.7k sqft4919 132nd Way N, Hugo, MN 55038For SaleMLS ID #7130073, Deborah Heilig, Keller Williams Realty Integrity Lakes. NorthstarMLS as distributed by MLS GRID
