Welcome to this meticulously maintained 4-bedroom, 2-bathroom home in a desirable Shoreview neighborhood, just minutes from Turtle Lake Beach, the Shoreview Community Center, shopping, dining, and nearby parks and walking trails. The functional layout features luxury plank flooring throughout the main living areas, brand-new stainless steel appliances, vaulted ceilings, and a bright dining area with access to a 15x12 deck. Upstairs offers three bedrooms with brand-new carpeting and a full bathroom, while the walkout lower level includes a spacious family room with a cozy wood-burning fireplace, a fourth bedroom, a ¾ bathroom, and a large laundry/storage room with a new washer and dryer (2025). Recent updates include a new furnace with humidifier (2023), A/C (2020), chimney inspection and cleaning (2026), all new interior and exterior light fixtures (2026), an app-controlled garage door opener, professional interior/exterior and window cleaning, and TruGreen lawn care since 2016. The home also includes a Standard Heating & Air Smart Club Membership, with one remaining HVAC tune-up included this winter, along with priority emergency service and waived service call fees. Don't miss this move-in-ready home in an exceptional location!
Active
Price cut: $9.9K (9/16)
$400,000
5700 Deer Trl E, Shoreview, MN 55126
4beds
1,794sqft
Single Family
Built in 1986
10,018 Square Feet Lot
$399,300 Zestimate®
$223/sqft
$-- HOA
What's special
- 47 days
- 1,135
- 55
Likely to sell faster than
Zillow last checked:
Listing updated:
Listed by:
Desrochers Realty Group 612-688-7024,
eXp Realty
Source: NorthstarMLS as distributed by MLS GRID,MLS#: 7134005
Facts & features
Interior
Bedrooms & bathrooms
- Bedrooms: 4
- Bathrooms: 2
- Full bathrooms: 1
- 3/4 bathrooms: 1
Bedroom
- Level: Upper
- Area: 130 Square Feet
- Dimensions: 13x10
Bedroom 2
- Level: Upper
- Area: 110 Square Feet
- Dimensions: 11x10
Bedroom 3
- Level: Upper
- Area: 90 Square Feet
- Dimensions: 10x9
Bedroom 4
- Level: Lower
- Area: 120 Square Feet
- Dimensions: 12x10
Dining room
- Level: Main
- Area: 99 Square Feet
- Dimensions: 11x9
Family room
- Level: Lower
- Area: 297 Square Feet
- Dimensions: 27x11
Kitchen
- Level: Main
- Area: 90 Square Feet
- Dimensions: 10x9
Living room
- Level: Upper
- Area: 297 Square Feet
- Dimensions: 27x11
Heating
- Forced Air
Cooling
- Central Air
Appliances
- Included: Dishwasher, Dryer, Humidifier, Gas Water Heater, Range, Refrigerator, Stainless Steel Appliance(s), Washer
- Laundry: Lower Level, Sink
Features
- Basement: Daylight,Finished,Full,Storage Space
- Number of fireplaces: 1
- Fireplace features: Family Room, Wood Burning
Interior area
- Total structure area: 1,993
- Total interior livable area: 1,794 sqft
- Finished area above ground: 1,185
- Finished area below ground: 609
Video & virtual tour
Property
Parking
- Total spaces: 2
- Parking features: Attached, Asphalt, Garage Door Opener
- Attached garage spaces: 2
- Has uncovered spaces: Yes
- Details: Garage Dimensions (19x18)
Accessibility
- Accessibility features: None
Features
- Levels: Three Level Split
- Patio & porch: Deck
- Fencing: None
Lot
- Size: 10,018 Square Feet
- Dimensions: 75 x 134 x 75 x 134
- Features: Tree Coverage - Medium
Details
- Foundation area: 808
- Parcel number: 013023420069
- Zoning description: Residential-Single Family
Construction
Type & style
- Home type: SingleFamily
- Property subtype: Single Family
Materials
- Roof: Asphalt
Condition
- New construction: No
- Year built: 1986
Utilities & green energy
- Electric: Circuit Breakers
- Gas: Natural Gas
- Sewer: City Sewer/Connected
- Water: City Water/Connected
Community & HOA
Community
- Subdivision: Shoreview Oaks
HOA
- Has HOA: No
Location
- Region: Shoreview
Financial & listing details
- Price per square foot: $223/sqft
- Tax assessed value: $367,500
- Annual tax amount: $1,078
- Date on market: 8/26/2026
- Cumulative days on market: 41 days
- Road surface type: Paved
Estimated market value
$399,300
$379,000 - $419,000
$3,047/mo
Price history
| Date | Event | Price |
|---|---|---|
| 9/16/2026 | Price change | $400,000-2.4%$223/sqft |
Source:  NorthstarMLS as distributed by MLS GRID #7134005 Report a problem NorthstarMLS as distributed by MLS GRID #7134005 Report a problem | ||
| 8/26/2026 | Price change | $409,900-3.5%$228/sqft |
Source: NorthstarMLS as distributed by MLS GRID #7134005 Report a problem | ||
| 8/20/2026 | Price change | $424,900-2.3%$237/sqft |
Source: NorthstarMLS as distributed by MLS GRID #7130547 Report a problem | ||
| 7/17/2026 | Listed for sale | $434,900+81.2%$242/sqft |
Source: NorthstarMLS as distributed by MLS GRID #7109425 Report a problem | ||
| 9/30/2016 | Sold | $240,000-4%$134/sqft |
Source: NorthstarMLS as distributed by MLS GRID #4744387 Report a problem | ||
| 7/29/2016 | Listed for sale | $249,900$139/sqft |
Source: Keller Williams - Burnsville - Southern Twin Cities #4744387 Report a problem | ||
Public tax history
| Year | Property taxes | Tax assessment |
|---|---|---|
| 2026 | $1,078 +8.2% | $367,500 -0.6% |
| 2025 | $996 +9.2% | $369,800 +0.3% |
| 2024 | $912 +79.5% | $368,600 +1.4% |
| 2023 | $508 +625.7% | $363,600 +8.6% |
| 2022 | $70 | $334,800 +21.3% |
| 2021 | $70 | $275,900 +4.2% |
| 2020 | -- | $264,900 +6.5% |
| 2019 | $3,216 | $248,700 |
| 2018 | $3,216 -1.5% | $248,700 +5.1% |
| 2017 | $3,264 | $236,600 |
| 2016 | $3,264 +4.2% | -- |
| 2015 | $3,132 +16% | $217,800 |
| 2014 | $2,700 -8.2% | -- |
| 2013 | $2,940 -11.8% | -- |
| 2012 | $3,332 +5.4% | -- |
| 2011 | $3,162 | -- |
| 2010 | -- | -- |
| 2009 | $2,886 +1% | -- |
| 2008 | $2,858 +1% | -- |
| 2007 | $2,830 +3.4% | -- |
| 2006 | $2,736 +8.4% | -- |
| 2005 | $2,524 +4.8% | -- |
| 2004 | $2,408 +20.6% | -- |
| 2003 | $1,996 +4% | -- |
| 2002 | $1,920 -18.3% | -- |
| 2001 | $2,350 +11.4% | -- |
| 2000 | $2,110 | -- |
Find assessor info on the county website
Monthly payment
Est. payment
Payment breakdown
Explore the cost of this home by adjusting the details. Changes won't be saved.Climate risks
Neighborhood: 55126
Similar homes
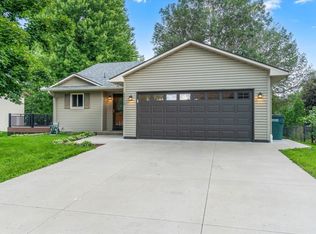
- $379,9003 bd2 ba1.5k sqft650 Birch Ln S, Shoreview, MN 55126For Sale

 MLS ID #7137040, David B Hitchcock, Pro Flat Fee Realty LLC. NorthstarMLS as distributed by MLS GRID
 - $449,9004 bd2 ba2k sqft4270 Victoria St N, Shoreview, MN 55126For Sale
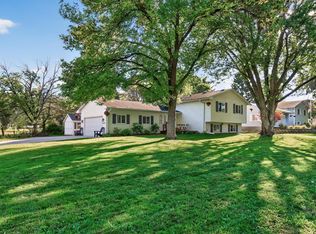 MLS ID #7146117, Scott R. Smith, Keller Williams Premier Realty. NorthstarMLS as distributed by MLS GRID
 - $425,0003 bd2 ba1.8k sqft8986 Waconia St NE, Blaine, MN 55449For Sale
 MLS ID #7155835, Jeff A Steeves, Edina Realty, Inc.. NorthstarMLS as distributed by MLS GRID
 - $429,9004 bd2 ba1.9k sqft5956 Norway Pine Ct, White Bear Township, MN 55110For Sale
 MLS ID #7147458, Sarah Carlson, Realty ONE Group Choice. NorthstarMLS as distributed by MLS GRID
 - $417,0003 bd2 ba1.9k sqft7600 Palomino Ln, Lino Lakes, MN 55014For SaleMLS ID #7148481, Bruce C. Lindholm, LPT Realty, LLC. NorthstarMLS as distributed by MLS GRID
- $389,9003 bd2 ba1.8k sqft2567 91st Ave NE, Blaine, MN 55449For SaleMLS ID #7138495, Lars Anderson, RE/MAX Results. NorthstarMLS as distributed by MLS GRID
- $419,9004 bd2 ba1.8k sqft2966 Thunder Bay Rd, Little Canada, MN 55117For SaleMLS ID #7137876, Benjamin James Loonan, RE/MAX Advantage Plus. NorthstarMLS as distributed by MLS GRID
- $360,0003 bd2 ba1.5k sqft1823 Houle Cir, Centerville, MN 55038For SaleMLS ID #7017702, Sarah Hartstein, Coldwell Banker Realty. NorthstarMLS as distributed by MLS GRID
- $375,0004 bd2 ba1.6k sqft10315 96th Ave N, Maple Grove, MN 55369For SaleMLS ID #7156584, Regan Y Englund, Keller Williams Classic Rlty NW. NorthstarMLS as distributed by MLS GRID
- $465,0002 bd2 ba1.9k sqft5619 Dunlap Ave N, Saint Paul, MN 55126For SaleMLS ID #7136705, Daniel Fort, eXp Realty. NorthstarMLS as distributed by MLS GRID
- $430,0004 bd3 ba2.2k sqft14185 Ferrara Ave N, Hugo, MN 55038For SaleMLS ID #7133730, Lynn Frantzen, Keller Williams Integrity Realty. NorthstarMLS as distributed by MLS GRID
- $379,9003 bd4 ba2.3k sqft8818 Jackson Ave, Lexington, MN 55014For SaleMLS ID #7134383, Sam K Anim, Coldwell Banker Realty - Lakes. NorthstarMLS as distributed by MLS GRID
- $275,0003 bd2 ba1.4k sqft899 Lawnview Ave, Shoreview, MN 55126For SaleMLS ID #7115357, Bethany Nelson, Keller Williams Premier Realty Lake Minnetonka. NorthstarMLS as distributed by MLS GRID
- $400,0004 bd4 ba2.5k sqft12529 Quemoy St NE, Blaine, MN 55449For SaleMLS ID #7141197, Desrochers Realty Group, eXp Realty. NorthstarMLS as distributed by MLS GRID
- $386,9004 bd2 ba1.7k sqft7657 N Shore Cir N, Forest Lake, MN 55025For SaleMLS ID #7115692, Josh A Pomerleau, JPW Realty. NorthstarMLS as distributed by MLS GRID
- $395,0004 bd2 ba1.6k sqft9974 Hemlock Way N, Maple Grove, MN 55369For SaleMLS ID #7144328, Jennifer Carlson - Zachman Realty Group, RE/MAX Results. NorthstarMLS as distributed by MLS GRID
- $399,9005 bd2 ba1.8k sqft10650 105th Ave N, Maple Grove, MN 55369For SaleMLS ID #6790784, Richard J Bean, RE/MAX Results. NorthstarMLS as distributed by MLS GRID
- $399,9003 bd3 ba2k sqft6624 Edgemont Blvd, Brooklyn Park, MN 55428For SaleMLS ID #7155745, Lee J Arntz, RE/MAX Results. NorthstarMLS as distributed by MLS GRID
- $400,0003 bd2 ba1.7k sqft12188 Coral Sea St NE, Blaine, MN 55449For SaleMLS ID #7109759, Brian Forsythe, Edina Realty, Inc.. NorthstarMLS as distributed by MLS GRID
- $384,9004 bd3 ba2k sqft379 Wheelock Pkwy E, Saint Paul, MN 55130For SaleMLS ID #7138556, Kevin Horan, Keller Williams Premier Realty. NorthstarMLS as distributed by MLS GRID
