Welcome to this beautifully renovated corner townhome in the highly sought-after Silverthorn Estates. This spacious 2-bedroom plus large office (or potential third bedroom) home offers a perfect blend of modern updates and functional design.
The stunning kitchen features new white quartz countertops, updated cabinetry with modern hardware, a new sink with pull-down faucet, and brand-new stainless steel appliances. Throughout the home, you’ll find high-end 22 mil luxury vinyl plank flooring, fresh paint, and thoughtfully selected contemporary lighting and fixtures.
The open and airy floor plan includes a generous living room with a gas fireplace, two well-sized bedrooms, and a large office that can easily function as a third bedroom. The primary suite offers an ensuite bathroom with new Carrara quartz countertops, a separate shower, and a jacuzzi tub. A second full bathroom serves guests and the additional bedroom.
Additional highlights include a large laundry room with ample storage and newer appliances, extensive cabinetry throughout, and a private corner-unit patio—perfect for outdoor relaxation and entertaining.
This move-in-ready home combines style, space, and convenience—don’t miss the opportunity to see it in person.
Active
$465,000
5619 Dunlap Ave N, Saint Paul, MN 55126
2beds
1,974sqft
(TH) Side x Side
Built in 1992
4,878 Square Feet Lot
$461,000 Zestimate®
$236/sqft
$416/mo HOA
What's special
Jacuzzi tubSeparate showerBrand-new stainless steel appliancesExtensive cabinetry throughoutStunning kitchenNew white quartz countertopsFresh paint
- 9 days
- 261
- 1
Zillow last checked:
Listing updated:
Listed by:
Daniel Fort 507-210-2536,
eXp Realty
Source: NorthstarMLS as distributed by MLS GRID,MLS#: 7136705
Facts & features
Interior
Bedrooms & bathrooms
- Bedrooms: 2
- Bathrooms: 2
- Full bathrooms: 2
Bedroom
- Level: Main
- Area: 224 Square Feet
- Dimensions: 16x14
Bedroom 2
- Level: Main
- Area: 143 Square Feet
- Dimensions: 13x11
Bathroom
- Level: Main
- Area: 192 Square Feet
- Dimensions: 12x16
Bathroom
- Level: Main
- Area: 120 Square Feet
- Dimensions: 10x12
Den
- Level: Main
- Area: 204 Square Feet
- Dimensions: 17x12
Dining room
- Level: Main
- Area: 187 Square Feet
- Dimensions: 17x11
Kitchen
- Level: Main
- Area: 132 Square Feet
- Dimensions: 12x11
Living room
- Level: Main
- Area: 240 Square Feet
- Dimensions: 16x15
Heating
- Forced Air
Cooling
- Central Air
Appliances
- Laundry: Laundry Room, In Unit
Features
- Basement: None
- Number of fireplaces: 1
- Fireplace features: Gas
Interior area
- Total structure area: 1,974
- Total interior livable area: 1,974 sqft
- Finished area above ground: 1,974
- Finished area below ground: 0
Property
Parking
- Total spaces: 2
- Parking features: Attached
- Attached garage spaces: 2
Accessibility
- Accessibility features: Customized Wheelchair Accessible, No Stairs Internal
Features
- Levels: One
- Stories: 1
Lot
- Size: 4,878 Square Feet
- Dimensions: 50 x 50
Details
- Foundation area: 1974
- Parcel number: 033023430053
- Zoning description: Residential-Single Family
Construction
Type & style
- Home type: Townhouse
- Property subtype: (TH) Side x Side
- Attached to another structure: Yes
Condition
- New construction: No
- Year built: 1992
Utilities & green energy
- Gas: Natural Gas
- Sewer: City Sewer/Connected
- Water: City Water/Connected
Community & HOA
Community
- Subdivision: Silverthorn Estates, 3rd Add
HOA
- Has HOA: Yes
- Services included: Maintenance Structure, Hazard Insurance, Lawn Care, Maintenance Grounds, Professional Mgmt, Sewer, Snow Removal
- HOA fee: $416 monthly
- HOA name: Property Maintenance Services
- HOA phone: 651-487-3708
Location
- Region: Saint Paul
Financial & listing details
- Price per square foot: $236/sqft
- Annual tax amount: $5,890
- Date on market: 9/1/2026
- Cumulative days on market: 131 days
Estimated market value
$461,000
$438,000 - $484,000
$2,422/mo
Price history
| Date | Event | Price |
|---|---|---|
| 9/1/2026 | Listed for sale | $465,000-0.6%$236/sqft |
Source:  NorthstarMLS as distributed by MLS GRID #7136705 Report a problem NorthstarMLS as distributed by MLS GRID #7136705 Report a problem | ||
| 8/24/2026 | Listing removed | $468,000$237/sqft |
Source: eXp Realty #7058123 Report a problem | ||
| 7/14/2026 | Price change | $468,000-1.5%$237/sqft |
Source: NorthstarMLS as distributed by MLS GRID #7058123 Report a problem | ||
| 5/29/2026 | Price change | $475,000-2.9%$241/sqft |
Source: NorthstarMLS as distributed by MLS GRID #7058123 Report a problem | ||
| 4/23/2026 | Listed for sale | $489,000+11.4%$248/sqft |
Source: NorthstarMLS as distributed by MLS GRID #7058123 Report a problem | ||
| 9/22/2024 | Listing removed | $439,000-1.3%$222/sqft |
Source: NorthstarMLS as distributed by MLS GRID #6595854 Report a problem | ||
| 9/3/2024 | Listed for sale | $445,000-0.9%$225/sqft |
Source: NorthstarMLS as distributed by MLS GRID #6595854 Report a problem | ||
| 8/28/2024 | Listing removed | -- |
Source: NorthstarMLS as distributed by MLS GRID #6534662 Report a problem | ||
| 8/7/2024 | Price change | $449,000-1.8%$227/sqft |
Source: NorthstarMLS as distributed by MLS GRID #6534662 Report a problem | ||
| 7/26/2024 | Price change | $457,000-2.1%$232/sqft |
Source: NorthstarMLS as distributed by MLS GRID #6534662 Report a problem | ||
| 7/19/2024 | Listed for sale | $467,000$237/sqft |
Source: NorthstarMLS as distributed by MLS GRID #6534662 Report a problem | ||
| 6/5/2024 | Pending sale | $467,000$237/sqft |
Source: NorthstarMLS as distributed by MLS GRID #6534662 Report a problem | ||
| 5/30/2024 | Price change | $467,000-1.7%$237/sqft |
Source: NorthstarMLS as distributed by MLS GRID #6534662 Report a problem | ||
| 5/16/2024 | Listed for sale | $475,000+45.3%$241/sqft |
Source: NorthstarMLS as distributed by MLS GRID #6534662 Report a problem | ||
| 4/19/2024 | Sold | $327,000$166/sqft |
Source: NorthstarMLS as distributed by MLS GRID #6449014 Report a problem | ||
Public tax history
Tax history is unavailable.
Monthly payment
Est. payment
Payment breakdown
Explore the cost of this home by adjusting the details. Changes won't be saved.Climate risks
Neighborhood: 55126

Similar homes
- $279,9002 bd2 ba1.4k sqft5662 Royal Oaks Dr, Shoreview, MN 55126For Sale
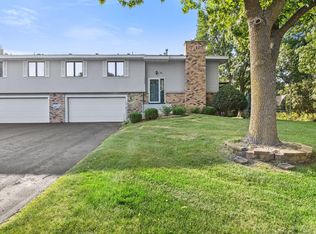
 MLS ID #7114780, Julia Wang, Keller Williams Classic Realty. NorthstarMLS as distributed by MLS GRID
 - $409,9004 bd2 ba1.7k sqft5700 Deer Trl E, Shoreview, MN 55126For Sale
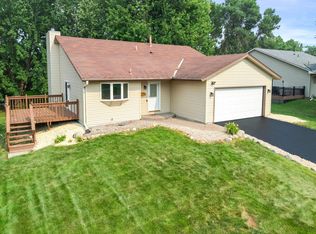 MLS ID #7134005, Desrochers Realty Group, eXp Realty. NorthstarMLS as distributed by MLS GRID
 - $295,0002 bd2 ba1.1k sqft5661 Donegal Ct, Shoreview, MN 55126For Sale
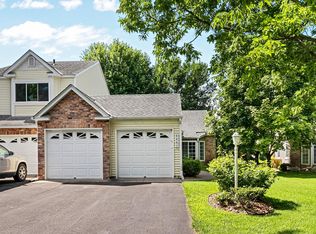 MLS ID #7122471, William S Thelen, RE/MAX Results. NorthstarMLS as distributed by MLS GRID
 - $465,0004 bd3 ba2.7k sqft1500 93rd Ave N, Brooklyn Park, MN 55444For Sale
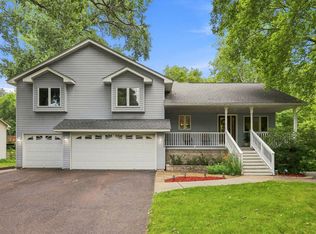 MLS ID #7117660, Xue Lee, Bridge Realty, LLC. NorthstarMLS as distributed by MLS GRID
 - $474,9004 bd4 ba2.7k sqft11995 Midway St NE, Blaine, MN 55449For SaleMLS ID #7127919, Mark Hronski, LPT Realty, LLC. NorthstarMLS as distributed by MLS GRID
- $415,0002 bd3 ba2.6k sqft2309 Stephani Ct, Little Canada, MN 55117For SaleMLS ID #7112485, Deborah J. Larson, Edina Realty, Inc.. NorthstarMLS as distributed by MLS GRID
- $450,0004 bd2 ba1.9k sqft3595 Edgerton St, Vadnais Heights, MN 55127For SaleMLS ID #7115689, Georgia Eckhart, Engel & Volkers Blaine. NorthstarMLS as distributed by MLS GRID
- $429,9003 bd2 ba1.7k sqft11712 Emery Village Dr N, Champlin, MN 55316For SaleMLS ID #7132841, Daniel Laughlin, Rich's Realty, Inc.. NorthstarMLS as distributed by MLS GRID
- $449,9003 bd3 ba2.3k sqft4517 Orchard Ave N, Robbinsdale, MN 55422For SaleMLS ID #7114215, Lauren H Novak, RE/MAX Results. NorthstarMLS as distributed by MLS GRID
- $440,0005 bd2 ba2k sqft13161 Jenkins St NE, Blaine, MN 55449For SaleMLS ID #7133422, Ashley Attia, eXp Realty. NorthstarMLS as distributed by MLS GRID
- $489,0004 bd4 ba2.5k sqft2222 Parkview Ln, Woodbury, MN 55125For SaleMLS ID #7142015, Mary Eckberg, Coldwell Banker Realty. NorthstarMLS as distributed by MLS GRID
- $480,0003 bd3 ba2.5k sqft1527 E Windemere Cir NE, Fridley, MN 55421For SaleMLS ID #7104755, Peter T. Heryla, GRI, RE/MAX Synergy. NorthstarMLS as distributed by MLS GRID
- $349,9003 bd3 ba2.5k sqft4805 Iris Alcove Alcove, Saint Paul, MN 55127For SaleMLS ID #7133934, Kelly Boe, RES Realty. NorthstarMLS as distributed by MLS GRID
- $375,0002 bd3 ba2.3k sqft370 Mendota Rd W, West Saint Paul, MN 55118For SaleMLS ID #7140452, McKenzie Anderson, Keller Williams Classic Rlty NW. NorthstarMLS as distributed by MLS GRID
- $450,0003 bd2 ba2.3k sqft11032 Vera Cruz Ave N, Champlin, MN 55316For SaleMLS ID #7130661, Meredith Clark, TheMLSonline.com, Inc.. NorthstarMLS as distributed by MLS GRID
- $445,0005 bd3 ba2.3k sqft8725 Queens Gdns, Minneapolis, MN 55443For SaleMLS ID #7097037, Prakash (PC) Singh, Bridge Realty, LLC. NorthstarMLS as distributed by MLS GRID
- $480,0003 bd3 ba2.6k sqft8901 Dunbar Knl N, Brooklyn Park, MN 55443For SaleMLS ID #7111132, Lisa C Carter, RE/MAX Results. NorthstarMLS as distributed by MLS GRID
- $439,9004 bd3 ba2.5k sqft2117 Edinbrook Ter, Minneapolis, MN 55443For SaleMLS ID #7124781, Katheryn E Congdon, HOMESTEAD ROAD. NorthstarMLS as distributed by MLS GRID
- $399,9003 bd3 ba2.4k sqft339 Summer Pl E, Maplewood, MN 55117For SaleMLS ID #7132881, Ray B. Hitchcock, Edina Realty, Inc.. NorthstarMLS as distributed by MLS GRID
- $469,9004 bd3 ba2.5k sqft10035 Fallgold Pkwy N, Brooklyn Park, MN 55443For SaleMLS ID #7079270, Price Realty, eXp Realty. NorthstarMLS as distributed by MLS GRID
