Welcome to 4270 Victoria Street N! This move-in ready Shoreview home offers a great combination of space, updates and location in the highly sought-after Mounds View School District. The spacious kitchen is the heart of the home, featuring a large center island with plenty of room for cooking, gathering and entertaining. Three bedrooms are conveniently located on one level, while the bright lower level features full lookout windows and additional flexible living space. Outside, enjoy summer evenings on the deck or relax in the screened-in porch overlooking the yard. An oversized concrete driveway leads to the finished and heated garage, plus an oversized storage shed provides plenty of extra space for tools, toys and outdoor gear. Conveniently located near Shoreview’s extensive trail system, parks and lakes, with the driveway situated off Westview Drive. A wonderful opportunity to enjoy all that Shoreview has to offer!
Coming soon 10/10
$449,900
4270 Victoria St N, Shoreview, MN 55126
4beds
2,093sqft
Single Family
Built in 1976
0.27 Acres Lot
$443,900 Zestimate®
$215/sqft
$-- HOA
What's special
- 2 days
- 518
- 62
Zillow last checked:
Listing updated:
Listed by:
Scott R. Smith 612-817-7955,
Keller Williams Premier Realty,
Todd D. Smith 651-398-8201
Source: NorthstarMLS as distributed by MLS GRID,MLS#: 7146117
Facts & features
Interior
Bedrooms & bathrooms
- Bedrooms: 4
- Bathrooms: 2
- Full bathrooms: 1
- 3/4 bathrooms: 1
Bedroom
- Level: Upper
- Area: 144 Square Feet
- Dimensions: 12x12
Bedroom 2
- Level: Upper
- Area: 121 Square Feet
- Dimensions: 11x11
Bedroom 3
- Level: Upper
- Area: 100 Square Feet
- Dimensions: 10x10
Bedroom 4
- Level: Lower
- Area: 143 Square Feet
- Dimensions: 13x11
Bathroom
- Level: Lower
Bathroom
- Level: Upper
Deck
- Level: Main
- Area: 110 Square Feet
- Dimensions: 11x10
Dining room
- Level: Main
- Area: 144 Square Feet
- Dimensions: 12x12
Family room
- Level: Lower
- Area: 308 Square Feet
- Dimensions: 22x14
Kitchen
- Level: Main
- Area: 144 Square Feet
- Dimensions: 12x12
Laundry
- Level: Lower
- Area: 169 Square Feet
- Dimensions: 13x13
Living room
- Level: Upper
- Area: 224 Square Feet
- Dimensions: 16x14
Other
- Level: Main
- Area: 100 Square Feet
- Dimensions: 10x10
Heating
- Forced Air
Cooling
- Central Air
Appliances
- Included: Cooktop, Dishwasher, Dryer, Exhaust Fan, Gas Water Heater, Microwave, Range, Refrigerator, Washer, Water Softener Owned
Features
- Basement: Block,Daylight,Egress Window(s),Finished,Full
- Has fireplace: No
Interior area
- Total structure area: 2,214
- Total interior livable area: 2,093 sqft
- Finished area above ground: 1,252
- Finished area below ground: 841
Property
Parking
- Total spaces: 2
- Parking features: Attached, Asphalt
- Attached garage spaces: 2
- Details: Garage Dimensions (22x22)
Accessibility
- Accessibility features: None
Features
- Levels: Three Level Split
- Patio & porch: Deck, Front Porch
- Pool features: None
Lot
- Size: 0.27 Acres
- Dimensions: 111 x 106 x 108 x 110
- Features: Near Public Transit, Corner Lot, Tree Coverage - Medium
Details
- Additional structures: Storage Shed
- Foundation area: 1252
- Parcel number: 233023420063
- Zoning description: Residential-Single Family
Construction
Type & style
- Home type: SingleFamily
- Property subtype: Single Family
Materials
- Block, Frame
- Roof: Asphalt
Condition
- New construction: No
- Year built: 1976
Utilities & green energy
- Electric: 150 Amp Service, Other
- Gas: Natural Gas
- Sewer: City Sewer/Connected
- Water: City Water/Connected
Community & HOA
Community
- Subdivision: Victoria Westview
HOA
- Has HOA: No
Location
- Region: Shoreview
Financial & listing details
- Price per square foot: $215/sqft
- Tax assessed value: $431,200
- Annual tax amount: $5,990
- Date on market: 10/5/2026
Estimated market value
$443,900
$422,000 - $466,000
$2,904/mo
Price history
| Date | Event | Price |
|---|---|---|
| 8/29/2024 | Sold | $427,500+0.6%$204/sqft |
Source:  NorthstarMLS as distributed by MLS GRID #6569283 Report a problem NorthstarMLS as distributed by MLS GRID #6569283 Report a problem | ||
| 7/29/2024 | Pending sale | $425,000$203/sqft |
Source: NorthstarMLS as distributed by MLS GRID #6569283 Report a problem | ||
| 7/18/2024 | Listed for sale | $425,000+13.3%$203/sqft |
Source: NorthstarMLS as distributed by MLS GRID #6569283 Report a problem | ||
| 9/30/2020 | Sold | $375,000+42.6%$179/sqft |
Source: NorthstarMLS as distributed by MLS GRID #5619655 Report a problem | ||
| 1/26/2018 | Sold | $263,000-0.8%$126/sqft |
Source: NorthstarMLS as distributed by MLS GRID #4894100 Report a problem | ||
| 1/3/2018 | Pending sale | $265,000$127/sqft |
Source: Edina Realty, Inc., a Berkshire Hathaway affiliate #4894100 Report a problem | ||
| 11/30/2017 | Listed for sale | $265,000+9.9%$127/sqft |
Source: Edina Realty, Inc., a Berkshire Hathaway affiliate #4894100 Report a problem | ||
| 11/9/2017 | Listing removed | $1,795$1/sqft |
Source: Renters Warehouse Report a problem | ||
| 10/12/2017 | Price change | $1,795-7.9%$1/sqft |
Source: Renters Warehouse Report a problem | ||
| 9/28/2017 | Listed for rent | $1,950$1/sqft |
Source: Renters Warehouse Report a problem | ||
| 1/16/2015 | Sold | $241,090-0.7%$115/sqft |
Source: Public Record Report a problem | ||
| 10/16/2014 | Price change | $242,900-2.4%$116/sqft |
Source: Owner Report a problem | ||
| 9/7/2014 | Listed for sale | $248,750+18.4%$119/sqft |
Source: Owner Report a problem | ||
| 5/9/2008 | Sold | $210,100-24.7%$100/sqft |
Source: Public Record Report a problem | ||
| 6/7/2006 | Sold | $279,000$133/sqft |
Source: Public Record Report a problem | ||
Public tax history
| Year | Property taxes | Tax assessment |
|---|---|---|
| 2026 | $5,990 +10.6% | $431,200 +0.8% |
| 2025 | $5,418 +2.6% | $427,700 +3.5% |
| 2024 | $5,282 +5.6% | $413,100 +2.3% |
| 2023 | $5,002 +5.1% | $404,000 +3.3% |
| 2022 | $4,758 +12.2% | $391,100 +16.3% |
| 2021 | $4,240 +3.2% | $336,400 +9.1% |
| 2020 | $4,108 +6.8% | $308,200 +18.2% |
| 2019 | $3,846 | $260,800 |
| 2018 | $3,846 -1.2% | $260,800 -4.8% |
| 2017 | $3,894 | $273,900 |
| 2016 | $3,894 +22.5% | -- |
| 2015 | $3,178 +6.1% | $218,000 |
| 2014 | $2,994 -7.4% | -- |
| 2013 | $3,232 -3.1% | -- |
| 2012 | $3,336 +10% | -- |
| 2011 | $3,032 | -- |
| 2010 | -- | -- |
| 2009 | $2,614 -18.6% | -- |
| 2008 | $3,210 -1% | -- |
| 2007 | $3,244 +13.7% | -- |
| 2006 | $2,854 +16.3% | -- |
| 2005 | $2,454 +8.1% | -- |
| 2004 | $2,270 +20.9% | -- |
| 2003 | $1,878 +3.6% | -- |
| 2002 | $1,812 -17.6% | -- |
| 2001 | $2,198 +15.7% | -- |
| 2000 | $1,900 | -- |
Find assessor info on the county website
Monthly payment
Est. payment
Payment breakdown
Explore the cost of this home by adjusting the details. Changes won't be saved.Climate risks
Neighborhood: 55126
Similar homes
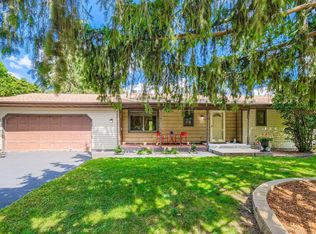
- $415,0003 bd2 ba1.9k sqft727 Tanglewood Dr, Shoreview, MN 55126For Sale

 MLS ID #7153099, Peter Hiller, Keller Williams Integrity Realty. NorthstarMLS as distributed by MLS GRID
 - $474,9004 bd3 ba2.3k sqft227 Dawn Ave, Shoreview, MN 55126For Sale
 MLS ID #7150810, Bob Allen, Edina Realty, Inc.. NorthstarMLS as distributed by MLS GRID
 - $500,0004 bd2 ba2.8k sqft1233 Amble Rd, Arden Hills, MN 55112For Sale
 MLS ID #7152927, Taylor DeLong, eXp Realty. NorthstarMLS as distributed by MLS GRID
 - $459,9004 bd2 ba2.1k sqft1000 Tiller Ln, Shoreview, MN 55126For Sale
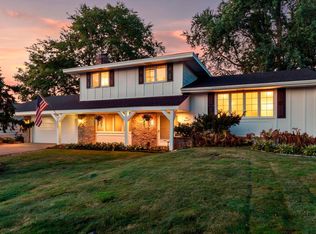 MLS ID #7138539, Tara M Robertson, RE/MAX Results. NorthstarMLS as distributed by MLS GRID
 - $509,0004 bd2 ba1.7k sqft217 E Owasso Ln, Saint Paul, MN 55126For SaleMLS ID #7153551, Steve Koleno, Beycome Brokerage Realty LLC. NorthstarMLS as distributed by MLS GRID
- $425,0004 bd3 ba2.1k sqft1035 Cannon Ave, Shoreview, MN 55126For SaleMLS ID #7127800, Melanie Kelly, Bridge Realty, LLC. NorthstarMLS as distributed by MLS GRID
- $485,0005 bd2 ba2.6k sqft5710 Turtle Lake Rd, Shoreview, MN 55126For SaleMLS ID #7098858, Paulette Carroll, Keller Williams Classic Realty. NorthstarMLS as distributed by MLS GRID
- $424,0004 bd2 ba1.9k sqft4174 Oak Crest Dr, Vadnais Heights, MN 55127For SaleMLS ID #7153613, Francis Jazmin Tyler, Bridge Realty, LLC. NorthstarMLS as distributed by MLS GRID
- $495,0005 bd3 ba2.4k sqft5700 Lexington Ave N, Shoreview, MN 55126For SaleMLS ID #7145800, Benjamin Chan Cochrane-Cole, RE/MAX Results. NorthstarMLS as distributed by MLS GRID
- $385,0004 bd3 ba2.1k sqft4212 Desoto St, Vadnais Heights, MN 55127For SaleMLS ID #7153363, Kathryn Johnson, eXp Realty. NorthstarMLS as distributed by MLS GRID
- $425,0003 bd2 ba1.8k sqft1530 Lois Dr, Shoreview, MN 55126For SaleMLS ID #7135399, Daniel Galvin, Keller Williams Premier Realty. NorthstarMLS as distributed by MLS GRID
- $375,0003 bd2 ba1.9k sqft262 Demar Ave, Shoreview, MN 55126For SaleMLS ID #7149842, Jennifer Sampson, Coldwell Banker Realty. NorthstarMLS as distributed by MLS GRID
- $414,9003 bd2 ba2.1k sqft5881 Lexington Ave N, Shoreview, MN 55126For SaleMLS ID #7070233, Lana Cook, Coldwell Banker Realty. NorthstarMLS as distributed by MLS GRID
- $375,0003 bd2 ba1.8k sqft605 Arner Ave, Shoreview, MN 55126For SaleMLS ID #7096202, AJ Pettersen, Pemberton RE. NorthstarMLS as distributed by MLS GRID
- $549,0004 bd3 ba2.5k sqft4236 Rice St, Saint Paul, MN 55126For SaleMLS ID #7148308, Jim Diffley, Edina Realty, Inc.. NorthstarMLS as distributed by MLS GRID
- $400,0004 bd2 ba1.7k sqft5700 Deer Trl E, Shoreview, MN 55126For SaleMLS ID #7134005, Desrochers Realty Group, eXp Realty. NorthstarMLS as distributed by MLS GRID
- $399,9003 bd2 ba2.1k sqft1432 Willow Creek Ln, Shoreview, MN 55126For SaleMLS ID #7147593, David J. Widell, RE/MAX Advantage Plus. NorthstarMLS as distributed by MLS GRID
- $499,0005 bd3 ba2.2k sqft810 Clearbrook Ln, Vadnais Heights, MN 55127For SaleMLS ID #7153855, Harley Hutchinson, eXp Realty. NorthstarMLS as distributed by MLS GRID
- $379,9003 bd2 ba1.5k sqft650 Birch Ln S, Shoreview, MN 55126For SaleMLS ID #7137040, David B Hitchcock, Pro Flat Fee Realty LLC. NorthstarMLS as distributed by MLS GRID
- $450,0004 bd2 ba1.9k sqft2856 Virginia Ave, Roseville, MN 55113For SaleMLS ID #7146417, PaNhia Moua, eXp Realty. NorthstarMLS as distributed by MLS GRID
