Welcome to this beautifully renovated home, perfectly situated on a sprawling 0.43-acre lot. Step inside to discover a bright, welcoming interior enhanced by fresh paint, striking new luxury vinyl plank flooring, and sleek updated light fixtures that elevate the entire space. At the heart of the home is a stunning, brand-new kitchen boasting gleaming stainless steel appliances, expertly crafted for both everyday meals and weekend entertaining. The bathrooms have been meticulously and fully remodeled. Retreat to the lower-level family room, where a cozy fireplace creates an incredibly warm, inviting atmosphere for relaxing evenings. Step outside to enjoy a brand-new deck that serves as the ultimate outdoor living space, perfect for summer barbecues or simply enjoying quiet time. With impeccable attention to detail and extensive premium updates already completed, this exquisite turnkey property seamlessly blends modern comfort with idyllic natural tranquility.
Active
Price cut: $5K (10/29)
$429,900
10605 Union Terrace Way N, Plymouth, MN 55441
5beds
1,987sqft
Single Family
Built in 1972
0.43 Acres Lot
$431,700 Zestimate®
$216/sqft
$-- HOA
What's special
- 29 days
- 1,061
- 91
Zillow last checked:
Listing updated:
Listed by:
Shantell K Cramer 763-438-2496,
HOMESTEAD ROAD
Source: NorthstarMLS as distributed by MLS GRID,MLS#: 7155895
Facts & features
Interior
Bedrooms & bathrooms
- Bedrooms: 5
- Bathrooms: 2
- Full bathrooms: 1
- 3/4 bathrooms: 1
Bedroom
- Level: Main
- Area: 143 Square Feet
- Dimensions: 13x11
Bedroom 2
- Level: Main
- Area: 132 Square Feet
- Dimensions: 12x11
Bedroom 3
- Level: Main
- Area: 108 Square Feet
- Dimensions: 12x9
Bedroom 4
- Level: Lower
- Area: 165 Square Feet
- Dimensions: 15x11
Bedroom 5
- Level: Lower
- Area: 150 Square Feet
- Dimensions: 15x10
Bathroom
- Level: Main
- Area: 55 Square Feet
- Dimensions: 11x5
Dining room
- Level: Main
- Area: 120 Square Feet
- Dimensions: 12x10
Family room
- Level: Lower
- Area: 390 Square Feet
- Dimensions: 26x15
Kitchen
- Level: Main
- Area: 96 Square Feet
- Dimensions: 12x8
Living room
- Level: Main
- Area: 294 Square Feet
- Dimensions: 21x14
Heating
- Forced Air
Cooling
- Central Air
Appliances
- Included: Dishwasher, Dryer, Gas Water Heater, Microwave, Range, Refrigerator, Stainless Steel Appliance(s), Washer
Features
- Basement: Partially Finished
- Number of fireplaces: 1
Interior area
- Total structure area: 2,108
- Total interior livable area: 1,987 sqft
- Finished area above ground: 1,103
- Finished area below ground: 884
Property
Parking
- Total spaces: 2
- Parking features: Attached, Asphalt
- Attached garage spaces: 2
Accessibility
- Accessibility features: None
Features
- Levels: Multi/Split
Lot
- Size: 0.43 Acres
- Dimensions: 152' x 110' x 170' x 106' x 19'
Details
- Foundation area: 1103
- Parcel number: 1311822310070
- Zoning description: Residential-Single Family
Construction
Type & style
- Home type: SingleFamily
- Property subtype: Single Family
Condition
- New construction: No
- Year built: 1972
Utilities & green energy
- Gas: Natural Gas
- Sewer: City Sewer/Connected
- Water: City Water/Connected
Community & HOA
Community
- Subdivision: Meadow Lawn Estates 3rd Add
HOA
- Has HOA: No
Location
- Region: Plymouth
Financial & listing details
- Price per square foot: $216/sqft
- Tax assessed value: $361,800
- Annual tax amount: $4,207
- Date on market: 10/6/2026
Estimated market value
$431,700
$410,000 - $453,000
$2,991/mo
Price history
| Date | Event | Price |
|---|---|---|
| 10/29/2026 | Price change | $429,900-1.1%$216/sqft |
Source:  NorthstarMLS as distributed by MLS GRID #7155895 Report a problem | ||
| 10/22/2026 | Price change | $434,900-1.1%$219/sqft |
Source: NorthstarMLS as distributed by MLS GRID #7155895 Report a problem | ||
| 10/15/2026 | Price change | $439,900-2.2%$221/sqft |
Source: NorthstarMLS as distributed by MLS GRID #7155895 Report a problem | ||
| 10/9/2026 | Listed for sale | $449,900+55.1%$226/sqft |
Source: NorthstarMLS as distributed by MLS GRID #7155895 Report a problem | ||
| 8/31/2026 | Sold | $290,000$146/sqft |
Source: Public Record Report a problem | ||
Public tax history
| Year | Property taxes | Tax assessment |
|---|---|---|
| 2026 | $4,207 +8.3% | $361,800 +0.7% |
| 2025 | $3,886 -1.2% | $359,400 +4.9% |
| 2024 | $3,933 +5.2% | $342,700 -2.5% |
| 2023 | $3,738 +8.9% | $351,500 +4.6% |
| 2022 | $3,432 +1.9% | $336,000 +16.7% |
| 2021 | $3,369 +4.4% | $288,000 +1.8% |
| 2020 | $3,228 -4.2% | $283,000 +7.6% |
| 2019 | $3,369 +4.4% | $263,000 +0.4% |
| 2018 | $3,228 +2.6% | $262,000 +6.9% |
| 2017 | $3,146 -2.2% | $245,000 +2.1% |
| 2016 | $3,218 -3.3% | $240,000 -0.1% |
| 2015 | $3,326 -1.1% | $240,200 +8.6% |
| 2014 | $3,364 +8.3% | $221,200 +1.7% |
| 2013 | $3,107 +1.7% | $217,500 -1% |
| 2012 | $3,054 +2.2% | $219,700 -1.5% |
| 2011 | $2,988 +1.9% | $223,000 -6.4% |
| 2010 | $2,931 -1.5% | $238,200 -4.2% |
| 2009 | $2,976 +17.3% | $248,700 +9.7% |
| 2006 | $2,538 +3.9% | $226,700 +6.4% |
| 2005 | $2,443 +5% | $213,000 +12.3% |
| 2004 | $2,326 +14.5% | $189,600 +12% |
| 2002 | $2,032 -48% | $169,300 |
| 2001 | $3,911 | -- |
Find assessor info on the county website
Monthly payment
Est. payment
Payment breakdown
Explore the cost of this home by adjusting the details. Changes won't be saved.Climate risks
Neighborhood: 55441
- $412,4003 bd1 ba1.3k sqft10615 Union Terrace Way N, Plymouth, MN 55441Off Market
- $492,3003 bd2 ba2.2k sqft10610 38th Ave N, Plymouth, MN 55441Off Market
- $505,8003 bd2 ba2.1k sqft3800 Union Terrace Ln N, Plymouth, MN 55441Off Market
- $554,9004 bd4 ba2.7k sqft10620 38th Ave N, Plymouth, MN 55441Off Market
Similar homes
- $460,0004 bd3 ba2.3k sqft9900 41st Ave N, Plymouth, MN 55441For Sale
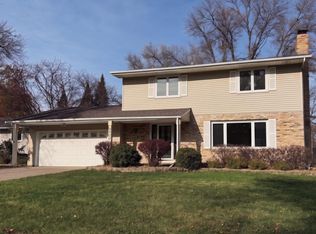
 MLS ID #7167796, Julie J. Christensen, Compass. NorthstarMLS as distributed by MLS GRID
- $429,0005 bd2 ba2.2k sqft4840 Evergreen Ln N, Plymouth, MN 55442For Sale
 MLS ID #7131714, Caitlyn Mae Tanner, eXp Realty. NorthstarMLS as distributed by MLS GRID
- $469,9005 bd2 ba2k sqft6747 Quantico Ln N, Maple Grove, MN 55311For Sale
 MLS ID #7168565, Abby Schannauer, Keller Williams Classic Rlty NW. NorthstarMLS as distributed by MLS GRID
- $390,0005 bd2 ba2.3k sqft10525 Rhode Island Ave N, Brooklyn Park, MN 55445For Sale
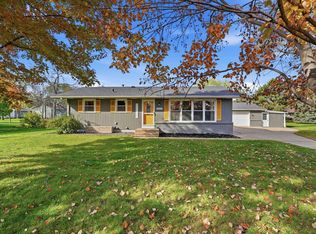 MLS ID #7161803, Dan J. McNellis, Earthstone Realty. NorthstarMLS as distributed by MLS GRID
- $475,0004 bd4 ba2.4k sqft7610 Lanewood Ln N, Maple Grove, MN 55311For SaleMLS ID #7157583, Kristen Gagnon, Keller Williams Classic Realty. NorthstarMLS as distributed by MLS GRID
- $419,9003 bd3 ba2.2k sqft14241 43rd Ave N, Plymouth, MN 55446For SaleMLS ID #7166644, Alexander Cloutier, Cloutier Properties Corporation. NorthstarMLS as distributed by MLS GRID
- $369,9003 bd2 ba2.2k sqft5941 Regent Ave N, Crystal, MN 55429For SaleMLS ID #7165743, Mark Corbett, Access Real Estate, LLC. NorthstarMLS as distributed by MLS GRID
- $399,9004 bd3 ba2.3k sqft10250 Boundary Creek Ter N, Maple Grove, MN 55369For SaleMLS ID #7161930, At Home Real Estate Team, Keller Williams Premier Realty. NorthstarMLS as distributed by MLS GRID
- $359,0004 bd3 ba2.2k sqft6413 Toledo Ave N, Brooklyn Center, MN 55429For SaleMLS ID #7167018, James M Waters, James M. Waters. NorthstarMLS as distributed by MLS GRID
- $425,0004 bd2 ba2.1k sqft11962 85th Pl N, Maple Grove, MN 55369For SaleMLS ID #7152914, David A Gilmore, Coldwell Banker Realty. NorthstarMLS as distributed by MLS GRID
- $445,0004 bd3 ba1.7k sqft2301 Flag Ave S, Saint Louis Park, MN 55426For SaleMLS ID #7146241, Kassandra J Shimotsu, Coldwell Banker Realty - Southwest Regional. NorthstarMLS as distributed by MLS GRID
- $419,9005 bd2 ba2.3k sqft2619 Hayes St NE, Minneapolis, MN 55418For SaleMLS ID #7153487, Bryan M Cox, True Neighbor Realty. NorthstarMLS as distributed by MLS GRID
- $379,9003 bd3 ba2k sqft6624 Edgemont Blvd, Brooklyn Park, MN 55428For SaleMLS ID #7162492, Lee J Arntz, RE/MAX Results. NorthstarMLS as distributed by MLS GRID
- $414,9004 bd2 ba2.1k sqft568 Riviera Dr, New Brighton, MN 55112For SaleMLS ID #7151755, Cristy Elizabeth Oldman, HOMESTEAD ROAD. NorthstarMLS as distributed by MLS GRID
- $449,9003 bd2 ba1.8k sqft309 Cherry Hill Bay, Hamel, MN 55340For SaleMLS ID #7157626, Tony Strumstad, Bridge Realty, LLC. NorthstarMLS as distributed by MLS GRID
- $384,9004 bd3 ba2.2k sqft13967 Tulip St NW, Andover, MN 55304For SaleMLS ID #7167176, Rebecca Knisley, Castle Gate Realty, Inc.. NorthstarMLS as distributed by MLS GRID
- $395,0003 bd3 ba1.9k sqft13400 Orchard Rd, Minnetonka, MN 55305For SaleMLS ID #7125468, Jill Warner, Gold Door Realty LLC. NorthstarMLS as distributed by MLS GRID
- $384,9993 bd2 ba2k sqft10036 Nathan Ln N, Maple Grove, MN 55369For SaleMLS ID #7146436, Cara Quinn, Sette Colli Real Estate. NorthstarMLS as distributed by MLS GRID
- $500,0005 bd3 ba2.1k sqft13762 93rd Pl N, Maple Grove, MN 55369For SaleMLS ID #7158378, Jewels Purohit, Realty ONE Group Choice. NorthstarMLS as distributed by MLS GRID
- $399,9004 bd2 ba1.8k sqft9791 Pierce St NE, Blaine, MN 55434For SaleMLS ID #7163190, Nathan F Turk, Stone Path Realty, LLC. NorthstarMLS as distributed by MLS GRID
