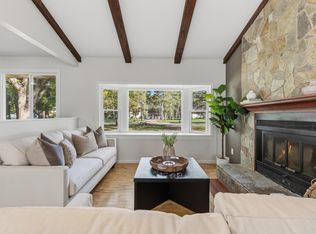
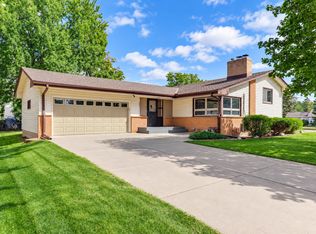
Discover the space, style, and outdoor enjoyment you’ve been looking for in this inviting 4-bedroom, 2-bathroom split-level home. Tucked away in a quiet location and offering 1,884 finished square feet, this well-maintained property pairs modern finishes with thoughtful storage, comfortable living spaces, and a fully fenced backyard perfect for relaxing or entertaining. From the stylish kitchen with quartz countertops to the charming apple tree and grape vines outdoors, this home offers the ideal blend of everyday functionality and special touches that make it feel like home.
The upper level showcases attractive and durable laminate flooring and a beautifully appointed kitchen featuring white cabinetry, a classic white subway tile backsplash, elegant quartz countertops, and a gas stove. The upper-level bathroom adds a touch of sophistication with tile flooring and a matching tile bathtub surround. A new front door installed in 2024 provides a fresh welcome, while the spacious walk-in closet in the entryway offers excellent storage for coats, shoes, and everyday essentials.
The lower level provides additional living space, a second bathroom featuring a stunning floor-to-ceiling tiled shower, and convenient under-stair storage that extends the full length of the entryway. The laundry room is thoughtfully equipped with luxury vinyl plank flooring, cabinets, a utility sink, and a new washer and dryer in 2024.
Enjoy the outdoors in your fully fenced-in backyard, complete with a well-maintained 12' x 12' deck, which is perfect for grilling, relaxing, or entertaining.
Additional highlights include a new furnace in 2021, a new air conditioner in 2015, a new roof in 2015, and a spacious garage featuring a workbench and extra shelving for tools, hobbies, and storage. With appealing updates, versatile living space, and inviting outdoor amenities, this home is ready for you to make it your own!
Active
$399,900
9791 Pierce St NE, Blaine, MN 55434
4beds
1,884sqft
Single Family
Built in 1991
8,712 Square Feet Lot
$399,100 Zestimate®
$212/sqft
$-- HOA
What's special
Modern finishesInviting outdoor amenitiesElegant quartz countertopsFully fenced-in backyardComfortable living spacesThoughtful storageGas stove
- 6 days
- 839
- 135
Likely to sell faster than
Zillow last checked:
Listing updated:
Listed by:
Nathan F Turk 612-419-6757,
Stone Path Realty, LLC,
Leah E Dexter 952-484-1526
Source: NorthstarMLS as distributed by MLS GRID,MLS#: 7163190
Facts & features
Interior
Bedrooms & bathrooms
- Bedrooms: 4
- Bathrooms: 2
- Full bathrooms: 1
- 3/4 bathrooms: 1
Bedroom
- Level: Upper
- Area: 143 Square Feet
- Dimensions: 13x11
Bedroom 2
- Level: Upper
- Area: 130 Square Feet
- Dimensions: 13x10
Bedroom 3
- Level: Lower
- Area: 132 Square Feet
- Dimensions: 12x11
Bedroom 4
- Level: Lower
- Area: 121 Square Feet
- Dimensions: 11x11
Dining room
- Level: Upper
- Area: 70 Square Feet
- Dimensions: 10x7
Family room
- Level: Lower
- Area: 230 Square Feet
- Dimensions: 23x10
Kitchen
- Level: Upper
- Area: 100 Square Feet
- Dimensions: 10x10
Laundry
- Level: Lower
- Area: 84 Square Feet
- Dimensions: 12x7
Living room
- Level: Upper
- Area: 234 Square Feet
- Dimensions: 18x13
Heating
- Forced Air
Cooling
- Central Air
Appliances
- Included: Dishwasher, Disposal, Dryer, Freezer, Range, Refrigerator, Stainless Steel Appliance(s), Washer, Water Softener Owned
- Laundry: Lower Level, Laundry Room, Sink
Features
- Basement: Drain Tiled,Finished,Sump Basket,Walk-Out Access
- Has fireplace: No
Interior area
- Total structure area: 1,968
- Total interior livable area: 1,884 sqft
- Finished area above ground: 984
- Finished area below ground: 900
Property
Parking
- Total spaces: 2
- Parking features: Attached
- Attached garage spaces: 2
Accessibility
- Accessibility features: None
Features
- Levels: Multi/Split
- Patio & porch: Deck
- Pool features: None
- Fencing: Chain Link,Full
Lot
- Size: 8,712 Square Feet
- Dimensions: 74 x 120 x 74 x 120
- Features: Irregular Lot
Details
- Foundation area: 984
- Parcel number: 293123230080
- Zoning description: Residential-Single Family
Construction
Type & style
- Home type: SingleFamily
- Property subtype: Single Family
Materials
- Frame
- Roof: Age Over 8 Years
Condition
- New construction: No
- Year built: 1991
Utilities & green energy
- Electric: Circuit Breakers
- Gas: Natural Gas
- Sewer: City Sewer/Connected
- Water: City Water/Connected
Community & HOA
Community
- Subdivision: Olympia Place 2nd Add
HOA
- Has HOA: No
Location
- Region: Blaine
Financial & listing details
- Price per square foot: $212/sqft
- Tax assessed value: $353,300
- Annual tax amount: $4,069
- Date on market: 10/30/2026
Estimated market value
$399,100
$379,000 - $419,000
$2,437/mo
Price history
| Date | Event | Price |
|---|---|---|
| 10/30/2026 | Listed for sale | $399,900+95.1%$212/sqft |
Source:  NorthstarMLS as distributed by MLS GRID #7163190 Report a problem | ||
| 7/11/2006 | Sold | $205,000+47.7%$109/sqft |
Source: Public Record Report a problem | ||
| 1/5/2001 | Sold | $138,800$74/sqft |
Source: Public Record Report a problem | ||
Public tax history
| Year | Property taxes | Tax assessment |
|---|---|---|
| 2026 | $4,069 +13.1% | $338,547 +1.8% |
| 2025 | $3,599 +8.6% | $332,661 +4.1% |
| 2024 | $3,314 +2.1% | $319,472 -2.1% |
| 2023 | $3,245 +5.6% | $326,384 +1.8% |
| 2022 | $3,072 +3.6% | $320,607 +22.4% |
| 2021 | $2,965 -2.2% | $261,856 +3.3% |
| 2019 | $3,032 +6.5% | $253,400 +8.5% |
| 2018 | $2,846 +5% | $233,600 +7.4% |
| 2017 | $2,709 +9.4% | $217,600 +25.6% |
| 2016 | $2,477 +14.7% | $173,300 |
| 2015 | $2,159 +3.6% | $173,300 +16.8% |
| 2014 | $2,084 +4% | $148,400 |
| 2013 | $2,003 -6% | -- |
| 2012 | $2,132 -0.4% | -- |
| 2011 | $2,140 +0.1% | -- |
| 2010 | $2,138 -1.3% | -- |
| 2008 | $2,165 +1.4% | -- |
| 2007 | $2,134 +15.5% | -- |
| 2006 | $1,848 +15.5% | -- |
| 2005 | $1,599 +9.1% | -- |
| 2004 | $1,466 +5% | -- |
| 2003 | $1,397 +22.8% | -- |
| 2002 | $1,138 -4.3% | -- |
| 2001 | $1,188 | -- |
Find assessor info on the county website
Monthly payment
Est. payment
Payment breakdown
Explore the cost of this home by adjusting the details. Changes won't be saved.Climate risks
Neighborhood: 55434
Similar homes
- $349,9004 bd2 ba1.7k sqft1260 132nd Ln NE, Blaine, MN 55434For Sale
 MLS ID #7156995, Ali Ngasa, Bridge Realty, LLC. NorthstarMLS as distributed by MLS GRID
- $384,9004 bd3 ba2.2k sqft13967 Tulip St NW, Andover, MN 55304For Sale
 MLS ID #7167176, Rebecca Knisley, Castle Gate Realty, Inc.. NorthstarMLS as distributed by MLS GRID
- $399,9004 bd2 ba2.4k sqft11608 Utah Ave N, Champlin, MN 55316For Sale
 MLS ID #7140389, Andrew Nguyen, LPT Realty, LLC. NorthstarMLS as distributed by MLS GRID
- $384,9003 bd2 ba1.9k sqft6501 Pierce St NE, Fridley, MN 55432For Sale
 MLS ID #7145313, Roman J Cantu, eHouse Realty, Inc. NorthstarMLS as distributed by MLS GRID
- $449,0003 bd2 ba1.7k sqft9931 Quince St NW, Coon Rapids, MN 55433For SaleMLS ID #7038455, Joe Mueller, RE/MAX Results. NorthstarMLS as distributed by MLS GRID
- $375,0004 bd2 ba2k sqft11255 Rhode Island Ave N, Champlin, MN 55316For SaleMLS ID #7126646, Stephanie Getz, Edina Realty, Inc.. NorthstarMLS as distributed by MLS GRID
- $399,9004 bd2 ba2.1k sqft568 Riviera Dr, New Brighton, MN 55112For SaleMLS ID #7151755, Cristy Elizabeth Oldman, HOMESTEAD ROAD. NorthstarMLS as distributed by MLS GRID
- $314,9003 bd1 ba1.2k sqft10913 Washington St NE, Blaine, MN 55434For SaleMLS ID #7143931, Amy Ekstrom, Realty ONE Group Choice. NorthstarMLS as distributed by MLS GRID
- $429,9004 bd2 ba2.2k sqft848 Sandhurst Dr W, Roseville, MN 55113For SaleMLS ID #7167235, Brett Gronquist, TheMLSonline.com, Inc.. NorthstarMLS as distributed by MLS GRID
- $347,5004 bd1 ba1.9k sqft2575 Grotto St N, Roseville, MN 55113For SaleMLS ID #7168860, Samuel Foltz, Roseville Realty. NorthstarMLS as distributed by MLS GRID
- $425,0003 bd2 ba1.6k sqft593 Continental Dr, New Brighton, MN 55112For SaleMLS ID #7164618, Brad Lacher, Real Broker, LLC. NorthstarMLS as distributed by MLS GRID
- $384,9993 bd2 ba2k sqft10036 Nathan Ln N, Maple Grove, MN 55369For SaleMLS ID #7146436, Cara Quinn, Sette Colli Real Estate. NorthstarMLS as distributed by MLS GRID
- $460,0004 bd3 ba2.3k sqft9900 41st Ave N, Plymouth, MN 55441For SaleMLS ID #7167796, Julie J. Christensen, Compass. NorthstarMLS as distributed by MLS GRID
- $409,9004 bd2 ba2.1k sqft11962 85th Pl N, Maple Grove, MN 55369For SaleMLS ID #7152914, David A Gilmore, Coldwell Banker Realty. NorthstarMLS as distributed by MLS GRID
- $449,9004 bd2 ba2k sqft4270 Victoria St N, Shoreview, MN 55126For SaleMLS ID #7146117, Scott R. Smith, Keller Williams Premier Realty. NorthstarMLS as distributed by MLS GRID
- $379,9003 bd3 ba2k sqft6624 Edgemont Blvd, Brooklyn Park, MN 55428For SaleMLS ID #7162492, Lee J Arntz, RE/MAX Results. NorthstarMLS as distributed by MLS GRID
- $349,9994 bd3 ba2.3k sqft4651 3rd St NE, Fridley, MN 55421For SaleMLS ID #7143919, Ryan Kowalski, Real Broker, LLC. NorthstarMLS as distributed by MLS GRID
- $425,0005 bd2 ba2.4k sqft14370 Geneva Ave N, Hugo, MN 55038For SaleMLS ID #7135692, Larry Klecker, AXEN Realty. NorthstarMLS as distributed by MLS GRID
- $365,0005 bd2 ba1.7k sqft7700 Sierra Pkwy, Brooklyn Park, MN 55444For SaleMLS ID #7081809, David Hoefs, RE/MAX Results. NorthstarMLS as distributed by MLS GRID
- $335,0003 bd2 ba1.5k sqft595 Kimball St NE, Fridley, MN 55432For SaleMLS ID #7142958, Michael R Pickett, Wits Realty. NorthstarMLS as distributed by MLS GRID
