This beautifully updated 4-bedroom, 2-bathroom home is in one of Maple Grove’s most desirable neighborhoods. Set on a spacious corner lot, the home offers a bright and open floor plan with vaulted ceilings, abundant natural light, and comfortable living spaces designed for everyday living and entertaining. Freshly painted interior and new lower-level carpet. The eat in kitchen features stainless steel appliances, enameled cabinetry, granite countertops, a stylish tile backsplash. Recent updates throughout the home include hardwood flooring on the main level, updated kitchen flooring, modern light fixtures, new garage door and opener. The spacious upper-level owner’s suite includes a walk-in closet and convenient access to the full bathroom. The lower level offers two additional bedrooms, including one with French doors that makes an ideal home office, study, or flex room. Ample storage space adds to the home’s functionality and appeal. Outside, enjoy a flat and private backyard with easy deck access, a lawn sprinkler system, and a fire pit area—perfect for relaxing evenings or entertaining guest. Residents enjoy access to a beautiful 16-acre neighborhood park featuring a ball field, basketball court, soccer fields, playground equipment, and open green space. The location offers easy access to Maple Grove’s popular Main Street district, shopping, dining, entertainment, and miles of walking and biking trails. Move-in ready and filled with thoughtful updates, this home combines style, comfort, and an unbeatable location. Don’t miss this opportunity to enjoy everything Maple Grove has to offer in a welcoming neighborhood setting. New air conditioner just installed! Seller is offering a 2-1 Temporary Buydown with a full-price offer ($435,000)! This incentive can reduce buyer’s monthly mortgage payments by $9278.88 over the first two years — saving approximately $511.70/month in year one, and $261.54/month in year two. 7.375 rate with 10% down. A great opportunity to give buyers a lower payment while rates remain high!
Active
$435,000
11962 85th Pl N, Maple Grove, MN 55369
4beds
2,150sqft
Single Family
Built in 2001
6,969 Square Feet Lot
$-- Zestimate®
$202/sqft
$16/mo HOA
What's special
Modern light fixturesAmple storage spaceVaulted ceilingsFlat and private backyardLawn sprinkler systemUpdated kitchen flooringAbundant natural light
- 6 days
- 847
- 79
Likely to sell faster than
Zillow last checked:
Listing updated:
Listed by:
David A Gilmore 612-750-8411,
Coldwell Banker Realty
Source: NorthstarMLS as distributed by MLS GRID,MLS#: 7152914
Facts & features
Interior
Bedrooms & bathrooms
- Bedrooms: 4
- Bathrooms: 2
- Full bathrooms: 2
Bedroom
- Level: Upper
- Area: 176 Square Feet
- Dimensions: 16x11
Bedroom 2
- Level: Upper
- Area: 100 Square Feet
- Dimensions: 10x10
Bedroom 3
- Level: Lower
- Area: 132 Square Feet
- Dimensions: 12x11
Bedroom 4
- Level: Lower
- Area: 99 Square Feet
- Dimensions: 11x9
Other
- Level: Lower
- Area: 252 Square Feet
- Dimensions: 21x12
Deck
- Level: Upper
- Area: 168 Square Feet
- Dimensions: 14x12
Dining room
- Level: Upper
- Area: 104 Square Feet
- Dimensions: 13x8
Family room
- Level: Upper
- Area: 169 Square Feet
- Dimensions: 13x13
Kitchen
- Level: Upper
- Area: 190 Square Feet
- Dimensions: 19x10
Storage
- Level: Lower
- Area: 160 Square Feet
- Dimensions: 20x8
Heating
- Forced Air
Cooling
- Central Air
Appliances
- Included: Dishwasher, Disposal, Dryer, Exhaust Fan, Range, Refrigerator, Stainless Steel Appliance(s), Washer
- Laundry: In Kitchen, Lower Level, Laundry Room, Sink
Features
- Basement: Daylight,Drain Tiled,Finished,Sump Pump
- Number of fireplaces: 1
- Fireplace features: Family Room, Gas
Interior area
- Total structure area: 2,150
- Total interior livable area: 2,150 sqft
- Finished area above ground: 1,188
- Finished area below ground: 962
Video & virtual tour
Property
Parking
- Total spaces: 2
- Parking features: Attached, Asphalt, Garage, Garage Door Opener
- Attached garage spaces: 2
- Has uncovered spaces: Yes
- Details: Garage Dimensions (22x19f)
Accessibility
- Accessibility features: None
Features
- Levels: Multi/Split
- Patio & porch: Deck
- Fencing: None
Lot
- Size: 6,969 Square Feet
- Dimensions: 51 x 129 x 58 x 128
- Features: Tree Coverage - Light
Details
- Foundation area: 1188
- Parcel number: 1411922340018
- Zoning description: Residential-Single Family
Construction
Type & style
- Home type: SingleFamily
- Property subtype: Single Family
Materials
- Block
- Roof: Age 8 Years or Less
Condition
- New construction: No
- Year built: 2001
Utilities & green energy
- Electric: Circuit Breakers
- Gas: Natural Gas
- Sewer: City Sewer/Connected
- Water: City Water/Connected
Community & HOA
Community
- Subdivision: Maple Lakes
HOA
- Has HOA: Yes
- Services included: Professional Mgmt, Shared Amenities
- HOA fee: $190 annually
- HOA name: Cities Management
- HOA phone: 612-381-8600
Location
- Region: Maple Grove
Financial & listing details
- Price per square foot: $202/sqft
- Tax assessed value: $438,100
- Annual tax amount: $5,268
- Date on market: 9/30/2026
- Cumulative days on market: 96 days
- Road surface type: Paved
Estimated market value
Not available
Estimated sales range
Not available
Not available
Price history
| Date | Event | Price |
|---|---|---|
| 9/30/2026 | Listed for sale | $435,000$202/sqft |
Source:  NorthstarMLS as distributed by MLS GRID #7152914 Report a problem NorthstarMLS as distributed by MLS GRID #7152914 Report a problem | ||
| 9/29/2026 | Listing removed | $435,000$202/sqft |
Source: NorthstarMLS as distributed by MLS GRID #7087221 Report a problem | ||
| 8/17/2026 | Price change | $435,000-3.1%$202/sqft |
Source: NorthstarMLS as distributed by MLS GRID #7087221 Report a problem | ||
| 7/20/2026 | Price change | $449,000-2.2%$209/sqft |
Source: NorthstarMLS as distributed by MLS GRID #7087221 Report a problem | ||
| 6/25/2026 | Listed for sale | $459,000+2%$213/sqft |
Source: NorthstarMLS as distributed by MLS GRID #7087221 Report a problem | ||
| 11/4/2025 | Listing removed | $2,800$1/sqft |
Source: Zillow Rentals Report a problem | ||
| 10/21/2025 | Price change | $2,800-12.4%$1/sqft |
Source: Zillow Rentals Report a problem | ||
| 9/2/2025 | Listed for rent | $3,195$1/sqft |
Source: Zillow Rentals Report a problem | ||
| 9/13/2024 | Listing removed | $3,195$1/sqft |
Source: Zillow Rentals Report a problem | ||
| 8/6/2024 | Listed for rent | $3,195+6.7%$1/sqft |
Source: Zillow Rentals Report a problem | ||
| 8/6/2024 | Listing removed | -- |
Source: NorthstarMLS as distributed by MLS GRID #6555288 Report a problem | ||
| 7/15/2024 | Price change | $450,000-4.2%$209/sqft |
Source: NorthstarMLS as distributed by MLS GRID #6555288 Report a problem | ||
| 6/22/2024 | Listed for sale | $469,900+17.5%$219/sqft |
Source: NorthstarMLS as distributed by MLS GRID #6555288 Report a problem | ||
| 8/3/2022 | Listing removed | -- |
Source: Zillow Rental Manager Report a problem | ||
| 7/22/2022 | Listed for rent | $2,995$1/sqft |
Source: Zillow Rental Manager Report a problem | ||
| 6/16/2021 | Sold | $400,000+6.7%$186/sqft |
Source: NorthstarMLS as distributed by MLS GRID #5743060 Report a problem | ||
| 4/30/2021 | Pending sale | $374,900$174/sqft |
Source: NorthstarMLS as distributed by MLS GRID #5743060 Report a problem | ||
| 4/22/2021 | Listed for sale | $374,900+22.9%$174/sqft |
Source: NorthstarMLS as distributed by MLS GRID #5743060 Report a problem | ||
| 7/12/2018 | Sold | $305,000-4.7%$142/sqft |
Source: NorthstarMLS as distributed by MLS GRID #4966342 Report a problem | ||
| 6/18/2018 | Pending sale | $319,900$149/sqft |
Source: Keller Williams Classic Realty Northwest #4966342 Report a problem | ||
| 5/22/2018 | Price change | $319,900-3%$149/sqft |
Source: Keller Williams Classic Realty Northwest #4966342 Report a problem | ||
| 5/13/2018 | Price change | $329,900-2.9%$153/sqft |
Source: Keller Williams Classic Realty Northwest #4966342 Report a problem | ||
| 5/4/2018 | Listed for sale | $339,900+21.4%$158/sqft |
Source: Keller Williams Classic Rlty NW #4948468 Report a problem | ||
| 8/3/2005 | Sold | $280,000+61.7%$130/sqft |
Source: Public Record Report a problem | ||
| 3/13/2001 | Sold | $173,143$81/sqft |
Source: Public Record Report a problem | ||
Public tax history
| Year | Property taxes | Tax assessment |
|---|---|---|
| 2026 | $5,268 +8.6% | $438,100 +4.6% |
| 2025 | $4,849 -2.9% | $418,800 +5.4% |
| 2024 | $4,996 +4.3% | $397,500 -6.6% |
| 2023 | $4,792 +12.2% | $425,500 +1% |
| 2022 | $4,271 +4.9% | $421,200 +18.5% |
| 2021 | $4,070 +3.5% | $355,500 +6.6% |
| 2020 | $3,934 -3.3% | $333,600 +7.5% |
| 2019 | $4,070 +3.5% | $310,200 -2.1% |
| 2018 | $3,934 +2.4% | $316,800 +14.8% |
| 2017 | $3,844 -4.2% | $276,000 +2.2% |
| 2016 | $4,014 +4.1% | $270,000 +6.4% |
| 2015 | $3,856 +4.2% | $253,800 +6.1% |
| 2014 | $3,702 +10.9% | $239,300 +5.5% |
| 2013 | $3,339 -5.6% | $226,900 -9.9% |
| 2012 | $3,537 +3.1% | $251,900 -1.5% |
| 2011 | $3,432 +7% | $255,800 -1.8% |
| 2010 | $3,206 +1.1% | $260,500 -3.9% |
| 2009 | $3,171 +14% | $271,200 +10.7% |
| 2006 | $2,782 +2.1% | $245,000 +6.2% |
| 2005 | $2,725 +7.6% | $230,800 +11.7% |
| 2004 | $2,532 +8.3% | $206,700 +25% |
| 2002 | $2,338 +206.5% | $165,300 |
| 2001 | $763 | -- |
Find assessor info on the county website
Monthly payment
Est. payment
Payment breakdown
Explore the cost of this home by adjusting the details. Changes won't be saved.Climate risks
Neighborhood: 55369
Similar homes
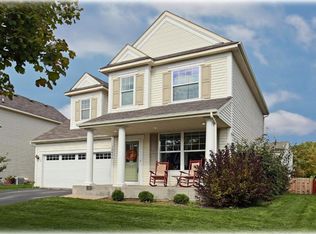
- $429,9005 bd3 ba2.4k sqft7101 Willow Rd, Osseo, MN 55369For Sale
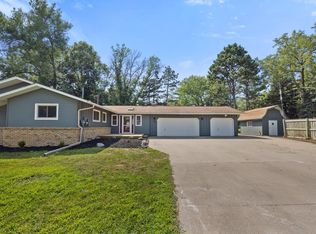
 MLS ID #7122201, Peterson & Co., Keller Williams Integrity NW. NorthstarMLS as distributed by MLS GRID
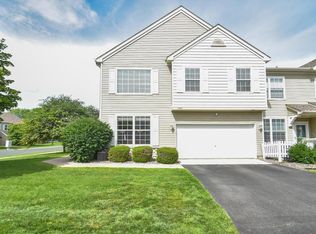
 - $445,9004 bd3 ba1.9k sqft14487 Fernbrook Ln N, Dayton, MN 55327For Sale
 MLS ID #7150980, Jayne A Hoaglund, RE/MAX Preferred. NorthstarMLS as distributed by MLS GRID
 - $465,0004 bd4 ba2.5k sqft5909 92nd Ave N, Brooklyn Park, MN 55443For Sale
 MLS ID #7115585, Picture Perfect Home Team, Keller Williams Realty Integrity Lakes. NorthstarMLS as distributed by MLS GRID
 - $429,9004 bd4 ba2.5k sqft14601 Argon St NW, Ramsey, MN 55303For Sale
 MLS ID #7148056, Tara Mehalovich, Minnesota Home Venture, Inc.. NorthstarMLS as distributed by MLS GRID
 - $459,0005 bd2 ba2.2k sqft4840 Evergreen Ln N, Plymouth, MN 55442For SaleMLS ID #7131714, Caitlyn Mae Tanner, eXp Realty. NorthstarMLS as distributed by MLS GRID
- $315,0003 bd3 ba1.3k sqft11891 84th Ave N, Maple Grove, MN 55369For SaleMLS ID #7099212, Kelly K Berkley, RE/MAX Results. NorthstarMLS as distributed by MLS GRID
- $429,9004 bd3 ba2k sqft2580 Winfield Ave, Golden Valley, MN 55422For SaleMLS ID #7137794, Bill A Pomerenke, Bridge Realty, LLC. NorthstarMLS as distributed by MLS GRID
- $424,9004 bd2 ba2k sqft6417 Hodgson Rd, Lino Lakes, MN 55014For SaleMLS ID #7141324, Benjamin S Hoffman, eHouse Realty, Inc. NorthstarMLS as distributed by MLS GRID
- $500,0004 bd2 ba1.5k sqft4430 214th Ave NW, Oak Grove, MN 55303For SaleMLS ID #7153502, Artemisa Boston, eXp Realty. NorthstarMLS as distributed by MLS GRID
- $515,0004 bd3 ba2.5k sqft2717 87th Trl N, Brooklyn Park, MN 55443For SaleMLS ID #7135089, Steve Pemberton, eXp Realty. NorthstarMLS as distributed by MLS GRID
- $383,0003 bd2 ba1.8k sqft7624 112th Ave N, Champlin, MN 55316For SaleMLS ID #7142966, James J. Snaza, Homes Plus Realty. NorthstarMLS as distributed by MLS GRID
- $430,0003 bd3 ba2k sqft798 104th Ct NE, Blaine, MN 55434For SaleMLS ID #7134351, Peter T. Heryla, GRI, RE/MAX Synergy. NorthstarMLS as distributed by MLS GRID
- $389,9003 bd2 ba1.4k sqft10664 Kyle Ave N, Brooklyn Park, MN 55443For SaleMLS ID #7142587, Chris P Rains, eHouse Realty, Inc. NorthstarMLS as distributed by MLS GRID
- $339,9004 bd2 ba1.4k sqft8145 Mount Curve Blvd, Minneapolis, MN 55445For SaleMLS ID #7115754, Josh Savageau, Keller Williams Classic Realty. NorthstarMLS as distributed by MLS GRID
- $309,9003 bd2 ba1.5k sqft243 W Eagle Lake Dr, Maple Grove, MN 55369For SaleMLS ID #7143205, Grigoriy Gorshteyn, Algo Realty Inc. NorthstarMLS as distributed by MLS GRID
- $395,0003 bd2 ba1.6k sqft255 County Road C2 W, Roseville, MN 55113For SaleMLS ID #7152526, Mary B Restrepo, Lakes Sotheby's International. NorthstarMLS as distributed by MLS GRID
- $548,0004 bd4 ba2.5k sqft6788 Troy Ln N, Maple Grove, MN 55311For SaleMLS ID #7124476, Catherine Reller, Edina Realty, Inc.. NorthstarMLS as distributed by MLS GRID
- $449,0004 bd4 ba2.4k sqft5058 Yuma Ln N, Plymouth, MN 55446New ConstructionMLS ID #7126021, Rowdheer R Kapidi, Bridge Realty, LLC. NorthstarMLS as distributed by MLS GRID
- $529,9004 bd4 ba3k sqft2417 87th Trl N, Brooklyn Park, MN 55443For SaleMLS ID #7130057, Shamiah Sakan Thorpe, Call It Closed International Realty. NorthstarMLS as distributed by MLS GRID
- $419,9003 bd3 ba1.9k sqft13400 Orchard Rd, Minnetonka, MN 55305For SaleMLS ID #7125468, Jill Warner, Gold Door Realty LLC. NorthstarMLS as distributed by MLS GRID
