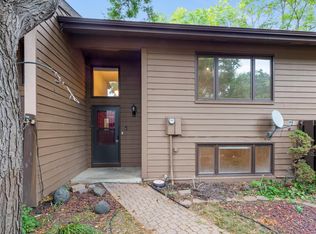
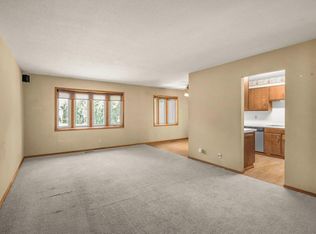
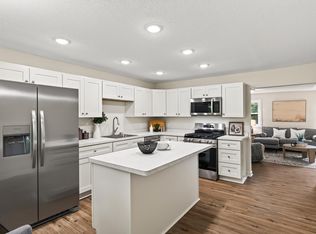
Welcome to 243 W Eagle Lake Dr, a beautifully remodeled 3-bedroom, 2-bath townhome in the desirable Villages at Eagle Lake community of Maple Grove. Thoughtfully updated from top to bottom, this move-in-ready home features a fully remodeled kitchen with new appliances, updated bathrooms, fresh interior paint, new flooring, a new furnace and A/C, and a bright, open-concept layout designed for comfortable everyday living and easy entertaining.
The main living area offers a seamless flow between the living, dining, and kitchen spaces, creating a spacious and inviting feel throughout. Step outside onto the deck for morning coffee, outdoor dining, or relaxing in the fresh air. With three bedrooms and two bathrooms, there is plenty of flexibility for family, guests, a home office, or additional living space.
Enjoy the benefits of the Villages at Eagle Lake community, including access to Eagle Lake, a private community dock, canoe and kayak storage, an outdoor pool, tennis and pickleball courts, basketball courts, and walking trails throughout the neighborhood. The HOA also provides exterior and common-area maintenance, snow removal, sanitation/trash service, professional management, and maintenance of shared community amenities, providing a convenient, low-maintenance lifestyle.
Ideally located in Maple Grove with convenient access to shopping, dining, entertainment, parks, trails, and major highways. Enjoy nearby Arbor Lakes and The Shoppes at Arbor Lakes, easy access to I-494 and Highway 169, and the extensive recreation opportunities at Eagle Lake Regional Park.
With extensive updates, a modern open layout, new mechanicals, and fantastic community amenities, this is a turnkey Maple Grove home you won't want to miss. Simply move in and enjoy!
Active
Price increase: $5K (10/7)
$314,900
243 W Eagle Lake Dr, Maple Grove, MN 55369
3beds
1,524sqft
(TH) Side x Side
Built in 1973
2,178 Square Feet Lot
$313,600 Zestimate®
$207/sqft
$350/mo HOA
What's special
Outdoor poolNew flooringTennis and pickleball courtsBasketball courtsPrivate community dockBright open-concept layoutUpdated bathrooms
- 39 days
- 572
- 25
Zillow last checked:
Listing updated:
Listed by:
Grigoriy Gorshteyn 952-220-0861,
Algo Realty Inc
Source: NorthstarMLS as distributed by MLS GRID,MLS#: 7143205
Facts & features
Interior
Bedrooms & bathrooms
- Bedrooms: 3
- Bathrooms: 2
- Full bathrooms: 2
Bedroom
- Level: Upper
- Area: 156 Square Feet
- Dimensions: 13x12
Bedroom 2
- Level: Lower
- Area: 160 Square Feet
- Dimensions: 10x16
Bedroom 3
- Level: Lower
- Area: 156 Square Feet
- Dimensions: 13x12
Bathroom
- Level: Upper
- Area: 45 Square Feet
- Dimensions: 9x5
Bathroom
- Level: Lower
- Area: 42.5 Square Feet
- Dimensions: 8.5x5
Dining room
- Level: Upper
- Area: 76.5 Square Feet
- Dimensions: 9x8.5
Family room
- Level: Lower
- Area: 264 Square Feet
- Dimensions: 12x22
Foyer
- Level: Main
- Area: 32.5 Square Feet
- Dimensions: 6.5x5
Kitchen
- Level: Upper
- Area: 90 Square Feet
- Dimensions: 9x10
Laundry
- Level: Lower
- Area: 16.5 Square Feet
- Dimensions: 3x5.5
Living room
- Level: Upper
- Area: 162.5 Square Feet
- Dimensions: 13x12.5
Utility room
- Level: Lower
- Area: 52 Square Feet
- Dimensions: 6.5x8
Heating
- Forced Air
Cooling
- Central Air
Features
- Basement: Walk-Out Access
- Has fireplace: No
Interior area
- Total structure area: 1,524
- Total interior livable area: 1,524 sqft
- Finished area above ground: 762
- Finished area below ground: 762
Video & virtual tour
Property
Parking
- Total spaces: 2
- Parking features: Asphalt
- Garage spaces: 2
- Details: Garage Dimensions (22x22), Garage Door Height (7)
Accessibility
- Accessibility features: None
Features
- Levels: Two
- Stories: 2
Lot
- Size: 2,178 Square Feet
- Dimensions: 22 x 90
Details
- Foundation area: 762
- Parcel number: 3511922140062
- Zoning description: Residential-Single Family
Construction
Type & style
- Home type: Townhouse
- Property subtype: (TH) Side x Side
- Attached to another structure: Yes
Condition
- New construction: No
- Year built: 1973
Utilities & green energy
- Gas: Natural Gas
- Sewer: City Sewer/Connected
- Water: City Water/Connected
Community & HOA
Community
- Subdivision: Townhouse Village At Eagle Lake 3rd Add
HOA
- Has HOA: Yes
- Services included: Maintenance Structure, Dock, Lawn Care, Maintenance Grounds, Professional Mgmt, Sanitation, Snow Removal
- HOA fee: $350 monthly
- HOA name: Gassen Company Association Management
- HOA phone: 952-922-5575
Location
- Region: Maple Grove
Financial & listing details
- Price per square foot: $207/sqft
- Tax assessed value: $233,300
- Annual tax amount: $2,672
- Date on market: 9/11/2026
Estimated market value
$313,600
$298,000 - $329,000
$2,410/mo
Price history
| Date | Event | Price |
|---|---|---|
| 10/7/2026 | Price change | $314,900+1.6%$207/sqft |
Source:  NorthstarMLS as distributed by MLS GRID #7143205 Report a problem | ||
| 9/28/2026 | Price change | $309,900-3.1%$203/sqft |
Source: NorthstarMLS as distributed by MLS GRID #7143205 Report a problem | ||
| 9/16/2026 | Price change | $319,900-4.5%$210/sqft |
Source: NorthstarMLS as distributed by MLS GRID #7143205 Report a problem | ||
| 9/11/2026 | Listed for sale | $334,900+157.6%$220/sqft |
Source: NorthstarMLS as distributed by MLS GRID #7143205 Report a problem | ||
| 7/10/2026 | Sold | $130,000$85/sqft |
Source: Public Record Report a problem | ||
Public tax history
| Year | Property taxes | Tax assessment |
|---|---|---|
| 2026 | $3,290 +15.4% | $233,300 +0.1% |
| 2025 | $2,852 +10.3% | $233,000 -1.6% |
| 2024 | $2,586 -13% | $236,900 +9.4% |
| 2023 | $2,972 +39.5% | $216,500 -6.7% |
| 2022 | $2,130 +0.2% | $232,000 +21.1% |
| 2021 | $2,125 +11.2% | $191,600 +6.3% |
| 2020 | $1,911 -10.1% | $180,300 +9.3% |
| 2019 | $2,125 +11.2% | $165,000 -0.2% |
| 2018 | $1,911 +1.6% | $165,300 +18.7% |
| 2017 | $1,880 +7.7% | $139,300 +3.8% |
| 2016 | $1,745 +1% | $134,200 +1.1% |
| 2015 | $1,728 -1.5% | $132,800 +17.3% |
| 2014 | $1,754 +35% | $113,200 +9.3% |
| 2013 | $1,300 -26.7% | $103,600 -25% |
| 2012 | $1,773 -0.9% | $138,200 -3.2% |
| 2011 | $1,789 -0.5% | $142,800 -8% |
| 2010 | $1,797 +0.1% | $155,200 -4.8% |
| 2009 | $1,796 +5.8% | $163,100 +3.4% |
| 2006 | $1,698 +5.8% | $157,800 +9.2% |
| 2005 | $1,605 +12.1% | $144,500 +15% |
| 2004 | $1,432 -5% | $125,700 +11.9% |
| 2002 | $1,507 -47.4% | $112,300 |
| 2001 | $2,864 | -- |
Find assessor info on the county website
Monthly payment
Est. payment
Payment breakdown
Explore the cost of this home by adjusting the details. Changes won't be saved.Climate risks
Neighborhood: 55369
Similar homes
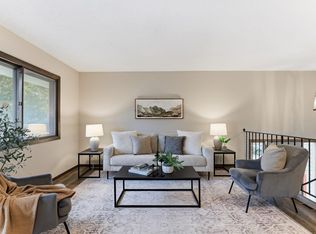
- $227,5002 bd2 ba1.1k sqft12093 71st Pl N, Maple Grove, MN 55369For Sale
 MLS ID #7149915, Megan Moreau, Kris Lindahl Real Estate. NorthstarMLS as distributed by MLS GRID
- $399,9003 bd2 ba1.5k sqft9068 Rice Lake Rd N, Maple Grove, MN 55369For Sale
 MLS ID #7158048, Monty Luthongxay, Real Broker, LLC. NorthstarMLS as distributed by MLS GRID
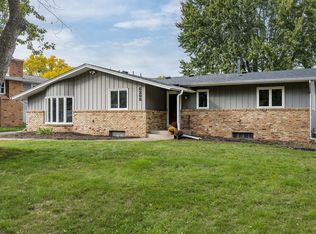
- $329,9003 bd2 ba1.5k sqft6208 81st Ave N, Brooklyn Park, MN 55443For Sale
 MLS ID #7121377, Amanda Buhman, Compass. NorthstarMLS as distributed by MLS GRID
- $329,9004 bd2 ba1.4k sqft8145 Mount Curve Blvd, Minneapolis, MN 55445For Sale
 MLS ID #7115754, Josh Savageau, Keller Williams Classic Realty. NorthstarMLS as distributed by MLS GRID
- $347,9004 bd2 ba1.4k sqft9712 Cimarron Cir, Minnetonka, MN 55305For SaleMLS ID #7155888, Ryan Fischer, RE/MAX Results. NorthstarMLS as distributed by MLS GRID
- $335,0003 bd2 ba1.8k sqft1600 Amy Ln, Brooklyn Center, MN 55430For SaleMLS ID #7128805, Yarira Pineda, Edina Realty, Inc.. NorthstarMLS as distributed by MLS GRID
- $285,0003 bd3 ba1.3k sqft3640 Independence Ave S APT 83, Saint Louis Park, MN 55426For SaleMLS ID #7152786, Jennifer Eibensteiner, RE/MAX Results. NorthstarMLS as distributed by MLS GRID
- $335,0003 bd2 ba1.2k sqft190 Transit Ave, Roseville, MN 55113For SaleMLS ID #7160334, Dylan Kulesa, Keller Williams Premier Realty. NorthstarMLS as distributed by MLS GRID
- $330,0004 bd2 ba2.1k sqft6006 Washburn Ave N, Brooklyn Center, MN 55430For SaleMLS ID #7147421, Antonio V Mena, Pemberton RE. NorthstarMLS as distributed by MLS GRID
- $319,9004 bd2 ba1.7k sqft725 50 1/2 Ave NE, Columbia Heights, MN 55421For SaleMLS ID #7139179, Lars Anderson, RE/MAX Results. NorthstarMLS as distributed by MLS GRID
- $375,0004 bd2 ba1.6k sqft1913 Independence Ave N, Golden Valley, MN 55427For SaleMLS ID #7156098, Alex Murray, Engel & Volkers Blaine. NorthstarMLS as distributed by MLS GRID
- $309,9003 bd1 ba1.6k sqft3727 Yates Ave N, Crystal, MN 55422For SaleMLS ID #7125129, Trenton J Hogg, Redfin Corporation. NorthstarMLS as distributed by MLS GRID
- $339,0004 bd2 ba1.7k sqft3118 Newton Ave N, Minneapolis, MN 55411For SaleMLS ID #7161680, Mark D. Heinzman, Coldwell Banker Realty. NorthstarMLS as distributed by MLS GRID
- $319,9003 bd1 ba1.4k sqft12350 Gladiola St NW, Coon Rapids, MN 55433For SaleMLS ID #7131060, Taylor Allen, Bridge Realty, LLC. NorthstarMLS as distributed by MLS GRID
- $229,5002 bd2 ba1.7k sqft8717 N Maplebrook Cir, Brooklyn Park, MN 55445For SaleMLS ID #7121536, Kurtis Pauley, Zarabenny Real Estate LLC. NorthstarMLS as distributed by MLS GRID
- $280,0003 bd2 ba1.2k sqft4112 Sylvia Ln S, Shoreview, MN 55126For SaleMLS ID #7138798, Aaron Zehnpfennig, eXp Realty. NorthstarMLS as distributed by MLS GRID
- $318,5002 bd3 ba2k sqft6913 Edenvale Blvd, Eden Prairie, MN 55346For SaleMLS ID #7142697, Venkata Kishore Goli, Real Broker, LLC. NorthstarMLS as distributed by MLS GRID
- $299,0003 bd3 ba2.1k sqft1335 Spencer Rd W, Saint Paul, MN 55108For SaleMLS ID #7145878, Katrina DeWit, Compass. NorthstarMLS as distributed by MLS GRID
- $274,9003 bd3 ba1.3k sqft4645 Cedar Lake Rd S, St Louis Park, MN 55416For SaleMLS ID #7123572, Katey Bean & Company, Keller Williams Realty Integrity Lakes. NorthstarMLS as distributed by MLS GRID
- $364,9994 bd2 ba1.4k sqft8444 Brunswick Ct N, Brooklyn Park, MN 55443For SaleMLS ID #7127120, Melanie Lafferty, Legion Properties. NorthstarMLS as distributed by MLS GRID
