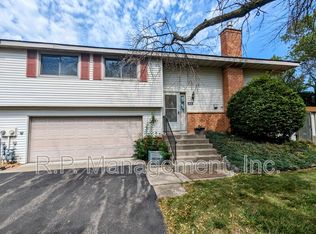
Welcome home to this fully renovated 3-bedroom, 2-bathroom townhome in desirable Shoreview! Thoughtfully updated from top to bottom, this home offers a fresh, modern feel with new flooring throughout and an inviting open-concept layout. The brand-new kitchen features beautiful quartz countertops, a stylish tile backsplash, stainless steel appliances, and plenty of space for both everyday living and entertaining. The spacious family room provides a comfortable gathering space, while the additional flex room offers endless possibilities for a home office, workout room, hobby space, or whatever best fits your lifestyle. With a functional layout, modern finishes, and move-in-ready appeal, this beautifully updated townhome is a must-see!
Active
Price cut: $5K (9/30)
$280,000
4112 Sylvia Ln S, Shoreview, MN 55126
3beds
1,261sqft
(TH) Quad/4 Corners
Built in 1978
6,751 Square Feet Lot
$280,200 Zestimate®
$222/sqft
$313/mo HOA
What's special
Modern finishesNew flooring throughoutFunctional layoutSpacious family roomStainless steel appliancesAdditional flex roomStylish tile backsplash
- 34 days
- 653
- 63
Zillow last checked:
Listing updated:
Listed by:
Aaron Zehnpfennig 651-424-3100,
eXp Realty
Source: NorthstarMLS as distributed by MLS GRID,MLS#: 7138798
Facts & features
Interior
Bedrooms & bathrooms
- Bedrooms: 3
- Bathrooms: 2
- Full bathrooms: 1
- 3/4 bathrooms: 1
Bedroom
- Level: Upper
- Area: 176 Square Feet
- Dimensions: 16x11
Bedroom 2
- Level: Upper
- Area: 99 Square Feet
- Dimensions: 11x9
Bedroom 3
- Level: Lower
- Area: 80 Square Feet
- Dimensions: 10x8
Dining room
- Level: Upper
- Area: 99 Square Feet
- Dimensions: 11x9
Family room
- Level: Lower
- Area: 220 Square Feet
- Dimensions: 20x11
Foyer
- Level: Main
- Area: 18 Square Feet
- Dimensions: 6x3
Kitchen
- Level: Upper
- Area: 110 Square Feet
- Dimensions: 11x10
Living room
- Level: Upper
- Area: 176 Square Feet
- Dimensions: 16x11
Heating
- Forced Air
Cooling
- Central Air
Appliances
- Included: Dishwasher, Dryer, Freezer, Microwave, Refrigerator, Stainless Steel Appliance(s), Washer
- Laundry: Lower Level, Laundry Room
Features
- Basement: Finished
- Has fireplace: No
Interior area
- Total structure area: 1,296
- Total interior livable area: 1,261 sqft
- Finished area above ground: 861
- Finished area below ground: 400
Property
Parking
- Total spaces: 2
- Parking features: Attached
- Attached garage spaces: 2
Accessibility
- Accessibility features: None
Features
- Levels: Multi/Split
- Patio & porch: Deck
Lot
- Size: 6,751 Square Feet
- Dimensions: 120 x 52 x 128 x 58
Details
- Foundation area: 922
- Parcel number: 233023340159
- Zoning description: Residential-Single Family
Construction
Type & style
- Home type: Townhouse
- Property subtype: (TH) Quad/4 Corners
- Attached to another structure: Yes
Condition
- New construction: No
- Year built: 1978
Utilities & green energy
- Gas: Natural Gas
- Sewer: City Sewer/Connected
- Water: City Water/Connected
Community & HOA
Community
- Subdivision: Cherokee East 5
HOA
- Has HOA: Yes
- Services included: Maintenance Structure, Maintenance Grounds, Professional Mgmt, Snow Removal
- HOA fee: $313 monthly
- HOA name: Associa Minnesota
- HOA phone: 763-225-6400
Location
- Region: Shoreview
Financial & listing details
- Price per square foot: $222/sqft
- Tax assessed value: $264,300
- Annual tax amount: $3,396
- Date on market: 9/9/2026
Estimated market value
$280,200
$266,000 - $294,000
$2,187/mo
Price history
| Date | Event | Price |
|---|---|---|
| 9/30/2026 | Price change | $280,000-1.8%$222/sqft |
Source:  NorthstarMLS as distributed by MLS GRID #7138798 Report a problem NorthstarMLS as distributed by MLS GRID #7138798 Report a problem | ||
| 9/23/2026 | Price change | $285,000-1.7%$226/sqft |
Source: NorthstarMLS as distributed by MLS GRID #7138798 Report a problem | ||
| 9/18/2026 | Price change | $289,900-3.3%$230/sqft |
Source: NorthstarMLS as distributed by MLS GRID #7138798 Report a problem | ||
| 9/11/2026 | Listed for sale | $299,900+57.8%$238/sqft |
Source: NorthstarMLS as distributed by MLS GRID #7138798 Report a problem | ||
| 8/12/2026 | Sold | $190,000+61%$151/sqft |
Source: Public Record Report a problem | ||
| 6/30/2010 | Sold | $118,000$94/sqft |
Source:  Lake Superior Area Realtors as distributed by MLS GRID #1141517 Report a problem Lake Superior Area Realtors as distributed by MLS GRID #1141517 Report a problem | ||
Public tax history
| Year | Property taxes | Tax assessment |
|---|---|---|
| 2026 | $3,506 +11.6% | $264,300 +0.8% |
| 2025 | $3,142 +4.3% | $262,300 +4.3% |
| 2024 | $3,012 +3.1% | $251,400 +5.1% |
| 2023 | $2,922 +13.3% | $239,300 +0.5% |
| 2022 | $2,578 +5.9% | $238,100 +23.2% |
| 2021 | $2,434 -3.6% | $193,200 +3.3% |
| 2020 | $2,526 +33.9% | $187,000 +11.9% |
| 2019 | $1,886 | $167,100 |
| 2018 | $1,886 -2.5% | $167,100 +11.8% |
| 2017 | $1,934 | $149,500 |
| 2016 | $1,934 +18.8% | -- |
| 2015 | $1,628 +8.5% | $124,800 |
| 2014 | $1,500 +3.9% | -- |
| 2013 | $1,444 -12.1% | -- |
| 2012 | $1,642 +2.1% | -- |
| 2011 | $1,608 | -- |
| 2010 | -- | -- |
| 2009 | $2,046 +16.8% | -- |
| 2008 | $1,752 -3.2% | -- |
| 2007 | $1,810 +12.1% | -- |
| 2006 | $1,614 +17.8% | -- |
| 2005 | $1,370 +8.9% | -- |
| 2004 | $1,258 +23.8% | -- |
| 2003 | $1,016 +2.2% | -- |
| 2002 | $994 -12.2% | -- |
| 2001 | $1,132 +21.9% | -- |
| 2000 | $929 | -- |
Find assessor info on the county website
Monthly payment
Est. payment
Payment breakdown
Explore the cost of this home by adjusting the details. Changes won't be saved.Climate risks
Neighborhood: 55126
Similar homes
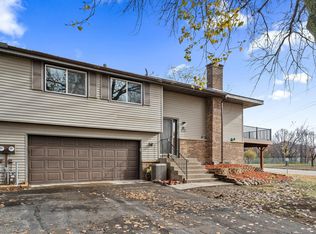
- $305,0004 bd2 ba1.8k sqft4205 Shirlee Ln N, Shoreview, MN 55126For Sale
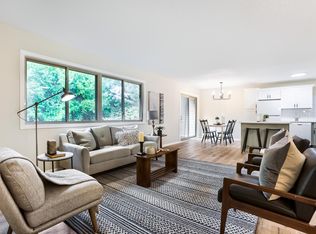
 MLS ID #7140966, Troy Bauer, Source One Realty, LLC. NorthstarMLS as distributed by MLS GRID
 - $249,9002 bd2 ba1.4k sqft1258 Bridle Path Ct, White Bear Township, MN 55110For Sale
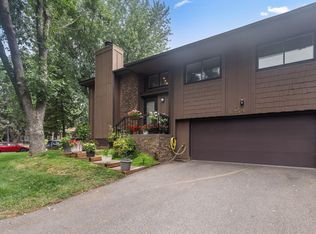 MLS ID #7159533, Stephanie C Walgrave, Redfin Corporation. NorthstarMLS as distributed by MLS GRID
 - $249,9002 bd2 ba1.4k sqft1442 Arden View Dr, Arden Hills, MN 55112For Sale
 MLS ID #7143797, Jason M. Zweber, Edina Realty, Inc.. NorthstarMLS as distributed by MLS GRID
 - $279,9003 bd2 ba1.2k sqft3874 Dolomite Dr, Eagan, MN 55122For Sale
 MLS ID #7144229, Katheryn E Congdon, HOMESTEAD ROAD. NorthstarMLS as distributed by MLS GRID
 - $379,9003 bd2 ba1.5k sqft650 Birch Ln S, Shoreview, MN 55126For SaleMLS ID #7137040, David B Hitchcock, Pro Flat Fee Realty LLC. NorthstarMLS as distributed by MLS GRID
- $254,9003 bd2 ba1.8k sqft12217 Drake St NW, Coon Rapids, MN 55448For SaleMLS ID #7158678, Jessi Ivers, Elite Realty Minnesota. NorthstarMLS as distributed by MLS GRID
- $237,0002 bd3 ba1.2k sqft3040 Shields Dr APT 104, Eagan, MN 55121For SaleMLS ID #7157306, Andrew Nguyen, LPT Realty, LLC. NorthstarMLS as distributed by MLS GRID
- $250,0002 bd2 ba1.6k sqft131 Windsor Ct, New Brighton, MN 55112For SaleMLS ID #7085350, Sarah McKee, Keller Williams Realty Integrity Lakes. NorthstarMLS as distributed by MLS GRID
- $400,0004 bd2 ba1.7k sqft5700 Deer Trl E, Shoreview, MN 55126For SaleMLS ID #7134005, Desrochers Realty Group, eXp Realty. NorthstarMLS as distributed by MLS GRID
- $290,0003 bd3 ba1.6k sqft1820 Quincy St NE #A, Minneapolis, MN 55418For SaleMLS ID #7067076, Jason L Burgoon, Keller Williams Premier Realty Lake Minnetonka. NorthstarMLS as distributed by MLS GRID
- $285,0003 bd3 ba1.3k sqft3640 Independence Ave S APT 83, Saint Louis Park, MN 55426For SaleMLS ID #7152786, Jennifer Eibensteiner, RE/MAX Results. NorthstarMLS as distributed by MLS GRID
- $274,9003 bd3 ba1.3k sqft4645 Cedar Lake Rd S, St Louis Park, MN 55416For SaleMLS ID #7123572, Katey Bean & Company, Keller Williams Realty Integrity Lakes. NorthstarMLS as distributed by MLS GRID
- $294,9003 bd2 ba1.5k sqft2241 Country Ln, Minnetonka, MN 55305For SaleMLS ID #7134061, Terry Friedlein, Keller Williams Premier Realty Lake Minnetonka. NorthstarMLS as distributed by MLS GRID
- $250,0002 bd2 ba1.3k sqft15665 24th Ave N Unit A, Plymouth, MN 55447For SaleMLS ID #7155031, Michael T Walz, RE/MAX Results. NorthstarMLS as distributed by MLS GRID
- $249,9002 bd2 ba1.4k sqft2632 Aspen Ct, White Bear Lake, MN 55110For SaleMLS ID #7127805, The Snyder Team, eXp Realty. NorthstarMLS as distributed by MLS GRID
- $239,5002 bd2 ba1.7k sqft8717 N Maplebrook Cir, Brooklyn Park, MN 55445For SaleMLS ID #7121536, Kurtis Pauley, Zarabenny Real Estate LLC. NorthstarMLS as distributed by MLS GRID
- $314,9003 bd2 ba1.5k sqft243 W Eagle Lake Dr, Maple Grove, MN 55369For SaleMLS ID #7143205, Grigoriy Gorshteyn, Algo Realty Inc. NorthstarMLS as distributed by MLS GRID
- $264,9003 bd2 ba1.3k sqft12343 Zealand Ave N, Champlin, MN 55316For SaleMLS ID #7113294, Nam Hoang Nguyen, Pemberton RE. NorthstarMLS as distributed by MLS GRID
- $279,9002 bd2 ba1.1k sqft64 Thompson Ave W #43, Saint Paul, MN 55118For SaleMLS ID #7140898, Adam J. Bury, Coldwell Banker Realty. NorthstarMLS as distributed by MLS GRID
- $270,0002 bd2 ba1.4k sqft9974 106th Pl N, Maple Grove, MN 55369For SaleMLS ID #7132723, Joe Carmack, Keller Williams Classic Realty. NorthstarMLS as distributed by MLS GRID
