Welcome to this beautifully updated townhome in the heart of Shoreview! Enjoy a rare and peaceful setting overlooking green space offering a private, nature-filled backdrop right outside your door.
Thoughtfully updated, the stunning kitchen showcases custom cabinetry with soft-close
doors and drawers, quartz countertops, and a gorgeous tile backsplash, creating a beautiful and functional space for everyday living and entertaining.
The main level offers two bedrooms along with a bright and inviting living area. The lower level provides additional living space with a spacious family room that walks out to the patio, two additional bedrooms, and a full bathroom.
Step outside onto the maintenance-free deck or patio and enjoy the peaceful wooded views. With four bedrooms, generous living space, extensive updates, and an exceptional Shoreview location, this home offers the perfect blend of comfort, style, and convenience. Move-in ready and truly a must-see!
Active
$309,000
4205 Shirlee Ln N, Shoreview, MN 55126
4beds
1,866sqft
(TH) Side x Side
Built in 1972
3,005 Square Feet Lot
$307,600 Zestimate®
$166/sqft
$340/mo HOA
What's special
Private nature-filled backdropPeaceful wooded viewsFour bedroomsGorgeous tile backsplashQuartz countertopsMaintenance-free deckStunning kitchen
- 1 day
- 206
- 15
Zillow last checked:
Listing updated:
Listed by:
Troy Bauer 612-234-1220,
Source One Realty, LLC
Source: NorthstarMLS as distributed by MLS GRID,MLS#: 7140966
Facts & features
Interior
Bedrooms & bathrooms
- Bedrooms: 4
- Bathrooms: 2
- Full bathrooms: 2
Bedroom
- Level: Upper
- Area: 140 Square Feet
- Dimensions: 10 x 14
Bedroom 2
- Level: Upper
- Area: 110 Square Feet
- Dimensions: 11 x 10
Bedroom 3
- Level: Lower
- Area: 132 Square Feet
- Dimensions: 12 x 11
Bedroom 4
- Level: Lower
- Area: 126 Square Feet
- Dimensions: 14 x 9
Dining room
- Level: Upper
- Area: 72 Square Feet
- Dimensions: 9 x 8
Family room
- Level: Lower
- Area: 204 Square Feet
- Dimensions: 12 x 17
Kitchen
- Level: Upper
- Area: 72 Square Feet
- Dimensions: 9 x 8
Laundry
- Level: Lower
- Area: 156 Square Feet
- Dimensions: 13 x 12
Living room
- Level: Upper
- Area: 266 Square Feet
- Dimensions: 19 x 14
Heating
- Forced Air
Cooling
- Central Air
Appliances
- Included: Dishwasher, Dryer, Gas Water Heater, Microwave, Range, Refrigerator, Washer, Water Softener Owned
- Laundry: Lower Level
Features
- Basement: Finished,Full,Walk-Out Access
- Has fireplace: No
Interior area
- Total structure area: 1,966
- Total interior livable area: 1,866 sqft
- Finished area above ground: 983
- Finished area below ground: 883
Property
Parking
- Total spaces: 2
- Parking features: Attached, Garage Door Opener
- Attached garage spaces: 2
- Has uncovered spaces: Yes
- Details: Garage Door Height (7), Garage Door Width (16)
Accessibility
- Accessibility features: None
Features
- Levels: Multi/Split
- Patio & porch: Deck
- Has private pool: Yes
- Pool features: In Ground, Outdoor Pool, Shared
- Fencing: None
Lot
- Size: 3,005 Square Feet
- Dimensions: 103 x 29
- Features: Near Public Transit
Details
- Foundation area: 983
- Parcel number: 233023310167
- Zoning description: Residential-Single Family
Construction
Type & style
- Home type: Townhouse
- Property subtype: (TH) Side x Side
- Attached to another structure: Yes
Condition
- New construction: No
- Year built: 1972
Utilities & green energy
- Gas: Natural Gas
- Sewer: City Sewer/Connected
- Water: City Water/Connected
Community & HOA
Community
- Subdivision: Cic 609 Cherokee Hills Assoc I
HOA
- Has HOA: Yes
- Services included: Hazard Insurance, Lawn Care, Maintenance Grounds, Sanitation, Snow Removal
- HOA fee: $340 monthly
- HOA name: Cherokee Hills Association I c/o Keller Properties
- HOA phone: 651-777-0120
Location
- Region: Shoreview
Financial & listing details
- Price per square foot: $166/sqft
- Tax assessed value: $246,600
- Annual tax amount: $110
- Date on market: 9/9/2026
Estimated market value
$307,600
$292,000 - $323,000
$2,811/mo
Price history
| Date | Event | Price |
|---|---|---|
| 9/9/2026 | Listed for sale | $309,000+58.5%$166/sqft |
Source:  NorthstarMLS as distributed by MLS GRID #7140966 Report a problem NorthstarMLS as distributed by MLS GRID #7140966 Report a problem | ||
| 7/10/2026 | Sold | $195,000+65.3%$105/sqft |
Source: NorthstarMLS as distributed by MLS GRID #7099284 Report a problem | ||
| 12/9/1999 | Sold | $118,000$63/sqft |
Source: Public Record Report a problem | ||
Public tax history
| Year | Property taxes | Tax assessment |
|---|---|---|
| 2025 | $105 +4% | $246,600 +2.8% |
| 2024 | $101 +44.3% | $239,800 +5.2% |
| 2023 | $70 -93% | $228,000 -4.7% |
| 2022 | $1,001 +1329.4% | $239,300 +22.7% |
| 2021 | $70 | $195,000 +1.6% |
| 2020 | -- | $192,000 +11.8% |
| 2019 | -- | $171,800 |
| 2018 | -- | $171,800 +3.4% |
| 2017 | $48 | $166,100 |
| 2016 | $48 +2.1% | -- |
| 2015 | $47 +4.4% | $136,300 |
| 2014 | $45 +7.1% | -- |
| 2013 | $42 +5% | -- |
| 2012 | $40 +6.7% | -- |
| 2011 | $38 | -- |
| 2010 | -- | -- |
| 2009 | $34 -98.2% | -- |
| 2008 | $1,836 -5.4% | -- |
| 2007 | $1,940 +4.5% | -- |
| 2006 | $1,856 +17.3% | -- |
| 2005 | $1,582 +8.7% | -- |
| 2004 | $1,456 +23% | -- |
| 2003 | $1,184 +2.6% | -- |
| 2002 | $1,154 -10.8% | -- |
| 2001 | $1,294 +20.1% | -- |
| 2000 | $1,078 | -- |
Find assessor info on the county website
Monthly payment
Est. payment
Payment breakdown
Explore the cost of this home by adjusting the details. Changes won't be saved.Climate risks
Neighborhood: 55126
Similar homes
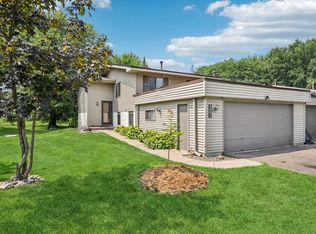
- $--5 bd2 ba1.6k sqft578 Kent Cir, Shoreview, MN 55126Auction
 Auction.com 2
 - $275,0001 bd2 ba1.4k sqft4406 Arden View Ct, Arden Hills, MN 55112For Sale

 MLS ID #7128125, Laura J. Heppner, Keller Williams Classic Realty. NorthstarMLS as distributed by MLS GRID
 - $--3 bd2 ba2.2k sqft6443 Noble Ave N, Brooklyn Center, MN 55429Auction
 Auction.com 2
 - $320,0003 bd2 ba1.5k sqft8906 Montegue Ter, Minneapolis, MN 55443For Sale
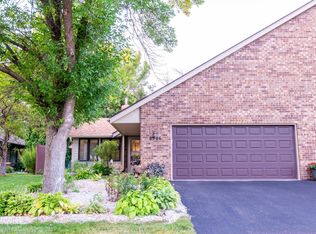 MLS ID #7135693, Samuel Berhanu, The Mission Team Realty, LLC. NorthstarMLS as distributed by MLS GRID
 - $317,0004 bd2 ba1.9k sqft3052 Camelot Cir, Woodbury, MN 55125For SaleMLS ID #7130742, Laurie A. Dick, Real Broker, LLC. NorthstarMLS as distributed by MLS GRID
- $350,0002 bd2 ba1.4k sqft620 Liberty Way, Vadnais Heights, MN 55127For SaleMLS ID #7134017, Byron J Anfinson, Coldwell Banker Realty. NorthstarMLS as distributed by MLS GRID
- $329,9003 bd2 ba1.7k sqft5457 Horizon Dr NE, Fridley, MN 55421For SaleMLS ID #7122303, Kathy Tadych, Edina Realty, Inc.. NorthstarMLS as distributed by MLS GRID
- $259,9003 bd2 ba1.7k sqft6279 Monticello Ln N, Maple Grove, MN 55369For SaleMLS ID #7134505, Chad M Haasken, Chestnut Realty Inc. NorthstarMLS as distributed by MLS GRID
- $309,9003 bd2 ba1.7k sqft2561 Copper Cliff Trl, Woodbury, MN 55125For SaleMLS ID #7135934, Samuel Berhanu, The Mission Team Realty, LLC. NorthstarMLS as distributed by MLS GRID
- $220,0002 bd2 ba1.3k sqft7735 York Ln N, Brooklyn Park, MN 55443For SaleMLS ID #7141980, Tam Le, eXp Realty. NorthstarMLS as distributed by MLS GRID
- $330,0004 bd2 ba1.5k sqft6124 Gettysburg Ave N, New Hope, MN 55428For SaleMLS ID #7121129, Elizabeth Foltynski, Ashworth Real Estate. NorthstarMLS as distributed by MLS GRID
