Welcome to this bright, end-unit split-entry townhome located in a vibrant and welcoming Arden Hills community! Situated within the award-winning Mounds View School District, this home places you just 15 minutes from anywhere in the Twin Cities, close to Lexington and Roseville dining, local parks, and 5 minutes from the Shoreview Community Center.
The open-concept upper level features new 2026 kitchen updates with a new 2026 microwave, complementary to the 2024 stainless refrigerator. The adjacent dining area and living room shine with beautiful flooring and abundant natural light flowing in through two sliding glass doors, which open directly to a large deck. The upper level also holds the bedrooms, featuring generous closet space and oversized windows.
Downstairs, the fully finished lower level offers a vast family room outfitted with a wet bar, custom built-in cabinetry, glass accent doors, and a full-size refrigerator, creating an ideal setting for gatherings. A separate nook off the main living area functions seamlessly as a home office, workout area, or flex space. Practical mechanical updates include a replaced furnace (2019) and water heater (2019). Complete with an attached oversized garage providing exceptional storage space, this home offers turn-key comfort, thoughtful updates, and unmatched location convenience.
Active
$340,000
1382 Arden View Dr, Arden Hills, MN 55112
3beds
2,132sqft
(TH) Side x Side
Built in 1975
2,134 Square Feet Lot
$340,700 Zestimate®
$159/sqft
$413/mo HOA
What's special
Open-concept upper levelBright end-unit split-entry townhomeAbundant natural lightCustom built-in cabinetryGlass accent doorsFully finished lower levelLarge deck
- 32 days
- 477
- 28
Zillow last checked:
Listing updated:
Listed by:
The Jason Gorman Real Estate Team 651-735-7653,
Keller Williams Premier Realty,
Rebecca J. Padelford 651-379-5252
Source: NorthstarMLS as distributed by MLS GRID,MLS#: 7160997
Facts & features
Interior
Bedrooms & bathrooms
- Bedrooms: 3
- Bathrooms: 3
- Full bathrooms: 1
- 3/4 bathrooms: 2
Bedroom
- Level: Main
- Area: 176 Square Feet
- Dimensions: 16x11
Bedroom 2
- Level: Main
- Area: 156 Square Feet
- Dimensions: 13x12
Bedroom 3
- Level: Main
- Area: 108 Square Feet
- Dimensions: 12x9
Deck
- Level: Main
- Area: 264 Square Feet
- Dimensions: 24x11
Dining room
- Level: Main
- Area: 96 Square Feet
- Dimensions: 12x8
Family room
- Level: Lower
- Area: 345 Square Feet
- Dimensions: 23x15
Kitchen
- Level: Main
- Area: 121 Square Feet
- Dimensions: 11x11
Living room
- Level: Main
- Area: 224 Square Feet
- Dimensions: 16x14
Office
- Level: Lower
- Area: 84 Square Feet
- Dimensions: 14x6
Heating
- Forced Air
Cooling
- Central Air
Appliances
- Included: Dishwasher, Dryer, Exhaust Fan, Range, Refrigerator, Washer
Features
- Basement: Finished,Full
- Number of fireplaces: 1
- Fireplace features: Living Room, Wood Burning
Interior area
- Total structure area: 2,232
- Total interior livable area: 2,132 sqft
- Finished area above ground: 1,232
- Finished area below ground: 900
Property
Parking
- Total spaces: 2
- Parking features: Attached, Asphalt, Garage Door Opener, Insulated Garage, Tuckunder Garage
- Attached garage spaces: 2
- Has uncovered spaces: Yes
- Details: Garage Dimensions (27x21)
Accessibility
- Accessibility features: None
Features
- Levels: Multi/Split
- Patio & porch: Deck
- Pool features: None
- Fencing: None
Lot
- Size: 2,134 Square Feet
- Dimensions: 29 x 73
- Features: Tree Coverage - Medium
Details
- Foundation area: 1232
- Parcel number: 223023210049
- Zoning description: Residential-Single Family
Construction
Type & style
- Home type: Townhouse
- Property subtype: (TH) Side x Side
- Attached to another structure: Yes
Condition
- New construction: No
- Year built: 1975
Utilities & green energy
- Electric: Circuit Breakers
- Gas: Natural Gas
- Sewer: City Sewer/Connected
- Water: City Water/Connected
Community & HOA
Community
- Subdivision: Townhouse Villages North 2nd
HOA
- Has HOA: Yes
- Amenities included: Common Garden, Tennis Court(s), Trail(s)
- Services included: Maintenance Structure, Hazard Insurance, Lawn Care, Maintenance Grounds, Professional Mgmt, Sanitation, Shared Amenities, Snow Removal
- HOA fee: $413 monthly
- HOA name: Row Cal
- HOA phone: 512-447-4496
Location
- Region: Arden Hills
Financial & listing details
- Price per square foot: $159/sqft
- Tax assessed value: $294,700
- Annual tax amount: $3,729
- Date on market: 10/16/2026
- Cumulative days on market: 13 days
- Road surface type: Paved
Estimated market value
$340,700
$324,000 - $358,000
$2,426/mo
Price history
| Date | Event | Price |
|---|---|---|
| 10/16/2026 | Listed for sale | $340,000+13.3%$159/sqft |
Source:  NorthstarMLS as distributed by MLS GRID #7160997 Report a problem | ||
| 5/14/2021 | Sold | $300,000+5.3%$141/sqft |
Source: NorthstarMLS as distributed by MLS GRID #5728840 Report a problem | ||
| 4/4/2021 | Pending sale | $284,900$134/sqft |
Source: NorthstarMLS as distributed by MLS GRID #5728840 Report a problem | ||
| 3/29/2021 | Listing removed | -- |
Source: NorthstarMLS as distributed by MLS GRID #5728840 Report a problem | ||
| 3/26/2021 | Listed for sale | $284,900+40.3%$134/sqft |
Source: NorthstarMLS as distributed by MLS GRID #5728840 Report a problem | ||
| 7/25/2006 | Sold | $203,000$95/sqft |
Source: Public Record Report a problem | ||
Public tax history
| Year | Property taxes | Tax assessment |
|---|---|---|
| 2026 | $3,852 +7.5% | $294,700 +0.2% |
| 2025 | $3,584 +8.7% | $294,000 -0.6% |
| 2024 | $3,298 -0.8% | $295,800 +5.7% |
| 2023 | $3,324 +33.8% | $279,800 -1.9% |
| 2022 | $2,484 +3% | $285,100 +44.5% |
| 2021 | $2,412 +1.8% | $197,300 +0.2% |
| 2020 | $2,369 +23.7% | $197,000 +20% |
| 2019 | $1,915 | $164,200 |
| 2018 | $1,915 -7.2% | $164,200 +2.4% |
| 2017 | $2,064 | $160,400 |
| 2016 | $2,064 +8.7% | -- |
| 2015 | $1,898 +9.8% | $143,000 |
| 2014 | $1,728 -10.8% | -- |
| 2013 | $1,938 +1.6% | -- |
| 2012 | $1,908 -16.1% | -- |
| 2011 | $2,274 | -- |
| 2010 | -- | -- |
| 2009 | $2,198 +0.8% | -- |
| 2008 | $2,180 -9.1% | -- |
| 2007 | $2,398 +4.4% | -- |
| 2006 | $2,296 +16% | -- |
| 2005 | $1,980 +8.2% | -- |
| 2004 | $1,830 +23.8% | -- |
| 2003 | $1,478 +3.4% | -- |
| 2002 | $1,430 -21% | -- |
| 2001 | $1,810 +10.2% | -- |
| 2000 | $1,642 | -- |
Find assessor info on the county website
Monthly payment
Est. payment
Payment breakdown
Explore the cost of this home by adjusting the details. Changes won't be saved.Climate risks
Neighborhood: 55112
- $242,0002 bd2 ba988 sqft1383 Arden View Dr, Arden Hills, MN 55112Off Market
- $269,3002 bd2 ba988 sqft1384 Arden View Dr, Arden Hills, MN 55112Off Market
- $296,5004 bd2 ba1.2k sqft1385 Arden View Dr, Arden Hills, MN 55112Off Market
- $321,0002 bd2 ba2k sqft1397 Arden View Dr, Arden Hills, MN 55112Off Market
Similar homes
- $249,9003 bd2 ba1.5k sqft4384 Arden View Ct, Arden Hills, MN 55112For Sale
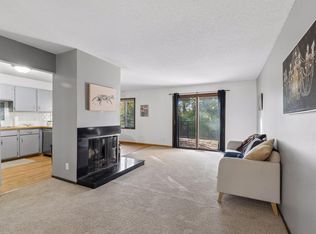
 MLS ID #7114428, Shannon Brown, Relocation Today, Inc. NorthstarMLS as distributed by MLS GRID
- $347,5004 bd1 ba1.9k sqft2575 Grotto St N, Roseville, MN 55113For Sale
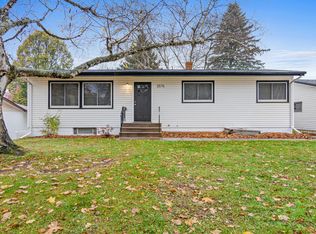 MLS ID #7168860, Samuel Foltz, Roseville Realty. NorthstarMLS as distributed by MLS GRID
- $325,0002 bd3 ba1.9k sqft1880 Shady Beach Ave, Roseville, MN 55113For Sale
 MLS ID #7171379, Emily Olson, Redfin Corporation. NorthstarMLS as distributed by MLS GRID
- $325,0003 bd2 ba1.5k sqft5570 Fillmore St NE, Fridley, MN 55432For Sale
 MLS ID #7155141, Josh Johnson, Pemberton RE. NorthstarMLS as distributed by MLS GRID
- $399,9004 bd2 ba2.1k sqft568 Riviera Dr, New Brighton, MN 55112For SaleMLS ID #7151755, Cristy Elizabeth Oldman, HOMESTEAD ROAD. NorthstarMLS as distributed by MLS GRID
- $335,0003 bd2 ba1.2k sqft190 Transit Ave, Roseville, MN 55113For SaleMLS ID #7160334, Dylan Kulesa, Keller Williams Premier Realty. NorthstarMLS as distributed by MLS GRID
- $350,0005 bd2 ba2.4k sqft360 Brooks Ave W, Roseville, MN 55113For SaleMLS ID #7142942, Corey McCracken, RE/MAX Professionals. NorthstarMLS as distributed by MLS GRID
- $275,0003 bd2 ba1.2k sqft4112 Sylvia Ln S, Shoreview, MN 55126For SaleMLS ID #7138798, Aaron Zehnpfennig, eXp Realty. NorthstarMLS as distributed by MLS GRID
- $350,0003 bd2 ba1.9k sqft235 Kent St, Saint Paul, MN 55102For SaleMLS ID #7134349, Julie A Trones, RE/MAX Results. NorthstarMLS as distributed by MLS GRID
- $340,0003 bd2 ba1.5k sqft1832 Center St, Centerville, MN 55038For SaleMLS ID #7162660, Brenna Kittleson, Pemberton RE. NorthstarMLS as distributed by MLS GRID
- $349,9003 bd2 ba2.2k sqft5941 Regent Ave N, Crystal, MN 55429For SaleMLS ID #7165743, Mark Corbett, Access Real Estate, LLC. NorthstarMLS as distributed by MLS GRID
- $339,9003 bd2 ba1.8k sqft923 109th Ave NW, Coon Rapids, MN 55448For SaleMLS ID #7167971, Kerby & Cristina Real Estate Experts, RE/MAX Results. NorthstarMLS as distributed by MLS GRID
- $305,0003 bd2 ba1.7k sqft6844 Buckingham Ct, Woodbury, MN 55125For SaleMLS ID #7170755, Elie Safi, RE/MAX Results. NorthstarMLS as distributed by MLS GRID
- $299,0003 bd3 ba2.1k sqft1335 Spencer Rd W, Saint Paul, MN 55108For SaleMLS ID #7145878, Katrina DeWit, Compass. NorthstarMLS as distributed by MLS GRID
- $299,0004 bd3 ba2.3k sqft2628 Sumac Rdg, White Bear Lake, MN 55110For SaleMLS ID #7122369, Kathi Vetter, RE/MAX Results. NorthstarMLS as distributed by MLS GRID
- $379,9003 bd2 ba1.5k sqft650 Birch Ln S, Shoreview, MN 55126For SaleMLS ID #7137040, David B Hitchcock, Pro Flat Fee Realty LLC. NorthstarMLS as distributed by MLS GRID
- $325,0004 bd2 ba1.8k sqft1234 43 1/2 Ave NE, Columbia Heights, MN 55421For SaleMLS ID #7166858, Samuel Andrews, Wits Realty. NorthstarMLS as distributed by MLS GRID
- $269,9004 bd2 ba2.2k sqft5815 Lake Curve Ln, Brooklyn Center, MN 55429For SaleMLS ID #7171417, Harley Hutchinson, eXp Realty. NorthstarMLS as distributed by MLS GRID
- $319,9003 bd2 ba1.8k sqft3532 Pilgrim Ln N, Plymouth, MN 55441For SaleMLS ID #7161442, Matthew A. Imdieke, Central MN Realty LLC. NorthstarMLS as distributed by MLS GRID
- $369,9003 bd4 ba2.3k sqft8818 Jackson Ave, Lexington, MN 55014For SaleMLS ID #7134383, Sam K Anim, Coldwell Banker Realty - Lakes. NorthstarMLS as distributed by MLS GRID
