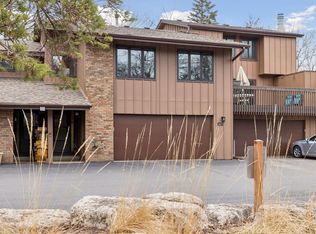
Rarely does a townhome offer this much space, flexibility, and privacy! With over 2,100 finished square feet, this uniquely designed home features 4 bedrooms, 3 bathrooms, and multiple living areas to fit today’s lifestyle. The private primary suite occupies its own level, creating a true retreat complete with an en suite bathroom and a secluded balcony overlooking peaceful wooded views. Three additional bedrooms and a full bath are conveniently located on the upper level.
The updated kitchen is designed to impress, featuring granite countertops, stainless steel appliances, an induction cooktop, convection oven, and plenty of space for gathering. The lower-level family room offers endless possibilities as a home theater, game room, fitness area, or flex space to suit your needs.
Step outside to the spacious deck off the kitchen, perfect for entertaining! Residents also enjoy access to a community pool just steps from the home, making summer days even more enjoyable.
Ideally located near parks, scenic walking and biking trails, golf courses, shopping, dining, and major commuting routes, this townhome combines comfort, convenience, and versatility. Don’t miss the opportunity to experience everything this unique home has to offer and make it your own!
Active
Price cut: $11K (9/24)
$319,000
2628 Sumac Rdg, White Bear Lake, MN 55110
4beds
2,365sqft
(TH) Side x Side
Built in 1973
1,437 Square Feet Lot
$319,100 Zestimate®
$135/sqft
$240/mo HOA
What's special
- 59 days
- 670
- 37
Zillow last checked:
Listing updated:
Listed by:
Kathi Vetter 651-210-6507,
RE/MAX Results,
Katie L Fuentez 651-442-3134
Source: NorthstarMLS as distributed by MLS GRID,MLS#: 7122369
Facts & features
Interior
Bedrooms & bathrooms
- Bedrooms: 4
- Bathrooms: 3
- Full bathrooms: 1
- 3/4 bathrooms: 1
- 1/2 bathrooms: 1
Bedroom
- Level: Third
- Area: 229.77 Square Feet
- Dimensions: 20.7x11.1
Bedroom 2
- Level: Upper
- Area: 115.56 Square Feet
- Dimensions: 10.7x10.8
Bedroom 3
- Level: Upper
- Area: 119.88 Square Feet
- Dimensions: 11.1x10.8
Bedroom 4
- Level: Upper
- Area: 92.8 Square Feet
- Dimensions: 8x11.6
Deck
- Level: Second
- Area: 308 Square Feet
- Dimensions: 22x14
Deck
- Level: Upper
- Area: 24 Square Feet
- Dimensions: 6x4
Dining room
- Level: Second
- Area: 198 Square Feet
- Dimensions: 22x9
Family room
- Level: First
- Area: 224 Square Feet
- Dimensions: 16x14
Foyer
- Level: First
- Area: 102 Square Feet
- Dimensions: 15x6.8
Kitchen
- Level: Second
- Area: 111.24 Square Feet
- Dimensions: 10.3x10.8
Living room
- Level: Second
- Area: 136.08 Square Feet
- Dimensions: 12.6x10.8
Recreation room
- Level: Lower
- Area: 266 Square Feet
- Dimensions: 19x14
Utility room
- Level: Main
- Area: 60.8 Square Feet
- Dimensions: 8x7.6
Heating
- Forced Air
Cooling
- Central Air
Appliances
- Included: Dishwasher, Disposal, Dryer, Microwave, Range, Refrigerator, Stainless Steel Appliance(s)
Features
- Basement: Daylight,Finished,Storage Space
- Number of fireplaces: 1
- Fireplace features: Decorative, Living Room, Stone
Interior area
- Total structure area: 2,437
- Total interior livable area: 2,365 sqft
- Finished area above ground: 1,999
- Finished area below ground: 366
Property
Parking
- Total spaces: 2
- Parking features: Attached, Asphalt, Shared Driveway, Floor Drain, Garage Door Opener, Guest, Tuckunder Garage
- Attached garage spaces: 2
- Has uncovered spaces: Yes
- Details: Garage Dimensions (22.10x22.8)
Accessibility
- Accessibility features: None
Features
- Levels: Four or More Level Split
- Patio & porch: Rear Porch
- Has private pool: Yes
- Pool features: In Ground, Outdoor Pool, Shared
Lot
- Size: 1,437 Square Feet
Details
- Foundation area: 749
- Parcel number: 363022440142
- Zoning description: Residential-Single Family
Construction
Type & style
- Home type: Townhouse
- Property subtype: (TH) Side x Side
- Attached to another structure: Yes
Materials
- Roof: Age 8 Years or Less
Condition
- New construction: No
- Year built: 1973
Utilities & green energy
- Electric: Circuit Breakers
- Gas: Natural Gas
- Sewer: City Sewer/Connected
- Water: City Water/Connected
Community & HOA
Community
- Subdivision: Lakewood Village 2
HOA
- Has HOA: Yes
- Services included: Lawn Care, Parking, Professional Mgmt, Shared Amenities, Snow Removal
- HOA fee: $240 monthly
- HOA name: Cedar Management
- HOA phone: 763-231-4519
Location
- Region: White Bear Lake
Financial & listing details
- Price per square foot: $135/sqft
- Tax assessed value: $299,400
- Annual tax amount: $4,584
- Date on market: 8/6/2026
Estimated market value
$319,100
$303,000 - $335,000
$2,814/mo
Price history
| Date | Event | Price |
|---|---|---|
| 9/24/2026 | Price change | $319,000-3.3%$135/sqft |
Source:  NorthstarMLS as distributed by MLS GRID #7122369 Report a problem NorthstarMLS as distributed by MLS GRID #7122369 Report a problem | ||
| 8/8/2026 | Listed for sale | $330,000+46.7%$140/sqft |
Source: NorthstarMLS as distributed by MLS GRID #7122369 Report a problem | ||
| 5/21/2023 | Listing removed | -- |
Source: Zillow Rentals Report a problem | ||
| 4/16/2023 | Listed for rent | $2,699+1.9%$1/sqft |
Source: Zillow Rentals Report a problem | ||
| 3/30/2022 | Listing removed | -- |
Source: Zillow Rental Manager Report a problem | ||
| 3/29/2022 | Price change | $2,649-1.9%$1/sqft |
Source: Zillow Rental Manager Report a problem | ||
| 2/28/2022 | Listed for rent | $2,699+1.9%$1/sqft |
Source: Zillow Rental Manager Report a problem | ||
| 1/24/2021 | Listing removed | -- |
Source: Zillow Rental Manager Report a problem | ||
| 1/11/2021 | Listed for rent | $2,649$1/sqft |
Source: Zillow Rental Manager Report a problem | ||
| 5/15/2017 | Sold | $225,000+2.3%$95/sqft |
Source: NorthstarMLS as distributed by MLS GRID #4816421 Report a problem | ||
| 4/20/2017 | Pending sale | $219,900$93/sqft |
Source: Coldwell Banker Burnet - Woodbury #4816421 Report a problem | ||
| 4/14/2017 | Listed for sale | $219,900+26.2%$93/sqft |
Source: Coldwell Banker Burnet - Woodbury #4816421 Report a problem | ||
| 6/2/2014 | Sold | $174,200+2.5%$74/sqft |
Source:  Lake Superior Area Realtors as distributed by MLS GRID #2146975 Report a problem Lake Superior Area Realtors as distributed by MLS GRID #2146975 Report a problem | ||
| 4/4/2014 | Price change | $169,900-5.6%$72/sqft |
Source: Keller Williams - Woodbury #4453854 Report a problem | ||
| 4/3/2014 | Pending sale | $179,900$76/sqft |
Source: Keller Williams - Woodbury #4453854 Report a problem | ||
| 3/7/2014 | Listed for sale | $179,900+38.4%$76/sqft |
Source: Keller Williams - Woodbury #4453854 Report a problem | ||
| 3/23/2012 | Listed for sale | $130,000+2%$55/sqft |
Source: Re/Max Specialists #4133590 Report a problem | ||
| 6/11/1998 | Sold | $127,500+8.5%$54/sqft |
Source: Public Record Report a problem | ||
| 5/5/1997 | Sold | $117,500$50/sqft |
Source: Public Record Report a problem | ||
Public tax history
| Year | Property taxes | Tax assessment |
|---|---|---|
| 2026 | $4,584 +3.2% | $299,400 -5.7% |
| 2025 | $4,440 +16.1% | $317,400 +0.1% |
| 2024 | $3,824 +9.6% | $317,200 +10.4% |
| 2023 | $3,488 +12.4% | $287,300 +6.8% |
| 2022 | $3,102 +13.2% | $269,100 +18% |
| 2021 | $2,740 +6% | $228,000 +3.1% |
| 2020 | $2,584 +27.5% | $221,100 +19.3% |
| 2019 | $2,026 | $185,300 |
| 2018 | $2,026 | $185,300 +5% |
| 2017 | $2,026 | $176,500 |
| 2016 | $2,026 +8.7% | -- |
| 2015 | $1,864 +22% | $155,500 |
| 2014 | $1,528 -11.4% | -- |
| 2013 | $1,724 -12.2% | -- |
| 2012 | $1,964 +27.4% | -- |
| 2011 | $1,542 | -- |
| 2010 | -- | -- |
| 2009 | $1,898 -9.7% | -- |
| 2008 | $2,102 +10.2% | -- |
| 2007 | $1,908 +0.2% | -- |
| 2006 | $1,904 +6% | -- |
| 2005 | $1,796 +3.7% | -- |
| 2004 | $1,732 +9.9% | -- |
| 2003 | $1,576 +11% | -- |
| 2002 | $1,420 -7.6% | -- |
| 2001 | $1,536 +9.6% | -- |
| 2000 | $1,401 | -- |
Find assessor info on the county website
Monthly payment
Est. payment
Payment breakdown
Explore the cost of this home by adjusting the details. Changes won't be saved.Climate risks
Neighborhood: 55110
Similar homes
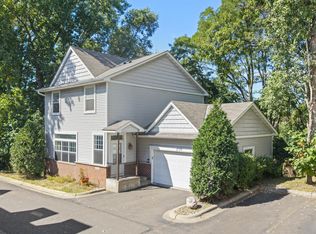
- $320,0003 bd3 ba1.6k sqft2729 Century Ct, White Bear Lake, MN 55110For Sale
 MLS ID #7137645, Brian M Busse, eXp Realty. NorthstarMLS as distributed by MLS GRID
 - $309,9003 bd3 ba2k sqft2735 Century Ct, White Bear Lake, MN 55110For Sale
 MLS ID #7107379, Danielle Gimbel, Keller Williams Premier Realty Lake Minnetonka. NorthstarMLS as distributed by MLS GRID
 - $249,9002 bd2 ba1.4k sqft2632 Aspen Ct, White Bear Lake, MN 55110For Sale
 MLS ID #7127805, The Snyder Team, eXp Realty. NorthstarMLS as distributed by MLS GRID
 - $389,9003 bd2 ba1.6k sqft2429 Ronald Ave, White Bear Lake, MN 55110For Sale
 MLS ID #7115077, Jeanne M. Hauser, Counselor Realty, Inc. NorthstarMLS as distributed by MLS GRID
 - $309,0003 bd3 ba2.3k sqft142 Canabury Ct, Little Canada, MN 55117For SaleMLS ID #7097397, Lee R Shelton, Home Avenue Flat Fee Realty. NorthstarMLS as distributed by MLS GRID
- $259,9002 bd2 ba1.2k sqft1251 Birch Ct, White Bear Lake, MN 55110For SaleMLS ID #7140157, Reidell Estey & Associates – Marti Estey, RE/MAX Results. NorthstarMLS as distributed by MLS GRID
- $329,9003 bd3 ba2.5k sqft4805 Iris Alcove Alcove, Saint Paul, MN 55127For SaleMLS ID #7133934, Kelly Boe, RES Realty. NorthstarMLS as distributed by MLS GRID
- $315,0002 bd3 ba1.6k sqft1208 Timber Way, Stillwater, MN 55082For SaleMLS ID #7114544, Colin Burkholder, Pemberton RE. NorthstarMLS as distributed by MLS GRID
- $340,0004 bd1 ba1.8k sqft1791 Atlantic St, Saint Paul, MN 55109For SaleMLS ID #7103542, Artemisa Boston, eXp Realty. NorthstarMLS as distributed by MLS GRID
- $279,9003 bd2 ba1.7k sqft101 Canabury Ct, Little Canada, MN 55117For SaleMLS ID #7109113, Jordan James, Marathon Realty. NorthstarMLS as distributed by MLS GRID
- $219,9002 bd1 ba1.3k sqft1230 Ferndale St N, Maplewood, MN 55119For SaleMLS ID #7151660, Nick Buche, RE/MAX Professionals. NorthstarMLS as distributed by MLS GRID
- $209,0004 bd3 ba1.7k sqft2460 Crestwood Dr, North Saint Paul, MN 55109For SaleMLS ID #7138251, Kris Lindahl, Kris Lindahl Real Estate. NorthstarMLS as distributed by MLS GRID
- $260,0004 bd2 ba1.4k sqft1272 Ferndale St N, Maplewood, MN 55119For SaleMLS ID #7038555, Helen Tesfay, LPT Realty, LLC. NorthstarMLS as distributed by MLS GRID
- $350,0002 bd3 ba1.9k sqft1880 Shady Beach Ave, Roseville, MN 55113For SaleMLS ID #7134143, Emily Olson, Redfin Corporation. NorthstarMLS as distributed by MLS GRID
- $267,0002 bd3 ba1.7k sqft3837 Gershwin Ave N, Oakdale, MN 55128For SaleMLS ID #7122452, Lisa Marie Olien, RE/MAX Results. NorthstarMLS as distributed by MLS GRID
- $269,9003 bd2 ba1.4k sqft2327 Grange Ave N, Oakdale, MN 55128For SaleMLS ID #7112070, Cheryl M Welle, Keller Williams Premier Realty Lake Minnetonka. NorthstarMLS as distributed by MLS GRID
- $255,0002 bd2 ba1.4k sqft1258 Bridle Path Ct, White Bear Township, MN 55110For SaleMLS ID #7132603, Stephanie C Walgrave, Redfin Corporation. NorthstarMLS as distributed by MLS GRID
- $245,0002 bd2 ba1.6k sqft6652 Gretchen Ln N, Oakdale, MN 55128For SaleMLS ID #7112860, The Huerkamp Home Group, Keller Williams Preferred Rlty. NorthstarMLS as distributed by MLS GRID
- $320,0003 bd4 ba2.6k sqft3696 Widgeon Way, Eagan, MN 55123For SaleMLS ID #7135939, Lezlie Dekko Bork, Edina Realty, Inc.. NorthstarMLS as distributed by MLS GRID
- $300,0003 bd2 ba1.6k sqft6865 Romeo Rd, Woodbury, MN 55125For SaleMLS ID #7133447, Mercedes Renee Arens, Realty ONE Group Choice. NorthstarMLS as distributed by MLS GRID
