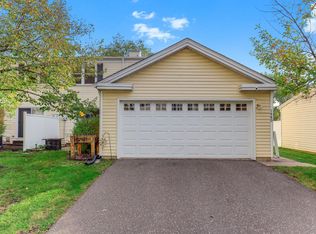
Welcome home to this charming and cozy 3-bedroom, 2-bath townhome in Oakdale! Enjoy the convenience of a two-story layout with all three bedrooms together on one level, offering a comfortable and functional living space. Step outside and enjoy your own private balcony-style deck, perfect for morning coffee, relaxing evenings, or a little fresh air. A tuck-under garage adds extra convenience, especially during those Minnesota winters. Whether you're looking for your first home, downsizing, or simply wanting an easygoing lifestyle, this sweet townhome is ready to welcome you home!
Active
$235,000
1497 Goodwin Ave N, Oakdale, MN 55128
3beds
1,470sqft
(TH) Side x Side
Built in 1972
784 Square Feet Lot
$234,900 Zestimate®
$160/sqft
$265/mo HOA
What's special
Tuck-under garagePrivate balcony-style deck
- 11 days
- 316
- 15
Zillow last checked:
Listing updated:
Listed by:
The Leonhardt Team 651-769-5329,
Coldwell Banker Realty,
Jamie McNeely-Kulp 651-788-5864
Source: NorthstarMLS as distributed by MLS GRID,MLS#: 7168353
Facts & features
Interior
Bedrooms & bathrooms
- Bedrooms: 3
- Bathrooms: 2
- Full bathrooms: 1
- 1/2 bathrooms: 1
Bedroom
- Level: Upper
- Area: 144 Square Feet
- Dimensions: 16 x 9
Bedroom 2
- Level: Upper
- Area: 144 Square Feet
- Dimensions: 16 x 9
Bedroom 3
- Level: Upper
- Area: 160 Square Feet
- Dimensions: 16 x 10
Dining room
- Level: Main
- Area: 42 Square Feet
- Dimensions: 3 X 14
Family room
- Level: Lower
- Area: 238 Square Feet
- Dimensions: 14 x 17
Kitchen
- Level: Main
- Area: 56 Square Feet
- Dimensions: 8 x 7
Laundry
- Level: Lower
- Area: 85 Square Feet
- Dimensions: 5 x 17
Living room
- Level: Main
- Area: 266 Square Feet
- Dimensions: 14 x 19
Heating
- Forced Air
Cooling
- Central Air
Appliances
- Included: Cooktop, Dishwasher, Dryer, Gas Water Heater, Microwave, Range, Refrigerator, Washer
- Laundry: In Basement, Laundry Room
Features
- Basement: Finished
- Has fireplace: No
Interior area
- Total structure area: 1,800
- Total interior livable area: 1,470 sqft
- Finished area above ground: 1,200
- Finished area below ground: 270
Property
Parking
- Total spaces: 2
- Parking features: Attached, Asphalt, Garage Door Opener, Guest, Tuckunder Garage
- Attached garage spaces: 2
- Has uncovered spaces: Yes
Accessibility
- Accessibility features: None
Features
- Levels: Two
- Stories: 2
- Patio & porch: Deck
- Pool features: None
- Fencing: None
Lot
- Size: 784 Square Feet
- Features: Tree Coverage - Medium
Details
- Foundation area: 600
- Parcel number: 3002921310118
- Zoning description: Residential-Single Family
Construction
Type & style
- Home type: Townhouse
- Property subtype: (TH) Side x Side
- Attached to another structure: Yes
Materials
- Roof: Age 8 Years or Less
Condition
- New construction: No
- Year built: 1972
Utilities & green energy
- Electric: 100 Amp Service
- Gas: Natural Gas
- Sewer: City Sewer/Connected
- Water: City Water/Connected
Community & HOA
Community
- Subdivision: Oakdale Hills
HOA
- Has HOA: Yes
- Services included: Hazard Insurance, Lawn Care, Maintenance Grounds, Sanitation, Snow Removal
- HOA fee: $265 monthly
- HOA name: Association Team Management
- HOA phone: 651-459-9731
Location
- Region: Oakdale
Financial & listing details
- Price per square foot: $160/sqft
- Tax assessed value: $209,400
- Annual tax amount: $2,271
- Date on market: 11/6/2026
- Road surface type: Paved
Estimated market value
$234,900
$223,000 - $247,000
$1,857/mo
Price history
| Date | Event | Price |
|---|---|---|
| 11/6/2026 | Listed for sale | $235,000+291.7%$160/sqft |
Source:  NorthstarMLS as distributed by MLS GRID #7168353 Report a problem | ||
| 6/21/2011 | Sold | $60,000-24.1%$41/sqft |
Source: Public Record Report a problem | ||
| 11/13/2010 | Listed for sale | $79,000$54/sqft |
Source: Bridge Realty #3915549 Report a problem | ||
| 8/6/2010 | Listing removed | $79,000$54/sqft |
Source: Bridge Realty #3915549 Report a problem | ||
| 4/25/2010 | Listed for sale | $79,000-43.6%$54/sqft |
Source: Bridge Realty #3915549 Report a problem | ||
| 2/5/2004 | Sold | $140,000+43.6%$95/sqft |
Source: Public Record Report a problem | ||
| 11/23/1999 | Sold | $97,500+33.6%$66/sqft |
Source: Public Record Report a problem | ||
| 10/30/1998 | Sold | $73,000+40.7%$50/sqft |
Source: Public Record Report a problem | ||
| 9/4/1998 | Sold | $51,900-8.8%$35/sqft |
Source: Public Record Report a problem | ||
| 4/25/1996 | Sold | $56,900$39/sqft |
Source: Public Record Report a problem | ||
Public tax history
| Year | Property taxes | Tax assessment |
|---|---|---|
| 2026 | $2,274 +1.6% | $209,400 -2.1% |
| 2025 | $2,238 -4.8% | $213,900 +1.5% |
| 2024 | $2,350 +19.7% | $210,800 +23.1% |
| 2023 | $1,964 +8.4% | $171,200 +17.3% |
| 2022 | $1,812 +11.6% | $145,900 -13.2% |
| 2021 | $1,624 -0.2% | $168,000 +11.9% |
| 2020 | $1,628 | $150,200 |
| 2019 | $1,628 | $150,200 +20.5% |
| 2018 | $1,628 +27.2% | $124,600 +18% |
| 2017 | $1,280 +22.6% | $105,600 +4.6% |
| 2016 | $1,044 -4.7% | $101,000 +32.2% |
| 2015 | $1,096 | $76,400 +22.2% |
| 2013 | $1,096 +12.5% | $62,500 -2.6% |
| 2012 | $974 | $64,200 -15.6% |
| 2011 | $974 -15.6% | $76,100 -42% |
| 2010 | $1,154 -11.2% | $131,100 |
| 2009 | $1,300 +4.7% | -- |
| 2008 | $1,242 +18.3% | -- |
| 2007 | $1,050 +9.8% | -- |
| 2006 | $956 +14.8% | -- |
| 2005 | $833 +14% | -- |
| 2004 | $731 +9.8% | -- |
| 2001 | $666 | -- |
Find assessor info on the county website
Monthly payment
Est. payment
Payment breakdown
Explore the cost of this home by adjusting the details. Changes won't be saved.Climate risks
Neighborhood: 55128
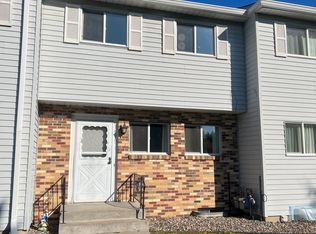
Similar homes
- $193,5222 bd2 ba1.2k sqft1467 Goodwin Ave N, Oakdale, MN 55128For Sale
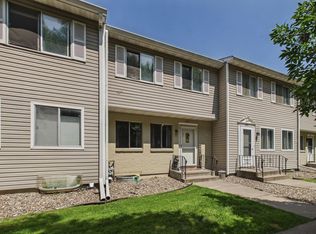
 MLS ID #7153888, Douglas J. Peterson, Coldwell Banker Realty. NorthstarMLS as distributed by MLS GRID
- $249,9003 bd2 ba1.4k sqft2527 Rose Ave E, Maplewood, MN 55119For Sale
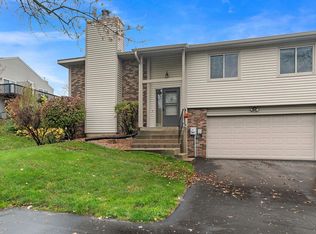 MLS ID #7096044, Lisa Duffy, Keller Williams Select Realty. NorthstarMLS as distributed by MLS GRID
- $264,9003 bd2 ba1.5k sqft2327 Grange Ave N, Oakdale, MN 55128For Sale
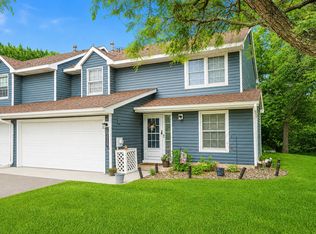 MLS ID #7112070, Cheryl M Welle, Keller Williams Premier Realty Lake Minnetonka. NorthstarMLS as distributed by MLS GRID
- $199,9002 bd1 ba983 sqft1480 Granada Ave N, Oakdale, MN 55128For Sale
 MLS ID #7153020, Christy Lundby Hill, Edina Realty, Inc.. NorthstarMLS as distributed by MLS GRID
- $255,0002 bd2 ba1.5k sqft6612 Gretchen Ln N, Oakdale, MN 55128For SaleMLS ID #7154312, Crush Real Estate Group - Laura Whitney, LaBelle Real Estate Group Inc. NorthstarMLS as distributed by MLS GRID
- $245,0002 bd2 ba1.6k sqft6652 Gretchen Ln N, Oakdale, MN 55128For SaleMLS ID #7112860, The Huerkamp Home Group, Keller Williams Preferred Rlty. NorthstarMLS as distributed by MLS GRID
- $190,0002 bd1 ba1k sqft7638 13th St N, Oakdale, MN 55128For SaleMLS ID #7152707, Jessie C. McClary, GRI, Edina Realty, Inc.. NorthstarMLS as distributed by MLS GRID
- $250,0002 bd2 ba1k sqft422 Leeward Trl, Woodbury, MN 55129For SaleMLS ID #7172105, Monica Schafer, RE/MAX Results. NorthstarMLS as distributed by MLS GRID
- $219,9003 bd3 ba1.4k sqft1748 McKnight Rd N #24, Maplewood, MN 55109For SaleMLS ID #7132953, Bryan Vant Hof, RE/MAX Advantage Plus. NorthstarMLS as distributed by MLS GRID
- $181,0002 bd1 ba960 sqft6877 Grenwich Ln N, Oakdale, MN 55128For SaleMLS ID #7157843, Timothy Lange, eXp Realty. NorthstarMLS as distributed by MLS GRID
- $215,0002 bd1 ba1k sqft1845 Donegal Dr APT 5, Woodbury, MN 55125For SaleMLS ID #7120921, Anne Marie Velte, Keller Williams Premier Realty. NorthstarMLS as distributed by MLS GRID
- $239,9002 bd2 ba1.4k sqft3253 Evergreen Dr, Eagan, MN 55121For SaleMLS ID #7171586, Sarah A Marcum, Pemberton RE. NorthstarMLS as distributed by MLS GRID
- $202,9002 bd2 ba1.2k sqft2445 Londin Ln E APT 212, Maplewood, MN 55119For SaleMLS ID #7159564, Amanda Palmer, Coldwell Banker Realty. NorthstarMLS as distributed by MLS GRID
- $195,0002 bd1 ba960 sqft169 Bordeaux Ct, Woodbury, MN 55125For SaleMLS ID #7118689, Allison Osen, Keller Williams Premier Realty. NorthstarMLS as distributed by MLS GRID
- $249,9004 bd2 ba1.4k sqft222 Winifred St E, Saint Paul, MN 55107For SaleMLS ID #7170224, Ryan M Platzke, Coldwell Banker Realty - Southwest Regional. NorthstarMLS as distributed by MLS GRID
- $199,0002 bd2 ba1.9k sqft303 Elan Ct, Woodbury, MN 55125For SaleMLS ID #7119528, Joseph J. Holmes, Keller Williams Premier Realty. NorthstarMLS as distributed by MLS GRID
- $275,0003 bd2 ba1.6k sqft2630 Aspen Ct, White Bear Lake, MN 55110For SaleMLS ID #7163581, Colleen Brockberg Louder, Keller Williams Premier Realty. NorthstarMLS as distributed by MLS GRID
- $232,0002 bd3 ba1.2k sqft3040 Shields Dr APT 104, Eagan, MN 55121For SaleMLS ID #7157306, Andrew Nguyen, LPT Realty, LLC. NorthstarMLS as distributed by MLS GRID
- $240,0002 bd2 ba1.7k sqft7886 72nd St S, Cottage Grove, MN 55016For SaleMLS ID #7152698, Cedar Haven Real Estate Group, Keller Williams Preferred Rlty. NorthstarMLS as distributed by MLS GRID
