Welcome home to this charming end-unit townhome with thoughtful updates, inviting living spaces, and amenities that make everyday life a little more fun. The main level features an updated kitchen with new cabinetry, stainless steel appliances, granite countertops, and plenty of workspace, opening into the dining and living areas for an easy, connected feel. A cozy fireplace anchors the living room, while the vaulted wood-accent ceiling adds warmth and character. Step outside to the large private deck, surrounded by mature trees and ready for morning coffee, grilling, or relaxing outdoors. Two comfortable bedrooms, an updated full bath, and an attached garage round out the home. Enjoy the ease of association-maintained living along with community amenities including a large party room and indoor pool. Conveniently located near shopping, dining, parks, and everyday essentials, with Tamarack Village and easy access to I-94 just minutes away, this end unit offers a whole lot to love in a manageable footprint.
Active
$195,000
169 Bordeaux Ct, Woodbury, MN 55125
2beds
960sqft
(TH) Side x Side
Built in 1975
5,314 Square Feet Lot
$-- Zestimate®
$203/sqft
$303/mo HOA
What's special
- 2 days |
- 158 |
- 21 |
Zillow last checked:
Listing updated:
Listed by:
Allison Osen 651-263-8844,
Keller Williams Premier Realty
Source: NorthstarMLS as distributed by MLS GRID,MLS#: 7118689
Facts & features
Interior
Bedrooms & bathrooms
- Bedrooms: 2
- Bathrooms: 1
- Full bathrooms: 1
Bedroom
- Level: Upper
- Area: 160 Square Feet
- Dimensions: 16x10
Bedroom 2
- Level: Upper
- Area: 128 Square Feet
- Dimensions: 16x8
Deck
- Level: Upper
- Area: 200 Square Feet
- Dimensions: 10x20
Kitchen
- Level: Upper
- Area: 135 Square Feet
- Dimensions: 15x9
Laundry
- Level: Lower
- Area: 140 Square Feet
- Dimensions: 20x7
Living room
- Level: Upper
- Area: 187 Square Feet
- Dimensions: 17x11
Heating
- Forced Air
Cooling
- Central Air
Appliances
- Included: Dishwasher, Range, Refrigerator
- Laundry: In Unit
Features
- Basement: None
- Number of fireplaces: 1
- Fireplace features: Gas
Interior area
- Total structure area: 960
- Total interior livable area: 960 sqft
- Finished area above ground: 960
- Finished area below ground: 0
Property
Parking
- Total spaces: 1
- Parking features: Attached
- Attached garage spaces: 1
Accessibility
- Accessibility features: None
Features
- Levels: Two
- Stories: 2
- Pool features: Shared
- Fencing: None
Lot
- Size: 5,314 Square Feet
- Dimensions: 45 x 27
Details
- Foundation area: 960
- Parcel number: 0502821140067
- Zoning description: Residential-Single Family
Construction
Type & style
- Home type: Townhouse
- Property subtype: (TH) Side x Side
- Attached to another structure: Yes
Materials
- Roof: Age 8 Years or Less
Condition
- New construction: No
- Year built: 1975
Utilities & green energy
- Gas: Natural Gas
- Sewer: City Sewer/Connected
- Water: City Water/Connected
Community & HOA
Community
- Subdivision: Apt Ownership 11 Sundown Sinclair
HOA
- Has HOA: Yes
- Amenities included: Other
- Services included: Hazard Insurance, Lawn Care, Maintenance Grounds, Professional Mgmt, Sanitation, Shared Amenities, Snow Removal
- HOA fee: $303 monthly
- HOA name: Cedar Management Inc
- HOA phone: 763-574-1500
Location
- Region: Woodbury
Financial & listing details
- Price per square foot: $203/sqft
- Tax assessed value: $195,200
- Annual tax amount: $2,086
- Date on market: 8/12/2026
Estimated market value
Not available
Estimated sales range
Not available
Not available
Price history
| Date | Event | Price |
|---|---|---|
| 8/14/2026 | Listed for sale | $195,000+13.4%$203/sqft |
Source:  NorthstarMLS as distributed by MLS GRID #7118689 Report a problem NorthstarMLS as distributed by MLS GRID #7118689 Report a problem | ||
| 3/30/2025 | Listing removed | $1,950$2/sqft |
Source: Zillow Rentals Report a problem | ||
| 3/11/2025 | Listed for rent | $1,950+34.5%$2/sqft |
Source: Zillow Rentals Report a problem | ||
| 5/27/2020 | Listing removed | $1,450$2/sqft |
Source: CGH Property Management Report a problem | ||
| 5/20/2020 | Listed for rent | $1,450$2/sqft |
Source: Zillow Rental Manager Report a problem | ||
| 3/27/2019 | Sold | $172,000+132.4%$179/sqft |
Source: NorthstarMLS as distributed by MLS GRID #5149000 Report a problem | ||
| 7/16/2018 | Sold | $74,000-47.1%$77/sqft |
Source: Public Record Report a problem | ||
| 5/30/2018 | Listed for sale | -- |
Source: Auction.com Report a problem | ||
| 2/8/2005 | Sold | $140,000+122.6%$146/sqft |
Source: Public Record Report a problem | ||
| 3/5/1997 | Sold | $62,900$66/sqft |
Source: Public Record Report a problem | ||
Public tax history
| Year | Property taxes | Tax assessment |
|---|---|---|
| 2025 | $2,118 -0.5% | $195,200 -8% |
| 2024 | $2,128 +9.9% | $212,200 +23.3% |
| 2023 | $1,936 +10.4% | $172,100 +16.2% |
| 2022 | $1,754 +1.6% | $148,100 -12.9% |
| 2021 | $1,726 +17.7% | $170,000 +21% |
| 2020 | $1,466 | $140,500 |
| 2019 | $1,466 | $140,500 +11.2% |
| 2018 | $1,466 -33.6% | $126,400 +2.1% |
| 2017 | $2,208 -1.7% | $123,800 +13.1% |
| 2016 | $2,246 +109.1% | $109,500 +57.8% |
| 2015 | $1,074 | $69,400 +66.8% |
| 2013 | $1,074 +5.9% | $41,600 -3.3% |
| 2012 | $1,014 | $43,000 -37.3% |
| 2011 | $1,014 -12.4% | $68,600 -43% |
| 2010 | $1,158 -8.8% | $120,300 |
| 2009 | $1,270 +11.6% | -- |
| 2008 | $1,138 +4.6% | -- |
| 2007 | $1,088 +11.9% | -- |
| 2006 | $972 +26.6% | -- |
| 2005 | $768 +14.5% | -- |
| 2004 | $671 | -- |
Find assessor info on the county website
Monthly payment
Est. payment
Payment breakdown
Explore the cost of this home by adjusting the details. Changes won't be saved.Climate risks
Neighborhood: 55125
Nearby schools
GreatSchools rating
- 8/10Eagle Point Elementary SchoolGrades: PK-5Distance: 1.9 mi
- 4/10Skyview Community Middle SchoolGrades: 6-8Distance: 1.5 mi
- 5/10Tartan Senior High SchoolGrades: 9-12Distance: 1.6 mi
- $185,9002 bd1 ba1.1k sqft159 Bordeaux Ct, Woodbury, MN 55125Off Market
- $197,4003 bd2 ba1.1k sqft161 Bordeaux Ct, Woodbury, MN 55125Off Market
- $196,0003 bd2 ba1.1k sqft163 Bordeaux Ct, Woodbury, MN 55125Off Market
- $204,5003 bd2 ba1.9k sqft165 Bordeaux Ct, Woodbury, MN 55125Off Market
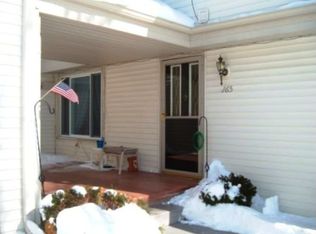
- $201,4002 bd3 ba1.2k sqft167 Bordeaux Ct, Woodbury, MN 55125Off Market
- $166,2002 bd1 ba960 sqft169 Bordeaux Ct #1, Saint Paul, MN 55125Off Market
- $223,400-- bd-- ba-- sqft169 Bordeaux Ct, Saint Paul, MN 55125Off Market
- $172,3002 bd1 ba1k sqft175 Bordeaux Ct, Woodbury, MN 55125Off Market
A local agent can set up tours, give advice and negotiate with sellers.
Similar homes
- $199,9002 bd1 ba1.1k sqft435 Fontaine Ct, Woodbury, MN 55125For Sale

 MLS ID #7099724, Tony Schwartz, eXp Realty. NorthstarMLS as distributed by MLS GRID
 - $229,9003 bd2 ba1k sqft6371 Aspenwood Plz, Woodbury, MN 55125For Sale
 MLS ID #7126219, Breyan Lallas, Covenant Partners LLC. NorthstarMLS as distributed by MLS GRID
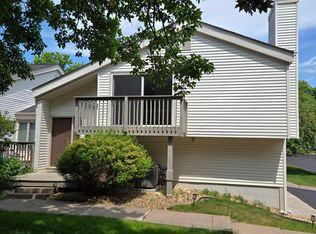
 - $179,9002 bd1 ba1k sqft361 Elan Ct, Woodbury, MN 55125For Sale
 MLS ID #7091953, Ed Kapler, LaBelle Real Estate Group Inc. NorthstarMLS as distributed by MLS GRID
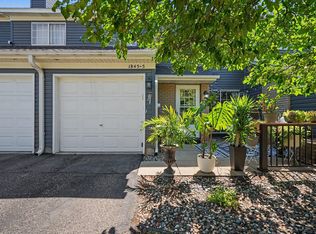
 - $215,0002 bd1 ba1k sqft1845 Donegal Dr APT 5, Woodbury, MN 55125For Sale
 MLS ID #7120921, Anne Marie Velte, Keller Williams Premier Realty. NorthstarMLS as distributed by MLS GRID
 - $209,9002 bd1 ba1k sqft1770 Donegal Dr APT 10, Woodbury, MN 55125For SaleMLS ID #7116576, Tara J. Welch, Coldwell Banker Realty. NorthstarMLS as distributed by MLS GRID
- $209,9002 bd2 ba1.1k sqft8639 Quarry Ridge Ln Unit I, Woodbury, MN 55125For SaleMLS ID #7081690, Jessica Davis, Compass. NorthstarMLS as distributed by MLS GRID
- $265,0002 bd2 ba1.3k sqft679 Woodduck Dr Unit H, Woodbury, MN 55125For SaleMLS ID #7122791, Amber James, RE/MAX Advantage Plus. NorthstarMLS as distributed by MLS GRID
- $239,9003 bd2 ba1.2k sqft313 Elan Ct, Woodbury, MN 55125For SaleMLS ID #7086216, Abel Yohannes, Strata Real Estate Resources. NorthstarMLS as distributed by MLS GRID
- $199,7002 bd1 ba924 sqft6317 Alderwood Bay APT A, Saint Paul, MN 55125For SaleMLS ID #7105140, Justyna M. Johnson, eXp Realty. NorthstarMLS as distributed by MLS GRID
- $214,9002 bd1 ba1k sqft1845 Donegal Dr APT 2, Woodbury, MN 55125For SaleMLS ID #7105959, Rex A Harris, RE/MAX Results. NorthstarMLS as distributed by MLS GRID
- $199,9002 bd1 ba1k sqft7638 13th St N, Oakdale, MN 55128For SaleMLS ID #7096315, Brian S. Carion, RE/MAX Advantage Plus. NorthstarMLS as distributed by MLS GRID
- $259,9002 bd1 ba1.2k sqft1870 Donegal Dr APT 4, Woodbury, MN 55125For SaleMLS ID #7120672, Brady Schmidt, Bridge Realty, LLC. NorthstarMLS as distributed by MLS GRID
- $--2 bd2 ba1.3k sqft670 Kingfisher Ln, Woodbury, MN 55125AuctionAuction.com 1
- $189,9002 bd1 ba1.1k sqft1756 Helena Rd N, Oakdale, MN 55128For SaleMLS ID #7123910, Brian Seaton, Fuze Real Estate. NorthstarMLS as distributed by MLS GRID
- $210,0003 bd1 ba1.1k sqft7888 Dunmore Rd, Woodbury, MN 55125For SaleMLS ID #6815970, William Huffman, RE/MAX Results. NorthstarMLS as distributed by MLS GRID
- $225,0002 bd2 ba1.2k sqft9249 Troon Ct, Woodbury, MN 55125For SaleMLS ID #7062202, Tim Schepers, Park Street Realty, LLC. NorthstarMLS as distributed by MLS GRID
- $190,0002 bd1 ba1.1k sqft7580 13th St N, Oakdale, MN 55128For SaleMLS ID #7109236, John Ludwigson, LaBelle Real Estate Group Inc. NorthstarMLS as distributed by MLS GRID
- $199,6222 bd2 ba1.2k sqft1467 Goodwin Ave N, Oakdale, MN 55128For SaleMLS ID #7111044, Douglas J. Peterson, Coldwell Banker Realty. NorthstarMLS as distributed by MLS GRID
- $194,9002 bd2 ba1.1k sqft1554 Helmo Ave N, Oakdale, MN 55128For SaleMLS ID #7099950, Scott R. Smith, Keller Williams Premier Realty. NorthstarMLS as distributed by MLS GRID
- $--3 bd1 ba1k sqft2076 Margaret St, Saint Paul, MN 55119AuctionAuction.com 2
