This 2-bedroom, 2-bath townhome in Quarry Ridge offers low-maintenance living in a desirable Woodbury location. The open-concept layout features a spacious kitchen with plenty of cabinetry and flows into the dining and living areas. Both bedrooms include large walk-in closets, and the primary suite offers a walk-through full bath with double sinks! Conveniently located near restaurants, YMCA, Kowalski’s, parks, shopping, dining, the library, and Woodbury’s extensive trail system. Welcome home!
Active
Price cut: $5K (7/30)
$209,900
8639 Quarry Ridge Ln Unit I, Woodbury, MN 55125
2beds
1,166sqft
(TH) Side x Side
Built in 1999
0.81 Acres Lot
$-- Zestimate®
$180/sqft
$290/mo HOA
What's special
Open-concept layoutLarge walk-in closetsPrimary suitePlenty of cabinetrySpacious kitchen
- 93 days
- 705
- 40
Zillow last checked:
Listing updated:
Listed by:
Jessica Davis 612-850-1909,
Compass
Source: NorthstarMLS as distributed by MLS GRID,MLS#: 7081690
Facts & features
Interior
Bedrooms & bathrooms
- Bedrooms: 2
- Bathrooms: 2
- Full bathrooms: 1
- 1/2 bathrooms: 1
Bedroom
- Level: Upper
- Area: 156 Square Feet
- Dimensions: 13 x 12
Bedroom 2
- Level: Upper
- Area: 130 Square Feet
- Dimensions: 13 x 10
Kitchen
- Level: Main
- Area: 100 Square Feet
- Dimensions: 10 x 10
Laundry
- Level: Upper
- Area: 15 Square Feet
- Dimensions: 05 x 03
Living room
- Level: Main
- Area: 276 Square Feet
- Dimensions: 23 x 12
Patio
- Level: Main
- Area: 48 Square Feet
- Dimensions: 6x8
Heating
- Forced Air
Cooling
- Central Air
Appliances
- Included: Dishwasher, Dryer, Exhaust Fan, Microwave, Range, Refrigerator, Washer
- Laundry: Laundry Closet, In Unit, Upper Level
Features
- Basement: None
- Has fireplace: No
Interior area
- Total structure area: 1,166
- Total interior livable area: 1,166 sqft
- Finished area above ground: 1,166
- Finished area below ground: 0
Video & virtual tour
Property
Parking
- Total spaces: 1
- Parking features: Attached, Garage Door Opener
- Attached garage spaces: 1
- Has uncovered spaces: Yes
- Details: Garage Dimensions (20x12)
Accessibility
- Accessibility features: No Stairs External
Features
- Levels: Two
- Stories: 2
- Patio & porch: Patio
- Pool features: None
- Fencing: None
Lot
- Size: 0.81 Acres
- Features: Tree Coverage - Light
Details
- Foundation area: 640
- Parcel number: 1602821130145
- Zoning description: Residential-Single Family
Construction
Type & style
- Home type: Townhouse
- Property subtype: (TH) Side x Side
- Attached to another structure: Yes
Materials
- Roof: Asphalt,Pitched
Condition
- New construction: No
- Year built: 1999
Utilities & green energy
- Electric: Circuit Breakers
- Gas: Natural Gas
- Sewer: City Sewer/Connected
- Water: City Water/Connected
Community & HOA
Community
- Subdivision: Cic 110
HOA
- Has HOA: Yes
- Amenities included: None
- Services included: Hazard Insurance, Lawn Care, Maintenance Grounds, Professional Mgmt, Sanitation, Snow Removal
- HOA fee: $290 monthly
- HOA name: Gassen
- HOA phone: 952-922-5575
Location
- Region: Woodbury
Financial & listing details
- Price per square foot: $180/sqft
- Tax assessed value: $221,400
- Annual tax amount: $2,570
- Date on market: 5/28/2026
Estimated market value
Not available
Estimated sales range
Not available
Not available
Price history
| Date | Event | Price |
|---|---|---|
| 7/30/2026 | Price change | $209,900-2.3%$180/sqft |
Source:  NorthstarMLS as distributed by MLS GRID #7081690 Report a problem NorthstarMLS as distributed by MLS GRID #7081690 Report a problem | ||
| 5/28/2026 | Listed for sale | $214,900+70%$184/sqft |
Source: NorthstarMLS as distributed by MLS GRID #7081690 Report a problem | ||
| 12/31/2013 | Sold | $126,400+9.9%$108/sqft |
Source: NorthstarMLS as distributed by MLS GRID #4431817 Report a problem | ||
| 5/10/2010 | Sold | $115,000$99/sqft |
Source: Public Record Report a problem | ||
Public tax history
| Year | Property taxes | Tax assessment |
|---|---|---|
| 2025 | $2,570 +1% | $194,800 -5.7% |
| 2024 | $2,544 +12.8% | $206,500 +16.8% |
| 2023 | $2,256 +1.7% | $176,800 +16.2% |
| 2022 | $2,218 +5.3% | $152,100 -12.4% |
| 2021 | $2,106 -0.1% | $173,700 +5.5% |
| 2020 | $2,108 | $164,700 |
| 2019 | $2,108 | $164,700 +12.8% |
| 2018 | $2,108 +10.1% | $146,000 +9% |
| 2017 | $1,914 +8% | $133,900 +5.3% |
| 2016 | $1,772 +7.7% | $127,200 +24.3% |
| 2015 | $1,646 | $102,300 +0.5% |
| 2013 | $1,646 +1.6% | $101,800 +7% |
| 2012 | $1,620 | $95,100 -17.3% |
| 2011 | $1,620 -3.2% | $115,000 -14.3% |
| 2010 | $1,674 -1.2% | $134,200 |
| 2009 | $1,694 +17.3% | -- |
| 2008 | $1,444 -0.1% | -- |
| 2007 | $1,446 -2.8% | -- |
| 2006 | $1,488 +10.5% | -- |
| 2005 | $1,346 +7.4% | -- |
| 2004 | $1,253 +2.3% | -- |
| 2003 | $1,225 +15.3% | -- |
| 2002 | $1,062 -10.8% | -- |
| 2001 | $1,190 | -- |
Find assessor info on the county website
Monthly payment
Est. payment
Payment breakdown
Explore the cost of this home by adjusting the details. Changes won't be saved.Climate risks
Neighborhood: 55125
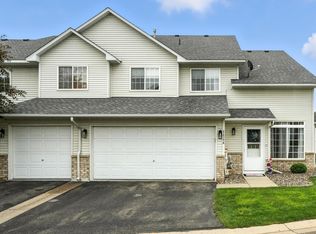
- $275,0002 bd2 ba1.3k sqft8639 Quarry Ridge Ln UNIT A, Woodbury, MN 55125Sold
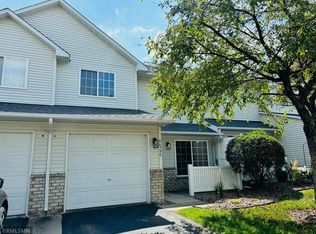
- $243,5002 bd2 ba1.1k sqft8639 Quarry Ridge Ln UNIT C, Woodbury, MN 55125Sold
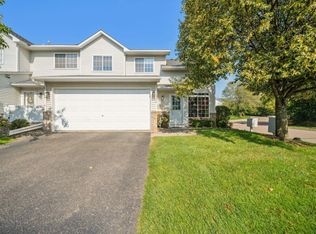
- $268,0002 bd2 ba1.3k sqft8639 Quarry Ridge Ln UNIT J, Woodbury, MN 55125Sold
- $256,1002 bd2 ba1.3k sqft8639 Quarry Ridge Ln, Woodbury, MN 55125Off Market
Similar homes
- $235,0002 bd2 ba1.1k sqft8630 Quarry Ridge Ln Unit H, Woodbury, MN 55125For Sale
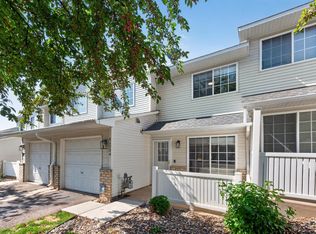
 MLS ID #7124303, Gabriel Kwok, William Yang Real Estate. NorthstarMLS as distributed by MLS GRID
 - $215,0002 bd1 ba1k sqft1845 Donegal Dr APT 5, Woodbury, MN 55125For Sale
 MLS ID #7120921, Anne Marie Velte, Keller Williams Premier Realty. NorthstarMLS as distributed by MLS GRID
 - $255,0002 bd2 ba1.2k sqft8663 Quarry Ridge Ln Unit F, Woodbury, MN 55125For Sale
 MLS ID #7116079, German Malkovich, LPT Realty, LLC. NorthstarMLS as distributed by MLS GRID
 - $250,0002 bd3 ba1.4k sqft6155 Courtly Alcove #D, Saint Paul, MN 55125For Sale
 MLS ID #7131946, Monica Schafer, RE/MAX Results. NorthstarMLS as distributed by MLS GRID
 - $244,9002 bd1 ba1.2k sqft1870 Donegal Dr APT 4, Woodbury, MN 55125For SaleMLS ID #7120672, Brady Schmidt, Bridge Realty, LLC. NorthstarMLS as distributed by MLS GRID
- $240,0002 bd2 ba1.3k sqft670 Kingfisher Ln APT G, Woodbury, MN 55125For SaleMLS ID #7134302, Steve Smillie, Edina Realty, Inc.. NorthstarMLS as distributed by MLS GRID
- $204,9002 bd1 ba1k sqft1770 Donegal Dr APT 10, Woodbury, MN 55125For SaleMLS ID #7116576, Tara J. Welch, Coldwell Banker Realty. NorthstarMLS as distributed by MLS GRID
- $214,9002 bd1 ba1k sqft1845 Donegal Dr APT 2, Woodbury, MN 55125For SaleMLS ID #7105959, Rex A Harris, RE/MAX Results. NorthstarMLS as distributed by MLS GRID
- $260,0002 bd2 ba1.3k sqft679 Woodduck Dr Unit H, Woodbury, MN 55125For SaleMLS ID #7122791, Amber James, RE/MAX Advantage Plus. NorthstarMLS as distributed by MLS GRID
- $255,0002 bd2 ba1.4k sqft2309 Amberwood Dr, Woodbury, MN 55125For SaleMLS ID #7113572, Nalee Vue, Home Sellers. NorthstarMLS as distributed by MLS GRID
- $199,7002 bd1 ba1k sqft6317 Alderwood Bay APT A, Saint Paul, MN 55125For SaleMLS ID #7133558, Brian S. Carion, RE/MAX Advantage Plus. NorthstarMLS as distributed by MLS GRID
- $290,0003 bd2 ba1.7k sqft3001 Juniper Ln Unit I, Woodbury, MN 55125For SaleMLS ID #7122530, Lynn M. Dussik, Edina Realty, Inc.. NorthstarMLS as distributed by MLS GRID
- $225,0002 bd2 ba1.2k sqft9249 Troon Ct, Woodbury, MN 55125For SaleMLS ID #7062202, Tim Schepers, Park Street Realty, LLC. NorthstarMLS as distributed by MLS GRID
- $195,0002 bd1 ba960 sqft169 Bordeaux Ct, Woodbury, MN 55125For SaleMLS ID #7118689, Allison Osen, Keller Williams Premier Realty. NorthstarMLS as distributed by MLS GRID
- $265,0003 bd2 ba1.4k sqft7772 Rimbley Rd, Woodbury, MN 55125For SaleMLS ID #7131628, Miguel Lopez, Compass. NorthstarMLS as distributed by MLS GRID
- $250,0002 bd2 ba1k sqft422 Leeward Trl, Woodbury, MN 55129For SaleMLS ID #7132132, Monica Schafer, RE/MAX Results. NorthstarMLS as distributed by MLS GRID
- $254,9002 bd2 ba1.4k sqft2823 Wimbledon Rdg, Woodbury, MN 55125For SaleMLS ID #7126775, Michael D. Smith, RE/MAX Results. NorthstarMLS as distributed by MLS GRID
- $234,9002 bd1 ba1k sqft7859 Dunmore Rd, Woodbury, MN 55125For SaleMLS ID #7078320, James E. Yacoub, Northstar Real Estate Associates. NorthstarMLS as distributed by MLS GRID
- $239,9003 bd2 ba1.2k sqft313 Elan Ct, Woodbury, MN 55125For SaleMLS ID #7086216, Abel Yohannes, Strata Real Estate Resources. NorthstarMLS as distributed by MLS GRID
