Don't miss this beauty! . Updated and ready to move in! This home offers 3 bedrooms PLUS a spacious loft in desirable Savannah Oaks! FHA-approved financing and RENTALS allowed provide added flexibility for both owner-occupants and investors. Extensive updates throughout make this home stand out, including remodeled bathrooms, new LVP flooring, new carpeting, updated lighting and fresh paint. The bright & inviting main level features an open living area with fireplace that flows into the spacious informal dining area and kitchen with additional bar seating. The kitchen offers abundant cabinetry & counter space, while a convenient ½ bath is located just off the interior garage entrance. Upstairs, you'll find THREE spacious bedrooms plus a versatile loft-perfect for a home office, playroom, exercise area or second living space. The updated full bath features a newer vanity, flooring & toilet, and upper-level laundry adds everyday convenience. Enjoy your own private patio area plus the benefits of low-maintenance living in a convenient Woodbury location close to shopping, dining, parks, trails & everyday amenities. Additional past improvements include the roof & gutters, providing even more peace of mind. With 3 bedrooms + loft, extensive updates, FHA-approved financing and rental flexibility, this truly move-in-ready home offers exceptional value!
Active
$295,000
3001 Juniper Ln Unit I, Woodbury, MN 55125
3beds
1,726sqft
(TH) Side x Side
Built in 2000
1.4 Acres Lot
$-- Zestimate®
$171/sqft
$440/mo HOA
What's special
Spacious loftNew lvp flooringSpacious informal dining areaNew carpetingUpdated lightingRemodeled bathroomsPrivate patio area
- 11 days |
- 393 |
- 11 |
Likely to sell faster than
Zillow last checked:
Listing updated:
Listed by:
Lynn M. Dussik 612-382-8383,
Edina Realty, Inc.
Source: NorthstarMLS as distributed by MLS GRID,MLS#: 7122530
Facts & features
Interior
Bedrooms & bathrooms
- Bedrooms: 3
- Bathrooms: 2
- Full bathrooms: 1
- 1/2 bathrooms: 1
Bedroom
- Level: Upper
- Area: 168 Square Feet
- Dimensions: 14x12
Bedroom 2
- Level: Upper
- Area: 144 Square Feet
- Dimensions: 12x12
Bedroom 3
- Level: Upper
- Area: 132 Square Feet
- Dimensions: 12x11
Dining room
- Level: Main
- Area: 140 Square Feet
- Dimensions: 14x10
Family room
- Level: Main
- Area: 320 Square Feet
- Dimensions: 20x16
Kitchen
- Level: Main
- Area: 156 Square Feet
- Dimensions: 13x12
Loft
- Level: Upper
- Area: 285 Square Feet
- Dimensions: 19x15
Heating
- Forced Air
Cooling
- Central Air
Appliances
- Included: Dishwasher, Dryer, Gas Water Heater, Microwave, Range, Refrigerator, Stainless Steel Appliance(s), Washer, Water Softener Owned
- Laundry: Upper Level
Features
- Basement: None
- Number of fireplaces: 1
- Fireplace features: Family Room, Gas
Interior area
- Total structure area: 1,726
- Total interior livable area: 1,726 sqft
- Finished area above ground: 1,726
- Finished area below ground: 0
Property
Parking
- Total spaces: 2
- Parking features: Attached, Asphalt, Garage Door Opener
- Attached garage spaces: 2
- Has uncovered spaces: Yes
Accessibility
- Accessibility features: None
Features
- Levels: Two
- Stories: 2
- Patio & porch: Patio
Lot
- Size: 1.4 Acres
- Features: Island/Peninsula
Details
- Foundation area: 997
- Parcel number: 2102821120117
- Zoning description: Residential-Single Family
Construction
Type & style
- Home type: Townhouse
- Property subtype: (TH) Side x Side
- Attached to another structure: Yes
Materials
- Roof: Age 8 Years or Less
Condition
- New construction: No
- Year built: 2000
Utilities & green energy
- Electric: Power Company: Xcel Energy
- Gas: Natural Gas
- Sewer: City Sewer/Connected, City Sewer - In Street
- Water: City Water/Connected, City Water - In Street
Community & HOA
Community
- Subdivision: Cic 120
HOA
- Has HOA: Yes
- Services included: Maintenance Structure, Lawn Care, Maintenance Grounds, Professional Mgmt, Sanitation, Snow Removal, Water
- HOA fee: $440 monthly
- HOA name: Cities Mgmt
- HOA phone: 612-381-8600
Location
- Region: Woodbury
Financial & listing details
- Price per square foot: $171/sqft
- Tax assessed value: $260,300
- Annual tax amount: $3,334
- Date on market: 8/6/2026
- Cumulative days on market: 4 days
- Road surface type: Paved
Estimated market value
Not available
Estimated sales range
Not available
Not available
Price history
| Date | Event | Price |
|---|---|---|
| 8/6/2026 | Listed for sale | $295,000+134.1%$171/sqft |
Source:  NorthstarMLS as distributed by MLS GRID #7122530 Report a problem NorthstarMLS as distributed by MLS GRID #7122530 Report a problem | ||
| 3/24/2021 | Listing removed | -- |
Source: Owner Report a problem | ||
| 5/5/2016 | Listing removed | $1,525+8.9%$1/sqft |
Source: Owner Report a problem | ||
| 12/25/2014 | Listing removed | $1,400$1/sqft |
Source: Owner Report a problem | ||
| 11/13/2014 | Listed for rent | $1,400+1.8%$1/sqft |
Source: Owner Report a problem | ||
| 2/9/2013 | Listing removed | $1,375$1/sqft |
Source: Owner Report a problem | ||
| 1/23/2013 | Listed for rent | $1,375$1/sqft |
Source: Owner Report a problem | ||
| 3/23/2000 | Sold | $126,030$73/sqft |
Source: Agent Provided Report a problem | ||
Public tax history
| Year | Property taxes | Tax assessment |
|---|---|---|
| 2025 | $3,342 +4% | $260,300 -1.5% |
| 2024 | $3,212 +8.5% | $264,300 +11.4% |
| 2023 | $2,960 | $237,200 +13.1% |
| 2022 | $2,960 +4.6% | $209,700 |
| 2021 | $2,830 +2.8% | $209,700 +9.1% |
| 2020 | $2,754 | $192,200 |
| 2019 | $2,754 | $192,200 +2.1% |
| 2018 | $2,754 +3.3% | $188,200 +12.3% |
| 2017 | $2,666 +10.1% | $167,600 +4.4% |
| 2016 | $2,422 -2.3% | $160,500 -4.3% |
| 2015 | $2,478 | $167,700 +26.3% |
| 2013 | $2,478 +17.3% | $132,800 +8.1% |
| 2012 | $2,112 | $122,800 -19.1% |
| 2011 | $2,112 +1.6% | $151,700 -9.8% |
| 2010 | $2,078 +4.8% | $168,200 |
| 2009 | $1,982 -5.5% | -- |
| 2008 | $2,098 +18.3% | -- |
| 2007 | $1,774 -4.1% | -- |
| 2006 | $1,850 +6.2% | -- |
| 2005 | $1,742 +8% | -- |
| 2004 | $1,613 +2% | -- |
| 2003 | $1,581 +14.4% | -- |
| 2002 | $1,382 -13.1% | -- |
| 2001 | $1,590 | -- |
Find assessor info on the county website
Monthly payment
Est. payment
Payment breakdown
Explore the cost of this home by adjusting the details. Changes won't be saved.Climate risks
Neighborhood: 55125
Nearby schools
GreatSchools rating
- 7/10Red Rock Elementary SchoolGrades: K-5Distance: 0.8 mi
- 9/10Lake Middle SchoolGrades: 6-8Distance: 0.2 mi
- 10/10East Ridge High SchoolGrades: 9-12Distance: 1.3 mi
- $285,2002 bd2 ba1.6k sqft3001 Juniper Ln UNIT F, Woodbury, MN 55125Sold
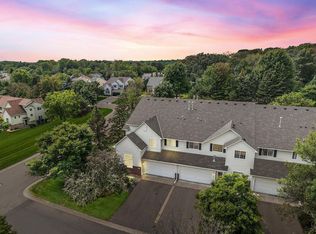
- $265,0002 bd2 ba1.6k sqft3001 Juniper Ln UNIT H, Woodbury, MN 55125Sold
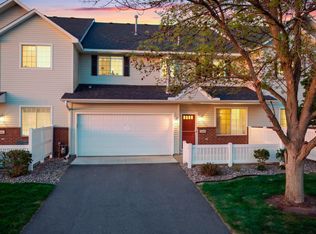
- $270,0002 bd2 ba1.6k sqft3001 Juniper Ln UNIT J, Woodbury, MN 55125Sold
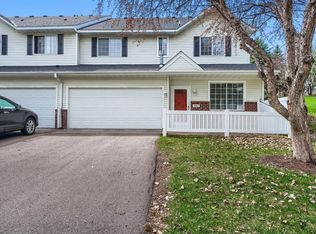
- $277,0013 bd2 ba1.7k sqft3001 Juniper Ln UNIT D, Woodbury, MN 55125Sold

- $270,0002 bd2 ba1.5k sqft3001 Juniper Ln UNIT B, Woodbury, MN 55125Sold
- $281,6002 bd2 ba1.7k sqft3001 Juniper Ln UNIT G, Woodbury, MN 55125Off Market
- $291,4002 bd2 ba1.6k sqft3001 Juniper Ln, Woodbury, MN 55125Off Market
- $253,5002 bd1 ba1.6k sqft3001 Juniper Ln UNIT C, Woodbury, MN 55125Off Market
A local agent can set up tours, give advice and negotiate with sellers.
Similar homes
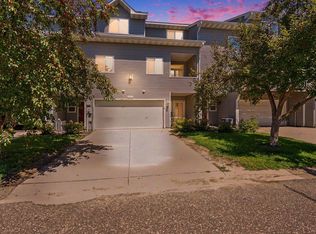
- $260,0002 bd2 ba1.3k sqft679 Woodduck Dr Unit H, Woodbury, MN 55125For Sale
 MLS ID #7122791, Amber James, RE/MAX Advantage Plus. NorthstarMLS as distributed by MLS GRID
 - $289,9003 bd3 ba2k sqft2192 Tower Ct, Woodbury, MN 55125For Sale
 MLS ID #7108157, Wael Abdelkader, CHASE STERLING REALTY, LLC. NorthstarMLS as distributed by MLS GRID
 - $280,0002 bd2 ba1.5k sqft9257 Dartford Rd, Woodbury, MN 55125For Sale
 MLS ID #7116071, Lindsay Vargas, Capsule Realty. NorthstarMLS as distributed by MLS GRID
 - $284,9003 bd2 ba1.6k sqft2085 Saint Johns Ct, Woodbury, MN 55129For Sale
 MLS ID #7121572, The Monson and Larson Group, RE/MAX Results. NorthstarMLS as distributed by MLS GRID
 - $351,0002 bd2 ba1.5k sqft7632 Newbury Rd, Woodbury, MN 55125For SaleMLS ID #7111226, Darin Bjerknes - Minnesotan, Real Broker, LLC. NorthstarMLS as distributed by MLS GRID
- $325,0003 bd3 ba1.7k sqft3776 Hazel Trl Unit C, Woodbury, MN 55129For SaleMLS ID #7121863, Justyna M. Johnson, eXp Realty. NorthstarMLS as distributed by MLS GRID
- $315,0003 bd3 ba1.8k sqft11025 Oak Grove Cir Unit C, Woodbury, MN 55129For SaleMLS ID #7112289, Patti K. Lindberg, Edina Realty, Inc.. NorthstarMLS as distributed by MLS GRID
- $259,9002 bd2 ba1.3k sqft8854 Spring Ln, Woodbury, MN 55125For SaleMLS ID #7113921, Ben Mains, Keller Williams Select Realty. NorthstarMLS as distributed by MLS GRID
- $278,0002 bd2 ba1.5k sqft3775 Hazel Trl Unit G, Woodbury, MN 55129For SaleMLS ID #7103184, Nalee Vue, Home Sellers. NorthstarMLS as distributed by MLS GRID
- $309,0003 bd3 ba1.6k sqft2186 Woodcrest Dr, Woodbury, MN 55129For SaleMLS ID #7087564, Geralyn McGregor, Keller Williams Premier Realty. NorthstarMLS as distributed by MLS GRID
- $275,0002 bd2 ba1.6k sqft2177 Eagle Trace Ln, Woodbury, MN 55129For SaleMLS ID #7049142, Amy Harrison, RE/MAX Advantage Plus. NorthstarMLS as distributed by MLS GRID
- $249,9002 bd2 ba1.3k sqft625 Mariner Way #87, Saint Paul, MN 55129For SaleMLS ID #7118056, Jacqueline Garofalo, LaBelle Real Estate Group Inc. NorthstarMLS as distributed by MLS GRID
- $269,9003 bd3 ba1.8k sqft3507 Goodwin Ave N, Oakdale, MN 55128For SaleMLS ID #7123515, Amanda Hrastich, Edina Realty, Inc.. NorthstarMLS as distributed by MLS GRID
- $339,9003 bd3 ba1.8k sqft4790 Equine Trl, Woodbury, MN 55129For SaleMLS ID #7099430, Kasey C. Lehmann, Keller Williams Select Realty. NorthstarMLS as distributed by MLS GRID
- $299,9003 bd2 ba1.5k sqft4467 Clover Ln #A, Saint Paul, MN 55122For SaleMLS ID #7122847, Benjamin W Johnson, Keller Williams Realty Integrity Lakes. NorthstarMLS as distributed by MLS GRID
- $270,0002 bd3 ba1.5k sqft3311 Hazel Trl Unit H, Woodbury, MN 55129For SaleMLS ID #7068361, David S Libman, RE/MAX Results. NorthstarMLS as distributed by MLS GRID
- $305,0003 bd3 ba1.8k sqft100 Primrose Ct, Vadnais Heights, MN 55127For SaleMLS ID #7105659, Colin V Miller, RE/MAX Results. NorthstarMLS as distributed by MLS GRID
- $260,0003 bd2 ba1.6k sqft6727 Pine Crest Trl S, Cottage Grove, MN 55016For SaleMLS ID #7102736, Janice Turner, Coldwell Banker Realty. NorthstarMLS as distributed by MLS GRID
- $335,0003 bd3 ba2.2k sqft57 Brighton Path, Hudson, WI 54016For SaleMLS ID #7073649, Melissa Tyler, Edina Realty, Inc.. NorthstarMLS as distributed by MLS GRID
- $219,0002 bd2 ba1.5k sqft6766 Meadow Grass Ln S, Cottage Grove, MN 55016For SaleMLS ID #7111307, Jason D Gaskill, Twin City Real Estate Services. NorthstarMLS as distributed by MLS GRID
