Welcome home to this beautiful end-unit townhome offering convenient one-level living with 3 bedrooms, 3 baths, and an attached 2-car garage. The thoughtfully designed main level offers an open concept layout with brand new LVP flooring, vaulted ceilings, welcoming living room, spacious kitchen with dual pantry closets, a dedicated dining room and convenient main level laundry. The finished lower level is ideal for entertaining or hosting guests with a generous family room, cozy gas fireplace, 3rd bedroom, ¾ bath and extensive storage space. Combining comfort, functionality and low-maintenance living, this home is perfectly situated in a desirable neighborhood near shopping, dining and everyday conveniences. One year home warranty included!
Pending
$335,000
57 Brighton Path, Hudson, WI 54016
3beds
2,200sqft
(TH) Quad/4 Corners
Built in 2005
0.9 Acres Lot
$-- Zestimate®
$152/sqft
$360/mo HOA
What's special
Finished lower levelConvenient main level laundryConvenient one-level livingSpacious kitchenGenerous family roomDual pantry closetsVaulted ceilings
- 48 days
- 533
- 14
Likely to sell faster than
Zillow last checked:
Listing updated:
Listed by:
Melissa Tyler 651-308-2622,
Edina Realty, Inc.
Source: NorthstarMLS as distributed by MLS GRID,MLS#: 7073649
Facts & features
Interior
Bedrooms & bathrooms
- Bedrooms: 3
- Bathrooms: 3
- Full bathrooms: 1
- 3/4 bathrooms: 2
Bedroom
- Level: Main
- Area: 182 Square Feet
- Dimensions: 14 x 13
Bedroom 2
- Level: Main
- Area: 130 Square Feet
- Dimensions: 13 x 10
Bedroom 3
- Level: Lower
- Area: 180 Square Feet
- Dimensions: 15 x 12
Family room
- Level: Lower
- Area: 396 Square Feet
- Dimensions: 22 x 18
Kitchen
- Level: Main
- Area: 156 Square Feet
- Dimensions: 13 x 12
Living room
- Level: Main
- Area: 360 Square Feet
- Dimensions: 24 x 15
Storage
- Level: Lower
- Area: 255 Square Feet
- Dimensions: 15 x 17
Heating
- Forced Air, Fireplace(s)
Cooling
- Central Air
Appliances
- Included: Air-To-Air Exchanger, Dishwasher, Disposal, Dryer, Electronic Air Filter, Gas Water Heater, Range, Refrigerator, Washer
Features
- Basement: Egress Window(s),Finished,Full
- Number of fireplaces: 1
Interior area
- Total structure area: 2,600
- Total interior livable area: 2,200 sqft
- Finished area above ground: 1,300
- Finished area below ground: 900
Property
Parking
- Total spaces: 2
- Parking features: Attached, Asphalt
- Attached garage spaces: 2
Accessibility
- Accessibility features: None
Features
- Levels: One
- Stories: 1
- Patio & porch: Patio
Lot
- Size: 0.9 Acres
Details
- Foundation area: 1300
- Parcel number: 236203602083
- Zoning description: Residential-Single Family
Construction
Type & style
- Home type: Townhouse
- Property subtype: (TH) Quad/4 Corners
- Attached to another structure: Yes
Condition
- New construction: No
- Year built: 2005
Utilities & green energy
- Gas: Natural Gas
- Sewer: City Sewer/Connected
- Water: City Water/Connected
Community & HOA
Community
- Subdivision: Lighthouse Carriage Homes
HOA
- Has HOA: Yes
- Services included: Maintenance Structure, Lawn Care, Maintenance Grounds, Professional Mgmt, Snow Removal
- HOA fee: $360 monthly
- HOA name: Lighthouse Carriage Homes
- HOA phone: 651-439-7812
Location
- Region: Hudson
Financial & listing details
- Price per square foot: $152/sqft
- Tax assessed value: $369,800
- Annual tax amount: $4,591
- Date on market: 8/11/2026
- Cumulative days on market: 50 days
Estimated market value
Not available
Estimated sales range
Not available
Not available
Price history
| Date | Event | Price |
|---|---|---|
| 9/15/2026 | Pending sale | $335,000$152/sqft |
Source:  NorthstarMLS as distributed by MLS GRID #7073649 Report a problem NorthstarMLS as distributed by MLS GRID #7073649 Report a problem | ||
| 8/11/2026 | Listed for sale | $335,000$152/sqft |
Source: NorthstarMLS as distributed by MLS GRID #7073649 Report a problem | ||
| 6/20/2026 | Listing removed | $335,000$152/sqft |
Source: NorthstarMLS as distributed by MLS GRID #7073649 Report a problem | ||
| 6/19/2026 | Listed for sale | $335,000+17.5%$152/sqft |
Source: NorthstarMLS as distributed by MLS GRID #7073649 Report a problem | ||
| 3/22/2021 | Sold | $285,000+117.3%$130/sqft |
Source: NorthstarMLS as distributed by MLS GRID #5711852 Report a problem | ||
| 2/10/2011 | Sold | $131,150+5%$60/sqft |
Source:  Lake Superior Area Realtors as distributed by MLS GRID #1184501 Report a problem Lake Superior Area Realtors as distributed by MLS GRID #1184501 Report a problem | ||
| 12/8/2010 | Price change | $124,900-45.3%$57/sqft |
Source: Premier Group, Inc. #3995087 Report a problem | ||
| 12/5/2010 | Listed for sale | -- |
Source: foreclosure.com Report a problem | ||
| 8/24/2006 | Sold | $228,300$104/sqft |
Source: Public Record Report a problem | ||
Public tax history
| Year | Property taxes | Tax assessment |
|---|---|---|
| 2025 | $5,473 +1.6% | $365,900 +37.9% |
| 2024 | $5,385 +6.8% | $265,300 |
| 2023 | $5,041 +18.3% | $265,300 |
| 2022 | $4,263 +7.4% | $265,300 |
| 2021 | $3,968 -2.4% | $265,300 |
| 2020 | $4,067 +5.1% | $265,300 +60.1% |
| 2019 | $3,868 +6.1% | $165,700 |
| 2018 | $3,646 +19.1% | $165,700 |
| 2017 | $3,062 +5.1% | $165,700 |
| 2016 | $2,913 +6.7% | $165,700 |
| 2015 | $2,732 -1.7% | $165,700 |
| 2014 | $2,777 -3.6% | $165,700 |
| 2013 | $2,882 +0.5% | $165,700 |
| 2012 | $2,867 +5.2% | $165,700 |
| 2011 | $2,726 -11.3% | $165,700 -22.5% |
| 2010 | $3,074 -0.4% | $213,900 |
| 2009 | $3,086 -6.8% | $213,900 |
| 2008 | $3,311 +7.6% | $213,900 |
| 2007 | $3,079 +112.2% | $213,900 +104.9% |
| 2006 | $1,451 | $104,400 |
Find assessor info on the county website
Monthly payment
Est. payment
Payment breakdown
Explore the cost of this home by adjusting the details. Changes won't be saved.Climate risks
Neighborhood: 54016

Similar homes

- $409,9003 bd3 ba1.4k sqft1423 Hunter Hill Rd, Hudson, WI 54016For Sale

 MLS ID #7146526, Leslie Ische, Keller Williams Realty Diversified. NorthstarMLS as distributed by MLS GRID
 - $360,0003 bd3 ba1.7k sqft9933 5th Street Ln N, Lake Elmo, MN 55042For Sale
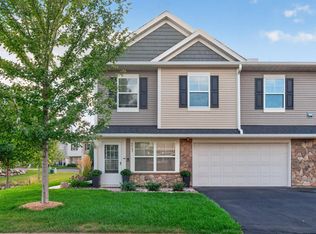 MLS ID #7141316, Aundrea M. Paskett, RE/MAX Professionals. NorthstarMLS as distributed by MLS GRID
 - $279,5002 bd2 ba1.3k sqft451 Hunter Hill Rd, Hudson, WI 54016For Sale
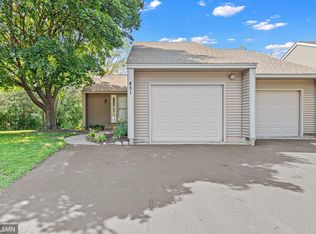 MLS ID #7114911, TJ J. Wilson, Applegate Inc. NorthstarMLS as distributed by MLS GRID
 - $377,9993 bd2 ba2k sqft10154 Country Club Curv, Woodbury, MN 55129For Sale
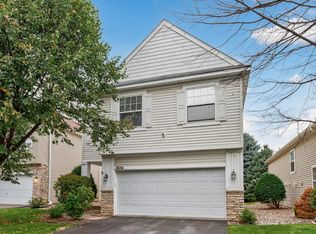 MLS ID #7151430, Millisa A. Pedersen, Edina Realty, Inc.. NorthstarMLS as distributed by MLS GRID
 - $315,0002 bd3 ba1.6k sqft1208 Timber Way, Stillwater, MN 55082For SaleMLS ID #7114544, Colin Burkholder, Pemberton RE. NorthstarMLS as distributed by MLS GRID
- $285,0003 bd2 ba1.5k sqft537 Woodduck Dr Unit F, Woodbury, MN 55125For SaleMLS ID #7105510, Katie House, EXP Realty, LLC. NorthstarMLS as distributed by MLS GRID
- $309,9003 bd3 ba1.9k sqft11631 Prospect Curv, Woodbury, MN 55129For SaleMLS ID #7136062, Kristy Hebert Esty, Edina Realty, Inc.. NorthstarMLS as distributed by MLS GRID
- $329,9503 bd1 ba1.4k sqft2145 County Road East E, White Bear Lake, MN 55110For SaleMLS ID #7150305, Carina McCall, RE/MAX Results. NorthstarMLS as distributed by MLS GRID
- $394,9003 bd2 ba1.5k sqft1401 Driving Park Rd, Stillwater, MN 55082For SaleMLS ID #7151883, John D Schuster, Coldwell Banker Realty - Southwest Regional. NorthstarMLS as distributed by MLS GRID
- $339,7002 bd2 ba2.2k sqft808 Winterberry Dr, Woodbury, MN 55125For SaleMLS ID #7123256, Lori A McCahey, Coldwell Banker Realty. NorthstarMLS as distributed by MLS GRID
- $300,0003 bd4 ba1.9k sqft611 Whitall St, Saint Paul, MN 55130For SaleMLS ID #7143790, Tim Sheetz, CRS, CLHMS, RE/MAX Results. NorthstarMLS as distributed by MLS GRID
- $330,0003 bd3 ba1.7k sqft704 Franklin St, Roberts, WI 54023New ConstructionNorthstarMLS as distributed by MLS GRID
- $330,0003 bd3 ba1.7k sqft702 Franklin St, Roberts, WI 54023New ConstructionNorthstarMLS as distributed by MLS GRID
- $409,9003 bd3 ba1.9k sqft3896 Darling Dr, Woodbury, MN 55125For SaleMLS ID #7149588, Jane T Lynch, RE/MAX Results. NorthstarMLS as distributed by MLS GRID
- $409,9004 bd3 ba2.6k sqft14789 57th St N, Stillwater, MN 55082For SaleMLS ID #7082871, Lisa S. McKasy, Coldwell Banker Realty. NorthstarMLS as distributed by MLS GRID
- $349,9003 bd3 ba1.8k sqft3012 Cottage Ln N, Maplewood, MN 55109For SaleMLS ID #7118526, Corey McCracken, RE/MAX Professionals. NorthstarMLS as distributed by MLS GRID
- $359,9003 bd3 ba1.9k sqft6722 Jorgensen Ave S, Cottage Grove, MN 55016New ConstructionMLS ID #7150882, Thomas M Moriarty, LivingLocal Realty. NorthstarMLS as distributed by MLS GRID
- $339,0002 bd2 ba1.5k sqft7929 Barrymore Ln, Woodbury, MN 55125For SaleMLS ID #7141066, Housley Homes, Keller Williams Premier Realty. NorthstarMLS as distributed by MLS GRID
- $300,0002 bd2 ba1.7k sqft10881 Oak Grove Cir Unit B, Woodbury, MN 55129For SaleMLS ID #7126235, Eric Alsides, eXp Realty. NorthstarMLS as distributed by MLS GRID
- $355,0003 bd3 ba1.7k sqft700 Franklin St, Roberts, WI 54023New ConstructionNorthstarMLS as distributed by MLS GRID
