Experience effortless one-level living in this exceptionally maintained and freshly painted townhome located in a quiet Hudson neighborhood. Filled with natural light from solar skylights and soaring vaulted ceilings, this bright and open home offers comfort, accessibility, and quality throughout. The spacious primary suite features a private bath and walk-in closet, while white trim, doors, and cabinetry create a timeless look. The main level secondary bedroom also has a spacious walk in closet. Recent updates include newer stainless steel appliances, furnace, air conditioning, upgraded lighting and ceiling fans, luxury plumbing fixtures, updated bathroom vanities and mirrors, rechargeable remote-controlled blinds, whole-house Kinetico carbon water filtration, Lindy Springs water softener and drinking water system with filtered refrigerator water, plus GFCI outlets installed for future bidet seats. The heated attached two-car garage features an epoxy floor and a new garage door (2025). Move-in ready with no stairs, just enjoy easy living in a welcoming community.
Active with contingency
$310,000
59 Brighton Path, Hudson, WI 54016
2beds
1,300sqft
(TH) Quad/4 Corners
Built in 2005
1,916 Square Feet Lot
$309,300 Zestimate®
$238/sqft
$360/mo HOA
What's special
Rechargeable remote-controlled blindsHeated attached two-car garageWalk-in closetBright and open homeSoaring vaulted ceilingsLuxury plumbing fixturesNewer stainless steel appliances
- 6 days
- 390
- 12
Likely to sell faster than
Zillow last checked:
Listing updated:
Listed by:
Amy L. Westerlund 651-983-4397,
Keller Williams Premier Realty
Source: NorthstarMLS as distributed by MLS GRID,MLS#: 7148332
Facts & features
Interior
Bedrooms & bathrooms
- Bedrooms: 2
- Bathrooms: 2
- Full bathrooms: 1
- 3/4 bathrooms: 1
Bedroom
- Level: Main
- Area: 195.75 Square Feet
- Dimensions: 14.5 x 13.5
Bedroom 2
- Level: Main
- Area: 148.75 Square Feet
- Dimensions: 12.5 x 11.9
Dining room
- Level: Main
- Area: 140.14 Square Feet
- Dimensions: 15.4 x 9.1
Foyer
- Level: Main
- Area: 48.8 Square Feet
- Dimensions: 6.10 x 8
Kitchen
- Level: Main
- Area: 130.66 Square Feet
- Dimensions: 9.4 x 13.9
Living room
- Level: Main
- Area: 238.7 Square Feet
- Dimensions: 15.4 x 15.5
Walk in closet
- Level: Main
- Area: 45.76 Square Feet
- Dimensions: 8.8 x 5.2
Walk in closet
- Level: Main
- Area: 35.38 Square Feet
- Dimensions: 6.10 x 5.8
Heating
- Forced Air
Cooling
- Central Air
Appliances
- Included: Dishwasher, Dryer, Gas Water Heater, Water Filtration System, Water Osmosis System, Microwave, Range, Refrigerator, Stainless Steel Appliance(s), Washer, Water Softener Owned
- Laundry: Electric Dryer Hookup, Laundry Closet, Main Level, In Unit, Washer Hookup
Features
- Basement: None
- Has fireplace: No
Interior area
- Total structure area: 1,300
- Total interior livable area: 1,300 sqft
- Finished area above ground: 1,300
- Finished area below ground: 0
Property
Parking
- Total spaces: 2
- Parking features: Attached, Asphalt, Garage Door Opener, Heated Garage, Insulated Garage
- Attached garage spaces: 2
- Has uncovered spaces: Yes
- Details: Garage Dimensions (22.10 x 22.10), Garage Door Height (7), Garage Door Width (16)
Accessibility
- Accessibility features: Doors 36"+, Door Lever Handles, No Stairs External, No Stairs Internal
Features
- Levels: One
- Stories: 1
- Patio & porch: Patio
- Fencing: None
Lot
- Size: 1,916 Square Feet
- Features: Tree Coverage - Light
Details
- Foundation area: 1300
- Parcel number: 236203602086
- Zoning description: Residential-Single Family
Construction
Type & style
- Home type: Townhouse
- Property subtype: (TH) Quad/4 Corners
- Attached to another structure: Yes
Materials
- Block
- Roof: Age 8 Years or Less
Condition
- New construction: No
- Year built: 2005
Utilities & green energy
- Electric: Circuit Breakers
- Gas: Natural Gas
- Sewer: City Sewer/Connected
- Water: City Water/Connected
Community & HOA
Community
- Subdivision: Lighthouse Carriage Homes
HOA
- Has HOA: Yes
- Services included: Lawn Care, Maintenance Grounds, Parking, Professional Mgmt, Snow Removal
- HOA fee: $360 monthly
- HOA name: Lighthouse Carriage Homes
- HOA phone: 651-439-7812
Location
- Region: Hudson
Financial & listing details
- Price per square foot: $238/sqft
- Tax assessed value: $295,900
- Annual tax amount: $3,614
- Date on market: 9/22/2026
- Cumulative days on market: 35 days
- Road surface type: Paved
Estimated market value
$309,300
$294,000 - $325,000
$1,862/mo
Price history
| Date | Event | Price |
|---|---|---|
| 9/22/2026 | Listed for sale | $310,000-1.6%$238/sqft |
Source:  NorthstarMLS as distributed by MLS GRID #7148332 Report a problem NorthstarMLS as distributed by MLS GRID #7148332 Report a problem | ||
| 9/8/2026 | Listing removed | $315,000$242/sqft |
Source: NorthstarMLS as distributed by MLS GRID #7123738 Report a problem | ||
| 8/19/2026 | Price change | $315,000-6%$242/sqft |
Source: NorthstarMLS as distributed by MLS GRID #7123738 Report a problem | ||
| 8/9/2026 | Listed for sale | $335,000+24.1%$258/sqft |
Source: NorthstarMLS as distributed by MLS GRID #7123738 Report a problem | ||
| 3/19/2024 | Sold | $270,000-6.9%$208/sqft |
Source: NorthstarMLS as distributed by MLS GRID #6435122 Report a problem | ||
| 3/15/2024 | Pending sale | $289,900$223/sqft |
Source: NorthstarMLS as distributed by MLS GRID #6435122 Report a problem | ||
| 10/11/2023 | Price change | $289,900-3.3%$223/sqft |
Source: NorthstarMLS as distributed by MLS GRID #6435122 Report a problem | ||
| 9/18/2023 | Listed for sale | $299,900+98.6%$231/sqft |
Source: NorthstarMLS as distributed by MLS GRID #6435122 Report a problem | ||
| 5/30/2008 | Sold | $151,000-2.5%$116/sqft |
Source:  Lake Superior Area Realtors as distributed by MLS GRID #1251029 Report a problem Lake Superior Area Realtors as distributed by MLS GRID #1251029 Report a problem | ||
| 8/18/2006 | Sold | $154,900$119/sqft |
Source: Public Record Report a problem | ||
Public tax history
| Year | Property taxes | Tax assessment |
|---|---|---|
| 2025 | $4,379 +1.3% | $292,800 +37.5% |
| 2024 | $4,324 +6.8% | $213,000 |
| 2023 | $4,047 +20.5% | $213,000 |
| 2022 | $3,359 +7.7% | $213,000 |
| 2021 | $3,119 -3% | $213,000 |
| 2020 | $3,217 +11.8% | $213,000 +72.7% |
| 2019 | $2,878 +6.1% | $123,300 |
| 2018 | $2,713 +21.7% | $123,300 |
| 2017 | $2,229 +5.2% | $123,300 |
| 2016 | $2,119 +6.3% | $123,300 |
| 2015 | $1,994 +2% | $123,300 |
| 2014 | $1,955 -3.6% | $123,300 |
| 2013 | $2,028 -0.1% | $123,300 |
| 2012 | $2,030 +4.8% | $123,300 |
| 2011 | $1,936 -10.7% | $123,300 -21.4% |
| 2010 | $2,167 -0.9% | $156,900 |
| 2009 | $2,187 +4.9% | $156,900 |
| 2008 | $2,086 -4.6% | $156,900 |
| 2007 | $2,187 | $156,900 |
Find assessor info on the county website
Monthly payment
Est. payment
Payment breakdown
Explore the cost of this home by adjusting the details. Changes won't be saved.Climate risks
Neighborhood: 54016

Similar homes
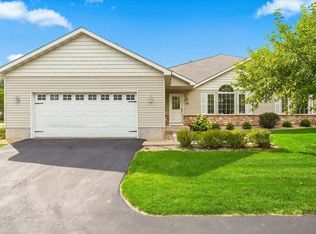
- $324,0003 bd2 ba1.6k sqft1143 Bergmann Dr, Stillwater, MN 55082For Sale
 MLS ID #7124296, Charles A Campbell, List With Freedom. NorthstarMLS as distributed by MLS GRID
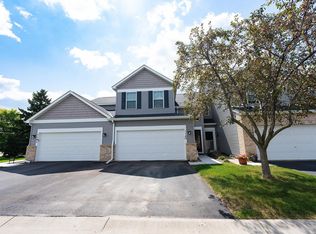
 - $298,9002 bd2 ba1k sqft6351 Saint Croix Trl N APT 138, Stillwater, MN 55082For Sale
 MLS ID #7121982, Stacy Churchill, Fuze Real Estate. NorthstarMLS as distributed by MLS GRID
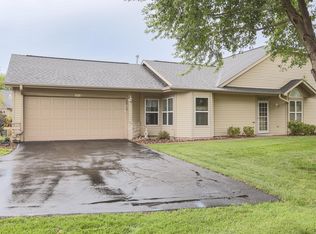
 - $310,0002 bd2 ba1.3k sqft700 Leroy Ln APT 12, River Falls, WI 54022For Sale
 MLS ID #7138945, Terry K. McKay, GRI, RE/MAX Synergy. NorthstarMLS as distributed by MLS GRID
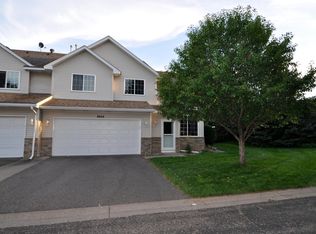
 - $279,9002 bd2 ba1.4k sqft8846 92nd St S, Cottage Grove, MN 55016For Sale
 MLS ID #7142590, Kristine Biessener, Edina Realty, Inc.. NorthstarMLS as distributed by MLS GRID
 - $279,9002 bd2 ba1.6k sqft1240 County Road D E Unit 3, Maplewood, MN 55109For SaleMLS ID #7150331, Sarah Hartstein, Coldwell Banker Realty. NorthstarMLS as distributed by MLS GRID
- $284,9003 bd3 ba1.5k sqft1072 Henslow Ave N, Oakdale, MN 55128For SaleMLS ID #7112036, Barry M Leaon, Pederson Realty Inc. NorthstarMLS as distributed by MLS GRID
- $239,9002 bd2 ba1.1k sqft8706 Quarry Ridge Ln Unit G, Woodbury, MN 55125For SaleMLS ID #7134622, The Snyder Team, eXp Realty. NorthstarMLS as distributed by MLS GRID
- $265,0002 bd2 ba1.6k sqft3027 Juniper Ln Unit E, Saint Paul, MN 55125For SaleMLS ID #7140303, Garrett Olson, Edina Realty, Inc.. NorthstarMLS as distributed by MLS GRID
- $280,0002 bd2 ba1.6k sqft1929 Bielenberg Dr, Woodbury, MN 55125For SaleMLS ID #7139919, Susan E. Bezdicek, Coldwell Banker Realty. NorthstarMLS as distributed by MLS GRID
- $289,5003 bd3 ba1.6k sqft1611 Woodlynn Ave Unit 3, Saint Paul, MN 55109For SaleMLS ID #7116324, Patrick B. Corbett, Strata Real Estate Resources. NorthstarMLS as distributed by MLS GRID
- $250,0002 bd2 ba1k sqft422 Leeward Trl, Woodbury, MN 55129For SaleMLS ID #7132132, Monica Schafer, RE/MAX Results. NorthstarMLS as distributed by MLS GRID
- $274,9002 bd2 ba1.8k sqft401 Hickory Ln N, Oakdale, MN 55128For SaleMLS ID #7105969, Steven Tuan-Kiet Cao, RE/MAX Results. NorthstarMLS as distributed by MLS GRID
- $249,9902 bd2 ba1.2k sqft8663 Quarry Ridge Ln Unit F, Woodbury, MN 55125For SaleMLS ID #7116079, German Malkovich, LPT Realty, LLC. NorthstarMLS as distributed by MLS GRID
- $225,0002 bd2 ba1k sqft7680 13th St N, Oakdale, MN 55128For SaleMLS ID #7137206, Abby Dean, Coldwell Banker Realty. NorthstarMLS as distributed by MLS GRID
- $278,5002 bd2 ba1.5k sqft3349 Cory Ln, Hastings, MN 55033For SaleMLS ID #7140784, Linda K. Everett, Edina Realty, Inc.. NorthstarMLS as distributed by MLS GRID
- $249,9002 bd2 ba1.3k sqft2231 Penn Pl APT 305, North Saint Paul, MN 55109For SaleMLS ID #7141053, Phillip Tateosian, GRI, Ocean Realty. NorthstarMLS as distributed by MLS GRID
- $285,0003 bd3 ba1.8k sqft2174 Tower Ct, Woodbury, MN 55125For SaleMLS ID #7118383, Abby Dean, Coldwell Banker Realty. NorthstarMLS as distributed by MLS GRID
- $259,9002 bd2 ba1.4k sqft2819 Wimbledon Rdg, Woodbury, MN 55125For SaleMLS ID #7137992, Cheryl L Schopf, RE/MAX Results. NorthstarMLS as distributed by MLS GRID
- $274,9992 bd2 ba1.5k sqft9257 Dartford Rd, Woodbury, MN 55125For SaleMLS ID #7116071, Lindsay Vargas, Capsule Realty. NorthstarMLS as distributed by MLS GRID
- $279,9003 bd2 ba1.6k sqft1885 Hawthorne Ave E, Saint Paul, MN 55119For SaleMLS ID #7148214, Kenneth L. Straley, Offsite Realty Inc. NorthstarMLS as distributed by MLS GRID
