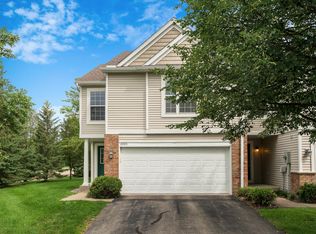
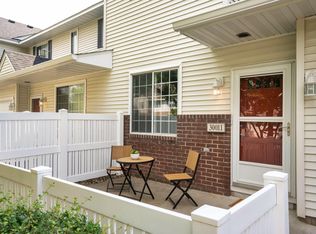
Welcome to this beautifully updated three-bedroom, two-bath townhome offering more than 1,600 square feet in Woodbury’s highly sought-after Fairway Meadows community. Ideally positioned on a quiet cul-de-sac with a private lot, this move-in-ready home combines comfort, privacy, and everyday convenience.
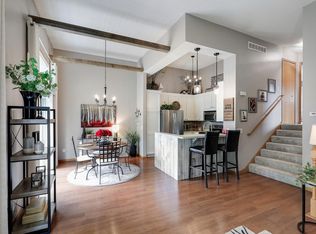
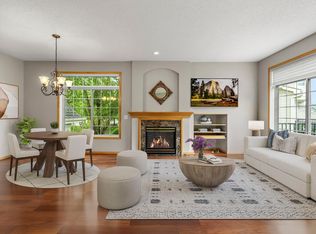
The spacious interior features fresh paint, new carpet, new countertops, newer appliances, and newer mechanicals, providing added peace of mind for the next owner. The well-designed layout offers generous living and dining spaces, abundant natural light, and three comfortable bedrooms with two full baths to accommodate a variety of lifestyles.
Enjoy a prime Woodbury location with quick access to shopping, dining, parks, scenic walking trails, schools, and other nearby amenities. With its extensive updates, desirable setting, and convenient location, this Fairway Meadows townhome is an exceptional opportunity to enjoy low-maintenance living in one of the area’s most popular communities.
Active
$284,900
2085 Saint Johns Ct, Woodbury, MN 55129
3beds
1,634sqft
(TH) Side x Side
Built in 2003
-- sqft lot
$283,700 Zestimate®
$174/sqft
$365/mo HOA
What's special
- 14 days |
- 467 |
- 17 |
Likely to sell faster than
Zillow last checked:
Listing updated:
Listed by:
The Monson and Larson Group 651-402-7297,
RE/MAX Results,
The Monson and Larson Group 612-770-8593
Source: NorthstarMLS as distributed by MLS GRID,MLS#: 7121572
Facts & features
Interior
Bedrooms & bathrooms
- Bedrooms: 3
- Bathrooms: 2
- Full bathrooms: 1
- 3/4 bathrooms: 1
Bedroom
- Level: Upper
- Area: 221 Square Feet
- Dimensions: 13x17
Bedroom 2
- Level: Upper
- Area: 120 Square Feet
- Dimensions: 12x10
Deck
- Area: 100 Square Feet
- Dimensions: 10x10
Dining room
- Level: Main
- Area: 90 Square Feet
- Dimensions: 10x9
Family room
- Level: Lower
- Area: 325 Square Feet
- Dimensions: 25x13
Kitchen
- Level: Main
- Area: 81 Square Feet
- Dimensions: 9x9
Living room
- Level: Main
- Area: 195 Square Feet
- Dimensions: 15x13
Heating
- Forced Air
Cooling
- None
Appliances
- Included: Dishwasher, Disposal, Exhaust Fan, Range
- Laundry: Laundry Room, Upper Level
Features
- Basement: Daylight,Drain Tiled,Full,Sump Pump
- Has fireplace: No
Interior area
- Total structure area: 1,676
- Total interior livable area: 1,634 sqft
- Finished area above ground: 1,076
- Finished area below ground: 558
Video & virtual tour
Property
Parking
- Total spaces: 2
- Parking features: Attached, Asphalt
- Attached garage spaces: 2
Accessibility
- Accessibility features: None
Features
- Levels: Two
- Stories: 2
- Patio & porch: Deck
Lot
- Features: Tree Coverage - Light
Details
- Foundation area: 532
- Parcel number: 1402821120114
- Zoning description: Residential-Single Family
Construction
Type & style
- Home type: Townhouse
- Property subtype: (TH) Side x Side
- Attached to another structure: Yes
Materials
- Frame
- Roof: Age 8 Years or Less,Asphalt,Pitched
Condition
- New construction: No
- Year built: 2003
Utilities & green energy
- Gas: Natural Gas
- Sewer: City Sewer/Connected
- Water: City Water/Connected
Community & HOA
Community
- Subdivision: Fairway Meadows
HOA
- Has HOA: Yes
- Services included: Maintenance Structure, Hazard Insurance, Maintenance Grounds, Professional Mgmt, Sanitation, Shared Amenities
- HOA fee: $365 monthly
- HOA name: GASSEN MANAGEMENT
- HOA phone: 952-922-5575
Location
- Region: Woodbury
Financial & listing details
- Price per square foot: $174/sqft
- Tax assessed value: $287,300
- Annual tax amount: $3,604
- Date on market: 8/5/2026
- Road surface type: Paved
Estimated market value
$283,700
$270,000 - $298,000
$2,371/mo
Price history
| Date | Event | Price |
|---|---|---|
| 8/7/2026 | Listed for sale | $284,900+42.9%$174/sqft |
Source:  NorthstarMLS as distributed by MLS GRID #7121572 Report a problem NorthstarMLS as distributed by MLS GRID #7121572 Report a problem | ||
| 8/5/2022 | Listing removed | -- |
Source: Zillow Rental Manager Report a problem | ||
| 7/22/2022 | Listed for rent | $1,995+25.1%$1/sqft |
Source: Zillow Rental Manager Report a problem | ||
| 1/14/2015 | Listing removed | $1,595$1/sqft |
Source: RE/MAX Results #4551059 Report a problem | ||
| 12/25/2014 | Listed for rent | $1,595$1/sqft |
Source: Lane Larson Report a problem | ||
| 5/27/2004 | Sold | $199,358$122/sqft |
Source: Public Record Report a problem | ||
Public tax history
| Year | Property taxes | Tax assessment |
|---|---|---|
| 2025 | $3,534 +1.2% | $287,300 -4.4% |
| 2024 | $3,492 +10.4% | $300,600 +12.9% |
| 2023 | $3,162 -0.8% | $266,200 +12.2% |
| 2022 | $3,188 +6.3% | $237,200 |
| 2021 | $3,000 -0.3% | $237,200 +7% |
| 2020 | $3,010 | $221,600 |
| 2019 | $3,010 | $221,600 +4.1% |
| 2018 | $3,010 +0.1% | $212,800 +11.5% |
| 2017 | $3,008 +9.5% | $190,800 +14.7% |
| 2016 | $2,748 +8.5% | $166,300 -1.7% |
| 2015 | $2,532 | $169,200 +22.9% |
| 2013 | $2,532 +22.4% | $137,700 +14.3% |
| 2012 | $2,068 | $120,500 -18.9% |
| 2011 | $2,068 -7.5% | $148,500 -18.2% |
| 2010 | $2,236 -5.3% | $181,500 |
| 2009 | $2,362 +0.6% | -- |
| 2008 | $2,348 +5.1% | -- |
| 2007 | $2,234 +4.3% | -- |
| 2006 | $2,142 +108% | -- |
| 2005 | $1,030 | -- |
Find assessor info on the county website
Monthly payment
Est. payment
Payment breakdown
Explore the cost of this home by adjusting the details. Changes won't be saved.Climate risks
Neighborhood: 55129
Nearby schools
GreatSchools rating
- 7/10Middleton Elementary SchoolGrades: K-5Distance: 1.7 mi
- 9/10Lake Middle SchoolGrades: 6-8Distance: 1.9 mi
- 10/10Woodbury Senior High SchoolGrades: 9-12Distance: 3.4 mi
- $303,0003 bd3 ba1k sqft2083 Saint Johns Ct, Woodbury, MN 55129Off Market
- $288,7002 bd1 ba1k sqft2087 Saint Johns Ct, Woodbury, MN 55129Off Market
- $311,7002 bd2 ba1.5k sqft2091 Saint Johns Ct, Woodbury, MN 55129Off Market

- $300,8003 bd2 ba1.5k sqft2093 Saint Johns Ct, Woodbury, MN 55129Off Market
- $316,0003 bd3 ba1.5k sqft10515 Pond Curv, Woodbury, MN 55129Off Market
- $301,5003 bd2 ba1.5k sqft10513 Pond Curv, Woodbury, MN 55129Off Market
- $321,5002 bd3 ba1k sqft10511 Pond Curv, Woodbury, MN 55129Off Market
- $324,0002 bd2 ba1.6k sqft10531 Pond Curv, Woodbury, MN 55129Off Market
A local agent can set up tours, give advice and negotiate with sellers.
Similar homes
- $309,0003 bd3 ba1.6k sqft2186 Woodcrest Dr, Woodbury, MN 55129For Sale
 MLS ID #7087564, Geralyn McGregor, Keller Williams Premier Realty. NorthstarMLS as distributed by MLS GRID
 - $275,0002 bd2 ba1.6k sqft2177 Eagle Trace Ln, Woodbury, MN 55129For Sale
 MLS ID #7049142, Amy Harrison, RE/MAX Advantage Plus. NorthstarMLS as distributed by MLS GRID
 - $295,0003 bd2 ba1.7k sqft3001 Juniper Ln Unit I, Woodbury, MN 55125For Sale
 MLS ID #7122530, Lynn M. Dussik, Edina Realty, Inc.. NorthstarMLS as distributed by MLS GRID
 - $325,0003 bd3 ba1.7k sqft3776 Hazel Trl Unit C, Woodbury, MN 55129For Sale
 MLS ID #7121863, Justyna M. Johnson, eXp Realty. NorthstarMLS as distributed by MLS GRID
 - $307,9002 bd2 ba1.8k sqft11021 Oak Grove Cir Unit C, Woodbury, MN 55129For SaleMLS ID #7120826, Michele E. Johnson, Summerlyn Realty. NorthstarMLS as distributed by MLS GRID
- $315,0003 bd3 ba1.8k sqft11025 Oak Grove Cir Unit C, Woodbury, MN 55129For SaleMLS ID #7112289, Patti K. Lindberg, Edina Realty, Inc.. NorthstarMLS as distributed by MLS GRID
- $249,9002 bd2 ba1.3k sqft625 Mariner Way #87, Saint Paul, MN 55129For SaleMLS ID #7118056, Jacqueline Garofalo, LaBelle Real Estate Group Inc. NorthstarMLS as distributed by MLS GRID
- $270,0002 bd3 ba1.5k sqft3311 Hazel Trl Unit H, Woodbury, MN 55129For SaleMLS ID #7068361, David S Libman, RE/MAX Results. NorthstarMLS as distributed by MLS GRID
- $280,0002 bd2 ba1.5k sqft9257 Dartford Rd, Woodbury, MN 55125For SaleMLS ID #7116071, Lindsay Vargas, Capsule Realty. NorthstarMLS as distributed by MLS GRID
- $300,0003 bd2 ba1.7k sqft3176 Juniper Ln APT E, Saint Paul, MN 55125For SaleMLS ID #7092240, Scott K Belcher, Coldwell Banker Realty - Lakes. NorthstarMLS as distributed by MLS GRID
- $350,0002 bd2 ba1.4k sqft10478 Bay View Ln, Woodbury, MN 55129For SaleMLS ID #7121189, Warren Wessel, GRI, Keller Williams Premier Realty. NorthstarMLS as distributed by MLS GRID
- $349,9003 bd3 ba1.8k sqft11627 Prospect Curv, Woodbury, MN 55129For SaleMLS ID #7093200, Breyan Lallas, Covenant Partners LLC. NorthstarMLS as distributed by MLS GRID
- $260,0003 bd2 ba1.6k sqft7647 Afton Ct, Woodbury, MN 55125For SaleMLS ID #7113860, Adam B. Benedict, Re/Max Advantage Plus. NorthstarMLS as distributed by MLS GRID
- $285,0002 bd2 ba1.5k sqft3053 Juniper Ln Unit D, Woodbury, MN 55125For SaleMLS ID #7044579, Vanessa Floyd, Pemberton RE. NorthstarMLS as distributed by MLS GRID
- $369,9004 bd4 ba1.9k sqft11330 Sand Castle Dr #C, Woodbury, MN 55129For SaleMLS ID #7119154, Carmen Y McAfee, RE/MAX Results. NorthstarMLS as distributed by MLS GRID
- $259,9002 bd2 ba1.3k sqft8854 Spring Ln, Woodbury, MN 55125For SaleMLS ID #7113921, Ben Mains, Keller Williams Select Realty. NorthstarMLS as distributed by MLS GRID
- $269,9003 bd3 ba1.8k sqft3507 Goodwin Ave N, Oakdale, MN 55128For SaleMLS ID #7123515, Amanda Hrastich, Edina Realty, Inc.. NorthstarMLS as distributed by MLS GRID
- $229,9003 bd2 ba1k sqft6371 Aspenwood Plz, Woodbury, MN 55125For SaleMLS ID #7126219, Breyan Lallas, Covenant Partners LLC. NorthstarMLS as distributed by MLS GRID
- $349,0002 bd2 ba2.2k sqft808 Winterberry Dr, Woodbury, MN 55125For SaleMLS ID #7123256, Lori A McCahey, Coldwell Banker Realty. NorthstarMLS as distributed by MLS GRID
- $275,0003 bd3 ba1.7k sqft6775 Gretchen Ln N, Oakdale, MN 55128For SaleMLS ID #7115096, Tina Fox, Pemberton RE. NorthstarMLS as distributed by MLS GRID
