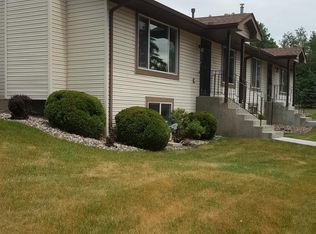
Welcome to this beautifully maintained 3-bedroom, 3-bathroom corner townhome in Oakdale, offering a spacious and versatile layout across three finished levels. With a desirable corner location, attached 2-car garage, and abundant natural light, this home combines comfort, privacy, and convenience.
The thoughtfully designed floor plan features a main-level primary bedroom with a large walk-in closet, while the additional bedrooms are located on separate levels, providing privacy for family members or guests. Both the upper and lower levels also include dedicated office/den spaces, making this home ideal for remote work, hobbies, or study areas. The upper-level loft adds even more flexible living space.
The bright kitchen opens to a spacious deck overlooking peaceful, private views, creating the perfect setting for morning coffee or outdoor entertaining. The newly painted and carpeted lower level offers a cozy family room, an additional bedroom, and a large storage room for all your organizational needs.
Recent updates include a new roof and driveway, refreshed landscaping, freshly painted garage and entry doors, a new storm door, updated laminate flooring in the kitchen and bathrooms, newer carpet, and a dishwasher and range replaced in late 2025. The furnace and air conditioner were professionally serviced in 2026, and the fireplace received a new receiver for added peace of mind.
Located just one block from the Oakdale Nature Preserve and close to Willowbrooke Commons, multiple parks, walking trails, restaurants, shopping, and an elementary school, this home offers an exceptional combination of low-maintenance living and easy access to everything Oakdale has to offer.
Closed
Zillow last checked:
Listing updated:
Bought with:
Jessica Skilar
Keller Williams Integrity NW
Source: NorthstarMLS as distributed by MLS GRID,MLS#: 7115096
Price history
| Date | Event | Price |
|---|---|---|
| 9/25/2026 | Sold | $278,000+1.1%$156/sqft |
Source:  NorthstarMLS as distributed by MLS GRID #7115096 Report a problem NorthstarMLS as distributed by MLS GRID #7115096 Report a problem | ||
| 9/25/2026 | Pending sale | $275,000$154/sqft |
Source: NorthstarMLS as distributed by MLS GRID #7115096 Report a problem | ||
| 8/14/2026 | Listed for sale | $275,000+7.8%$154/sqft |
Source: NorthstarMLS as distributed by MLS GRID #7115096 Report a problem | ||
| 12/30/2022 | Sold | $255,000$143/sqft |
Source: NorthstarMLS as distributed by MLS GRID #6306194 Report a problem | ||
| 12/20/2022 | Pending sale | $255,000$143/sqft |
Source: NorthstarMLS as distributed by MLS GRID #6306194 Report a problem | ||
| 11/11/2022 | Price change | $255,000-3.8%$143/sqft |
Source: NorthstarMLS as distributed by MLS GRID #6306194 Report a problem | ||
| 11/4/2022 | Listed for sale | $265,000+16.7%$149/sqft |
Source: NorthstarMLS as distributed by MLS GRID #6306194 Report a problem | ||
| 3/26/2020 | Sold | $227,000+5.6%$127/sqft |
Source: NorthstarMLS as distributed by MLS GRID #5487956 Report a problem | ||
| 3/2/2020 | Pending sale | $214,900$121/sqft |
Source: Coldwell Banker Realty - Forest Lake #5487956 Report a problem | ||
| 2/21/2020 | Listed for sale | $214,900+131.1%$121/sqft |
Source: Coldwell Banker Realty #5487956 Report a problem | ||
| 11/28/2012 | Sold | $93,000+5.3%$52/sqft |
Source: Public Record Report a problem | ||
| 8/24/2012 | Listing removed | $88,300$50/sqft |
Source: PARADIGM REAL ESTATE GROUP DBA KELLER WILLIAMS Report a problem | ||
| 8/17/2012 | Price change | $88,300-5%$50/sqft |
Source: PARADIGM REAL ESTATE GROUP DBA KELLER WILLIAMS Report a problem | ||
| 7/7/2012 | Listed for sale | $92,900-16.3%$52/sqft |
Source: PARADIGM REAL ESTATE GROUP DBA KELLER WILLIAMS Report a problem | ||
| 4/6/1998 | Sold | $111,000$62/sqft |
Source: Public Record Report a problem | ||


Get a cash offer in 3 minutes
Find out how much your home could sell for in as little as 3 minutes with a no-obligation cash offer.
Estimated market value
$278,000
