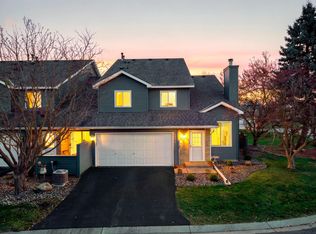
Stylish updates, versatile living spaces, and the added appeal of an end-unit setting make this multi-level townhome stand out! Move-in ready with fresh paint and new flooring throughout, the bright main level welcomes you with oversized windows and a beautiful stone-surround fireplace. The updated kitchen features brand-new quartz countertops, a new sink, new microwave, and a breakfast bar. An adjoining dining area offers sliding glass doors leading to the front patio. The main level also includes a spacious bedroom with a walk-in closet, full bathroom, and laundry. Upstairs, an expansive second bedroom features its own walk-in closet and 3/4 bathroom, with the flexibility to serve as a family room or additional living area to suit your needs. An attached two-car garage adds everyday convenience to this beautifully refreshed townhome!
Active
Price cut: $15K (11/5)
$200,000
6750 Gretchen Ct N, Oakdale, MN 55128
2beds
1,317sqft
(TH) Quad/4 Corners
Built in 1982
-- sqft lot
$200,300 Zestimate®
$152/sqft
$344/mo HOA
What's special
- 16 days
- 592
- 40
Likely to sell faster than
Zillow last checked:
Listing updated:
Listed by:
Megan Moreau 612-268-4368,
Kris Lindahl Real Estate
Source: NorthstarMLS as distributed by MLS GRID,MLS#: 7169763
Facts & features
Interior
Bedrooms & bathrooms
- Bedrooms: 2
- Bathrooms: 2
- Full bathrooms: 1
- 3/4 bathrooms: 1
Bedroom
- Level: Main
- Area: 216 Square Feet
- Dimensions: 18x12
Bedroom 2
- Level: Upper
- Area: 266 Square Feet
- Dimensions: 19x14
Dining room
- Level: Main
- Area: 63 Square Feet
- Dimensions: 9x7
Foyer
- Level: Main
- Area: 32 Square Feet
- Dimensions: 8x4
Kitchen
- Level: Main
- Area: 99 Square Feet
- Dimensions: 11x9
Living room
- Level: Main
- Area: 221 Square Feet
- Dimensions: 17x13
Walk in closet
- Level: Main
- Area: 36 Square Feet
- Dimensions: 6x6
Walk in closet
- Level: Upper
- Area: 80 Square Feet
- Dimensions: 10x8
Heating
- Forced Air, Fireplace(s)
Cooling
- Central Air
Appliances
- Included: Dishwasher, Disposal, Dryer, Gas Water Heater, Microwave, Range, Refrigerator, Washer
- Laundry: Main Level
Features
- Basement: None
- Number of fireplaces: 1
- Fireplace features: Circulating, Masonry, Living Room, Wood Burning
Interior area
- Total structure area: 1,317
- Total interior livable area: 1,317 sqft
- Finished area above ground: 1,317
- Finished area below ground: 0
Property
Parking
- Total spaces: 2
- Parking features: Attached, Asphalt, Shared Driveway, Electric, Insulated Garage, Storage
- Attached garage spaces: 2
- Has uncovered spaces: Yes
Accessibility
- Accessibility features: None
Features
- Levels: One and One Half
- Stories: 1.5
- Patio & porch: Patio
- Fencing: None
Details
- Foundation area: 750
- Parcel number: 1802921110060
- Zoning description: Residential-Single Family
Construction
Type & style
- Home type: Townhouse
- Property subtype: (TH) Quad/4 Corners
- Attached to another structure: Yes
Materials
- Frame
Condition
- New construction: No
- Year built: 1982
Utilities & green energy
- Electric: 100 Amp Service
- Gas: Natural Gas
- Sewer: City Sewer/Connected
- Water: City Water/Connected
Community & HOA
Community
- Subdivision: Oakwoode Lustre 3rd Add
HOA
- Has HOA: Yes
- Services included: Maintenance Structure, Hazard Insurance, Lawn Care, Maintenance Grounds, Sanitation, Shared Amenities, Snow Removal
- HOA fee: $344 monthly
- HOA name: Sharper Management
- HOA phone: 952-224-4777
Location
- Region: Oakdale
Financial & listing details
- Price per square foot: $152/sqft
- Tax assessed value: $213,900
- Annual tax amount: $2,268
- Date on market: 11/5/2026
- Cumulative days on market: 27 days
Estimated market value
$200,300
$190,000 - $210,000
$1,877/mo
Price history
| Date | Event | Price |
|---|---|---|
| 11/5/2026 | Price change | $200,000-7%$152/sqft |
Source:  NorthstarMLS as distributed by MLS GRID #7169763 Report a problem | ||
| 10/29/2026 | Price change | $215,000-6.5%$163/sqft |
Source: NorthstarMLS as distributed by MLS GRID #7166912 Report a problem | ||
| 10/24/2026 | Listed for sale | $230,000+50.3%$175/sqft |
Source: NorthstarMLS as distributed by MLS GRID #7162862 Report a problem | ||
| 9/23/2026 | Sold | $153,000$116/sqft |
Source: Public Record Report a problem | ||
Public tax history
| Year | Property taxes | Tax assessment |
|---|---|---|
| 2026 | $3,086 +2.3% | $213,900 |
| 2025 | $3,016 -1.4% | $213,900 +6.4% |
| 2024 | $3,060 +5.1% | $201,100 +10% |
| 2023 | $2,912 +4.6% | $182,900 +15.8% |
| 2022 | $2,784 +3.3% | $157,900 -11.8% |
| 2021 | $2,694 +0.8% | $179,000 +7.1% |
| 2020 | $2,672 | $167,100 |
| 2019 | $2,672 | $167,100 +19.5% |
| 2018 | $2,672 +16.1% | $139,800 +12.3% |
| 2017 | $2,302 +9.6% | $124,500 +3.6% |
| 2016 | $2,100 +60.1% | $120,200 +35.8% |
| 2015 | $1,312 | $88,500 +5.5% |
| 2013 | $1,312 +3.3% | $83,900 +40.3% |
| 2012 | $1,270 | $59,800 -41.1% |
| 2011 | $1,270 | $101,600 -28.8% |
| 2010 | $1,270 -15% | $142,600 |
| 2009 | $1,494 +5.1% | -- |
| 2008 | $1,422 +3.8% | -- |
| 2007 | $1,370 +8% | -- |
| 2006 | $1,268 +21.6% | -- |
| 2005 | $1,043 +11.9% | -- |
| 2004 | $932 +1.1% | -- |
| 2003 | $922 +52.5% | -- |
| 2002 | $605 -26.3% | -- |
| 2001 | $820 | -- |
Find assessor info on the county website
Monthly payment
Est. payment
Payment breakdown
Explore the cost of this home by adjusting the details. Changes won't be saved.Climate risks
Neighborhood: 55128

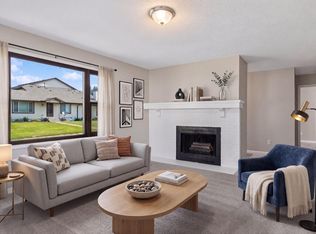

Similar homes
- $209,0002 bd2 ba1.3k sqft6570 Upper 35th St N, Oakdale, MN 55128For Sale
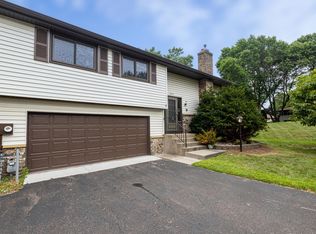
 MLS ID #7166975, Mhonpaj Lee, Inspire Access Realty, LLC. NorthstarMLS as distributed by MLS GRID
- $214,9002 bd2 ba1.4k sqft4856 Helena Ln N APT 11, Oakdale, MN 55128For Sale
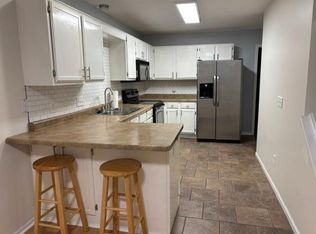 MLS ID #7130397, Craig T. Patterson, J H Callahan & Associates. NorthstarMLS as distributed by MLS GRID
- $200,0002 bd2 ba926 sqft6991 21st St N, Oakdale, MN 55128For Sale
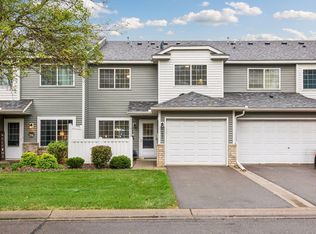 MLS ID #7126597, Mary Sommerfeld, Edina Realty, Inc.. NorthstarMLS as distributed by MLS GRID
- $242,0002 bd2 ba1.2k sqft4831 Helena Ln N APT 5, Oakdale, MN 55128For Sale
 MLS ID #7135221, Deborah M Finney, Coldwell Banker Realty - Lakes. NorthstarMLS as distributed by MLS GRID
- $219,9002 bd1 ba1.1k sqft3774 Goodwin Ave N, Oakdale, MN 55128For SaleMLS ID #7148453, Shannon Jarvis, Keller Williams Premier Realty. NorthstarMLS as distributed by MLS GRID
- $234,9002 bd2 ba1.3k sqft4913 Grenwich Ave N, Oakdale, MN 55128For SaleMLS ID #7151249, Sheree Ingebritson, LaBelle Real Estate Group Inc. NorthstarMLS as distributed by MLS GRID
- $190,0002 bd1 ba1k sqft7638 13th St N, Oakdale, MN 55128For SaleMLS ID #7152707, Jessie C. McClary, GRI, Edina Realty, Inc.. NorthstarMLS as distributed by MLS GRID
- $195,0002 bd1 ba1k sqft7026 19th St N APT 9, Oakdale, MN 55128For SaleMLS ID #7123185, Shane M. Montoya, Coldwell Banker Realty. NorthstarMLS as distributed by MLS GRID
- $224,9503 bd2 ba1.5k sqft4819 Grenwich Way N, Oakdale, MN 55128For SaleMLS ID #7171598, Liem D. Nguyen, TruHomes Realty LLC. NorthstarMLS as distributed by MLS GRID
- $235,0002 bd2 ba1k sqft7504 12th St N, Oakdale, MN 55128For SaleMLS ID #7160810, Marcy Wengler, Edina Realty, Inc.. NorthstarMLS as distributed by MLS GRID
- $250,0002 bd2 ba1.5k sqft6612 Gretchen Ln N, Oakdale, MN 55128For SaleMLS ID #7154312, Crush Real Estate Group - Laura Whitney, LaBelle Real Estate Group Inc. NorthstarMLS as distributed by MLS GRID
- $225,0002 bd2 ba1k sqft7680 13th St N, Oakdale, MN 55128For SaleMLS ID #7137206, Abby Dean, Coldwell Banker Realty. NorthstarMLS as distributed by MLS GRID
- $245,0002 bd2 ba1.6k sqft6652 Gretchen Ln N, Oakdale, MN 55128For SaleMLS ID #7112860, The Huerkamp Home Group, Keller Williams Preferred Rlty. NorthstarMLS as distributed by MLS GRID
- $179,9992 bd1 ba1.1k sqft7580 13th St N, Oakdale, MN 55128For SaleMLS ID #7140990, John Ludwigson, LaBelle Real Estate Group Inc. NorthstarMLS as distributed by MLS GRID
- $193,5222 bd2 ba1.2k sqft1467 Goodwin Ave N, Oakdale, MN 55128For SaleMLS ID #7153888, Douglas J. Peterson, Coldwell Banker Realty. NorthstarMLS as distributed by MLS GRID
- $199,9002 bd1 ba983 sqft1480 Granada Ave N, Oakdale, MN 55128For SaleMLS ID #7153020, Christy Lundby Hill, Edina Realty, Inc.. NorthstarMLS as distributed by MLS GRID
- $219,9002 bd2 ba1.4k sqft4884 Helena Ln N APT 2, Oakdale, MN 55128For SaleMLS ID #7146790, Kenneth Lewandowski, RE/MAX Results. NorthstarMLS as distributed by MLS GRID
- $214,9002 bd2 ba1.2k sqft6357 15th St N, Oakdale, MN 55128For SaleMLS ID #7157743, Kenneth L. Straley, Offsite Realty Inc. NorthstarMLS as distributed by MLS GRID
- $181,0002 bd1 ba960 sqft6877 Grenwich Ln N, Oakdale, MN 55128For SaleMLS ID #7157843, Timothy Lange, eXp Realty. NorthstarMLS as distributed by MLS GRID
