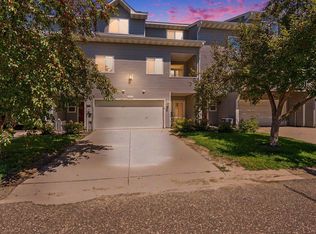
Welcome to this beautifully transformed townhome! Completely renovated from top to bottom, this stunning home offers the perfect combination of modern style, thoughtful design, and everyday convenience. Step inside and discover a fresh, inviting interior featuring gorgeous new flooring throughout, with not a stitch of carpet in sight! The showstopping kitchen has been entirely reimagined with brand-new cabinetry, stylish countertops, stainless steel appliances, and a charming farmhouse sink perfectly positioned to overlook the peaceful courtyard. A convenient breakfast peninsula provides additional seating and a wonderful spot for casual dining, morning coffee, or gathering with friends. The kitchen flows effortlessly into the adjoining dining area, creating an open, welcoming space for everyday living and entertaining. Upstairs, you'll find two generously sized bedrooms, each featuring custom built-in closet organization systems designed to maximize storage and functionality. Both bathrooms have been beautifully renovated with fresh, contemporary finishes, and a brand-new full-size washer and dryer add to the home's move-in-ready appeal. An attached one-car garage provides additional convenience and storage. With virtually every interior surface refreshed and updated, and new windows throughout, all that's left to do is move in and enjoy! Ideally situated near shopping, restaurants, fitness centers, and everyday amenities, with easy freeway access for commuting throughout the Twin Cities. Beautifully renovated, thoughtfully designed, and effortlessly livable, this is the turnkey townhome you've been waiting for!
Active
$235,000
7504 12th St N, Oakdale, MN 55128
2beds
1,094sqft
(TH) Side x Side
Built in 1993
1.52 Acres Lot
$-- Zestimate®
$215/sqft
$360/mo HOA
What's special
Stylish countertopsAttached one-car garageNew windows throughoutPeaceful courtyardCharming farmhouse sinkConvenient breakfast peninsulaFresh inviting interior
- 18 days
- 100
- 17
Zillow last checked:
Listing updated:
Listed by:
Marcy Wengler 651-238-7434,
Edina Realty, Inc.
Source: NorthstarMLS as distributed by MLS GRID,MLS#: 7160810
Facts & features
Interior
Bedrooms & bathrooms
- Bedrooms: 2
- Bathrooms: 2
- Full bathrooms: 1
- 1/2 bathrooms: 1
Bedroom
- Level: Upper
- Area: 172.02 Square Feet
- Dimensions: 14.10x12.2
Bedroom 2
- Level: Upper
- Area: 141 Square Feet
- Dimensions: 14.1x10.0
Bathroom
- Level: Upper
- Area: 54.4 Square Feet
- Dimensions: 8.5x6.4
Dining room
- Level: Main
- Area: 74.55 Square Feet
- Dimensions: 10.5x7.10
Kitchen
- Level: Main
- Area: 116.55 Square Feet
- Dimensions: 11.10x10.5
Living room
- Level: Main
- Area: 224.48 Square Feet
- Dimensions: 12.2x18.4
Walk in closet
- Level: Upper
- Area: 33.8 Square Feet
- Dimensions: 6.5x5.2
Heating
- Forced Air
Cooling
- Central Air
Appliances
- Included: Dishwasher, Disposal, Dryer, Humidifier, Gas Water Heater, Microwave, Range, Refrigerator, Stainless Steel Appliance(s), Washer, Water Softener Owned
- Laundry: In Hall, Laundry Closet, Upper Level
Features
- Basement: None
- Has fireplace: No
Interior area
- Total structure area: 1,094
- Total interior livable area: 1,094 sqft
- Finished area above ground: 1,094
- Finished area below ground: 0
Property
Parking
- Total spaces: 1
- Parking features: Attached
- Attached garage spaces: 1
- Details: Garage Dimensions (21x9)
Accessibility
- Accessibility features: None
Features
- Levels: Two
- Stories: 2
- Patio & porch: Patio
Lot
- Size: 1.52 Acres
Details
- Foundation area: 547
- Parcel number: 2902921420297
- Zoning description: Residential-Single Family
Construction
Type & style
- Home type: Townhouse
- Property subtype: (TH) Side x Side
- Attached to another structure: Yes
Materials
- Roof: Age 8 Years or Less
Condition
- New construction: No
- Year built: 1993
Utilities & green energy
- Electric: Circuit Breakers
- Gas: Natural Gas
- Sewer: City Sewer/Connected
- Water: City Water/Connected
Community & HOA
Community
- Subdivision: Cic 58
HOA
- Has HOA: Yes
- Services included: Hazard Insurance, Maintenance Grounds, Professional Mgmt, Sanitation, Sewer, Snow Removal, Water
- HOA fee: $360 monthly
- HOA name: Omega Property Management
- HOA phone: 612-422-8850
Location
- Region: Oakdale
Financial & listing details
- Price per square foot: $215/sqft
- Tax assessed value: $191,300
- Annual tax amount: $1,949
- Date on market: 10/21/2026
Estimated market value
Not available
Estimated sales range
Not available
Not available
Price history
| Date | Event | Price |
|---|---|---|
| 10/23/2026 | Listed for sale | $235,000+59.1%$215/sqft |
Source:  NorthstarMLS as distributed by MLS GRID #7160810 Report a problem | ||
| 1/6/2020 | Sold | $147,730+2%$135/sqft |
Source: NorthstarMLS as distributed by MLS GRID #5289835 Report a problem | ||
| 11/19/2019 | Pending sale | $144,900$132/sqft |
Source: Edina Realty, Inc., a Berkshire Hathaway affiliate #5289835 Report a problem | ||
| 10/30/2019 | Listed for sale | $144,900+98.8%$132/sqft |
Source: Edina Realty, Inc., a Berkshire Hathaway affiliate #5289835 Report a problem | ||
| 9/17/2012 | Sold | $72,900$67/sqft |
Source:  Lake Superior Area Realtors as distributed by MLS GRID #1937966 Report a problem | ||
Public tax history
| Year | Property taxes | Tax assessment |
|---|---|---|
| 2025 | $2,398 +12.9% | $191,300 -0.4% |
| 2024 | $2,124 +8.5% | $192,000 +11.2% |
| 2023 | $1,958 +4.5% | $172,700 +12.9% |
| 2022 | $1,874 +17.1% | $153,000 |
| 2021 | $1,600 +7% | $153,000 +13.2% |
| 2020 | $1,496 | $135,100 |
| 2019 | $1,496 | $135,100 +12.7% |
| 2018 | $1,496 +15.1% | $119,900 +9.7% |
| 2017 | $1,300 +9.6% | $109,300 +18.7% |
| 2016 | $1,186 +26.7% | $92,100 +60.5% |
| 2015 | $936 | $57,400 +43.1% |
| 2013 | $936 +0.6% | $40,100 -7.2% |
| 2012 | $930 | $43,200 -29.5% |
| 2011 | $930 -13.4% | $61,300 -48.7% |
| 2010 | $1,074 -8.7% | $119,500 |
| 2009 | $1,176 +0.3% | -- |
| 2008 | $1,172 +1.9% | -- |
| 2007 | $1,150 +8.7% | -- |
| 2006 | $1,058 +23.9% | -- |
| 2005 | $854 +13.4% | -- |
| 2004 | $753 -3.1% | -- |
| 2003 | $777 +59.9% | -- |
| 2002 | $486 -29.8% | -- |
| 2001 | $692 | -- |
Find assessor info on the county website
Monthly payment
Est. payment
Payment breakdown
Explore the cost of this home by adjusting the details. Changes won't be saved.Climate risks
Neighborhood: 55128
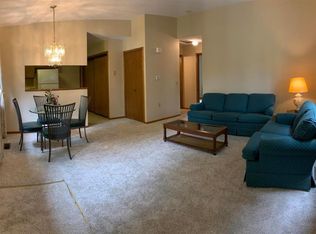
Similar homes
- $225,0002 bd2 ba1k sqft7680 13th St N, Oakdale, MN 55128For Sale
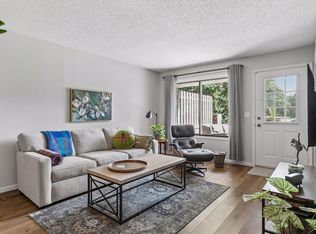
 MLS ID #7137206, Abby Dean, Coldwell Banker Realty. NorthstarMLS as distributed by MLS GRID
- $229,9002 bd1 ba972 sqft3630 Gershwin Ln N, Oakdale, MN 55128For Sale
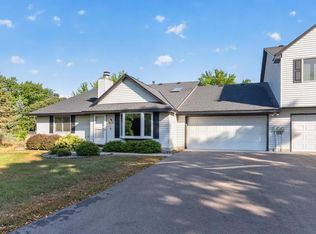 MLS ID #7136350, Scott R. Smith, Keller Williams Premier Realty. NorthstarMLS as distributed by MLS GRID
- $255,0002 bd2 ba1.5k sqft6612 Gretchen Ln N, Oakdale, MN 55128For Sale
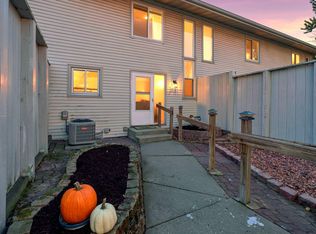 MLS ID #7154312, Crush Real Estate Group - Laura Whitney, LaBelle Real Estate Group Inc. NorthstarMLS as distributed by MLS GRID
- $254,9002 bd2 ba1.3k sqft679 Woodduck Dr Unit H, Woodbury, MN 55125For Sale
 MLS ID #7122791, Amber James, RE/MAX Advantage Plus. NorthstarMLS as distributed by MLS GRID
- $274,9003 bd2 ba1.3k sqft2024 Gresham Ave N, Oakdale, MN 55128For SaleMLS ID #7054842, Anew Real Estate Group, Keller Williams Premier Realty. NorthstarMLS as distributed by MLS GRID
- $250,0002 bd2 ba1.5k sqft697 Kingfisher Ln APT H, Woodbury, MN 55125For SaleMLS ID #7106505, Alena Behr, Keller Williams Premier Realty. NorthstarMLS as distributed by MLS GRID
- $245,0002 bd2 ba1.6k sqft6652 Gretchen Ln N, Oakdale, MN 55128For SaleMLS ID #7112860, The Huerkamp Home Group, Keller Williams Preferred Rlty. NorthstarMLS as distributed by MLS GRID
- $265,0003 bd2 ba1.5k sqft537 Woodduck Dr Unit F, Woodbury, MN 55125For SaleMLS ID #7105510, Katie House, EXP Realty, LLC. NorthstarMLS as distributed by MLS GRID
- $199,9003 bd2 ba1.2k sqft2023 Parkside Dr, Saint Paul, MN 55119For SaleMLS ID #7149883, Tou Fang, Creative Results. NorthstarMLS as distributed by MLS GRID
- $325,0005 bd2 ba1.3k sqft180 Grenadier Ave N, Oakdale, MN 55128For SaleMLS ID #7138428, The Foy-Cross Group, Keller Williams Realty Integrity Lakes. NorthstarMLS as distributed by MLS GRID
- $255,0003 bd2 ba1.4k sqft9205 Dartford Rd, Woodbury, MN 55125For SaleMLS ID #7070463, Cortney Marie Hren Rosenberg, Lakes Sotheby's International Realty. NorthstarMLS as distributed by MLS GRID
- $211,0003 bd1 ba1.1k sqft7888 Dunmore Rd, Woodbury, MN 55125For SaleMLS ID #6815970, William Huffman, RE/MAX Results. NorthstarMLS as distributed by MLS GRID
- $239,9002 bd1 ba948 sqft576 Donegal Cir, Shoreview, MN 55126For SaleMLS ID #7155573, Sandy Erickson Real Estate Team, RE/MAX Results. NorthstarMLS as distributed by MLS GRID
- $194,9003 bd2 ba1k sqft1331 4th St E, Saint Paul, MN 55106For SaleMLS ID #7169574, Marissa Winegarden, eXp Realty. NorthstarMLS as distributed by MLS GRID
- $237,5002 bd2 ba1.5k sqft3761 Robin Ln, Eagan, MN 55122For SaleMLS ID #7166186, Susan P. Nomeland, Edina Realty, Inc.. NorthstarMLS as distributed by MLS GRID
- $269,9903 bd2 ba1.2k sqft3874 Dolomite Dr, Eagan, MN 55122For SaleMLS ID #7144229, Katheryn E Congdon, HOMESTEAD ROAD. NorthstarMLS as distributed by MLS GRID
- $249,9002 bd1 ba1.1k sqft1428 Hazel St N, Saint Paul, MN 55119For SaleMLS ID #7137702, Gregory W Lawrence, Home Avenue Flat Fee Realty. NorthstarMLS as distributed by MLS GRID
- $229,9002 bd3 ba1.5k sqft4090 Foss Rd #139, Minneapolis, MN 55421For SaleMLS ID #7163877, Tenzin Sopa, Real Broker, LLC. NorthstarMLS as distributed by MLS GRID
- $260,0002 bd2 ba1.5k sqft738 Maple Hills Dr APT J, Maplewood, MN 55117For SaleMLS ID #7144282, Jennifer Schlaak, Keller Williams Preferred Rlty. NorthstarMLS as distributed by MLS GRID
- $220,0002 bd2 ba925 sqft2040 Como Ave Unit 104, Saint Paul, MN 55108For SaleMLS ID #7126807, Becky Lund, Edina Realty, Inc.. NorthstarMLS as distributed by MLS GRID
