Welcome home to this stunning, turn-key Maple Hills end-unit townhome! Updated from top to bottom, this bright and inviting space boasts gorgeous new flooring and fresh paint throughout. Enjoy peace of mind with updated mechanicals, including a newer furnace, A/C, and water heater, plus a newer roof and garage door handled by the HOA. The thoughtful layout includes a walk-in pantry and a spacious owner's suite complete with a generous walk-in closet.
The monthly HOA fee covers your water, sanitation, exterior building maintenance, hazard insurance, professional management, lawn care, and snow removal. This wonderful, pet-friendly community is highly desirable. Leasing is allowed after a 24-month owner-occupancy period. Complete with an insulated garage and a prime location near local and state trails and major commuting routes, this gem is ready for you to move right in and enjoy!
Active
Price cut: $15K (10/28)
$260,000
738 Maple Hills Dr APT J, Maplewood, MN 55117
2beds
1,579sqft
(TH) Side x Side
Built in 2002
-- sqft lot
$-- Zestimate®
$165/sqft
$393/mo HOA
What's special
Insulated garageThoughtful layoutWalk-in pantryBright and inviting spaceFresh paint throughoutGorgeous new flooringNewer roof
- 30 days
- 258
- 20
Zillow last checked:
Listing updated:
Listed by:
Jennifer Schlaak 507-838-1754,
Keller Williams Preferred Rlty
Source: NorthstarMLS as distributed by MLS GRID,MLS#: 7144282
Facts & features
Interior
Bedrooms & bathrooms
- Bedrooms: 2
- Bathrooms: 2
- Full bathrooms: 1
- 1/2 bathrooms: 1
Bedroom
- Level: Upper
- Area: 233.18 Square Feet
- Dimensions: 17.8X13.1
Bedroom 2
- Level: Upper
- Area: 127.05 Square Feet
- Dimensions: 12.1X10.5
Dining room
- Level: Main
- Area: 116.48 Square Feet
- Dimensions: 12.8X9.10
Flex room
- Level: Upper
- Area: 157.2 Square Feet
- Dimensions: 12.0X13.1
Kitchen
- Level: Main
- Area: 152.32 Square Feet
- Dimensions: 12.8X11.9
Living room
- Level: Main
- Area: 227.94 Square Feet
- Dimensions: 17.4 X 13.1
Heating
- Forced Air
Cooling
- Central Air
Appliances
- Laundry: In Unit
Features
- Basement: None
- Number of fireplaces: 1
- Fireplace features: Electric, Free Standing
Interior area
- Total structure area: 1,579
- Total interior livable area: 1,579 sqft
- Finished area above ground: 1,579
- Finished area below ground: 0
Video & virtual tour
Property
Parking
- Total spaces: 2
- Parking features: Attached
- Attached garage spaces: 2
- Details: Garage Dimensions (17.8X18.4)
Accessibility
- Accessibility features: None
Features
- Levels: Two
- Stories: 2
- Patio & porch: Patio
- Waterfront features: Pond
Details
- Foundation area: 770
- Parcel number: 172922440200
- Zoning description: Residential-Single Family
Construction
Type & style
- Home type: Townhouse
- Property subtype: (TH) Side x Side
- Attached to another structure: Yes
Materials
- Roof: Age 8 Years or Less
Condition
- New construction: No
- Year built: 2002
Utilities & green energy
- Gas: Natural Gas
- Sewer: City Sewer/Connected
- Water: City Water/Connected
Community & HOA
Community
- Subdivision: Cic 483 Carrg Hms Maple Hills
HOA
- Has HOA: Yes
- Amenities included: In-Ground Sprinkler System
- Services included: Maintenance Structure, Hazard Insurance, Lawn Care, Maintenance Grounds, Professional Mgmt, Sanitation, Sewer, Shared Amenities, Snow Removal, Water
- HOA fee: $393 monthly
- HOA name: Cities Management
- HOA phone: 612-381-8600
Location
- Region: Maplewood
Financial & listing details
- Price per square foot: $165/sqft
- Tax assessed value: $239,900
- Annual tax amount: $4,116
- Date on market: 10/5/2026
Estimated market value
Not available
Estimated sales range
Not available
Not available
Price history
| Date | Event | Price |
|---|---|---|
| 10/28/2026 | Price change | $260,000-5.5%$165/sqft |
Source:  NorthstarMLS as distributed by MLS GRID #7144282 Report a problem | ||
| 10/5/2026 | Listed for sale | $275,000+20.9%$174/sqft |
Source: NorthstarMLS as distributed by MLS GRID #7144282 Report a problem | ||
| 3/24/2021 | Listing removed | -- |
Source: Owner Report a problem | ||
| 10/28/2020 | Sold | $227,500+15.2%$144/sqft |
Source: NorthstarMLS as distributed by MLS GRID #5656064 Report a problem | ||
| 3/24/2011 | Listing removed | $197,500+64.7%$125/sqft |
Source: Owner Report a problem | ||
| 3/23/2011 | Sold | $119,900-39.3%$76/sqft |
Source: Public Record Report a problem | ||
| 12/5/2009 | Price change | $197,500-3.6%$125/sqft |
Source: Owner Report a problem | ||
| 11/7/2009 | Listed for sale | $204,900-4.7%$130/sqft |
Source: Owner Report a problem | ||
| 1/16/2009 | Listed for sale | $214,900-2.3%$136/sqft |
Source: Owner Report a problem | ||
| 10/8/2007 | Price change | $219,900+0.2%$139/sqft |
Source: Owner Report a problem | ||
| 10/3/2007 | Price change | $219,500+0.7%$139/sqft |
Source: Owner Report a problem | ||
| 9/20/2007 | Listed for sale | $217,900+20.9%$138/sqft |
Source: Owner Report a problem | ||
| 6/13/2003 | Sold | $180,300$114/sqft |
Source: Public Record Report a problem | ||
Public tax history
| Year | Property taxes | Tax assessment |
|---|---|---|
| 2026 | $4,116 +9.4% | $239,900 -8.9% |
| 2025 | $3,764 +8.3% | $263,200 +1.1% |
| 2024 | $3,476 +2.4% | $260,400 +4.4% |
| 2023 | $3,394 +15.2% | $249,400 -0.8% |
| 2022 | $2,946 +18.4% | $251,300 +23.4% |
| 2021 | $2,488 -1.5% | $203,700 +8.6% |
| 2020 | $2,526 +15.3% | $187,600 +18% |
| 2019 | $2,190 | $159,000 |
| 2018 | $2,190 | $159,000 +5% |
| 2017 | $2,190 | $151,400 |
| 2016 | $2,190 +19.7% | -- |
| 2015 | $1,830 -4.6% | $135,000 |
| 2014 | $1,918 +0.4% | -- |
| 2013 | $1,910 -4.8% | -- |
| 2012 | $2,006 -12.8% | -- |
| 2011 | $2,300 | -- |
| 2010 | -- | -- |
| 2009 | $2,078 +6.3% | -- |
| 2008 | $1,954 -7.7% | -- |
| 2007 | $2,118 +6.3% | -- |
| 2006 | $1,992 +7.1% | -- |
| 2005 | $1,860 +117.3% | -- |
| 2004 | $856 | -- |
Find assessor info on the county website
Monthly payment
Est. payment
Payment breakdown
Explore the cost of this home by adjusting the details. Changes won't be saved.Climate risks
Neighborhood: Parkside
- $245,3002 bd1 ba1.5k sqft738 Maple Hills Dr APT F, Maplewood, MN 55117Off Market
- $238,0002 bd1 ba1.4k sqft738 Maple Hills Dr APT D, Maplewood, MN 55117Off Market
- $237,4002 bd1 ba1.5k sqft738 Maple Hills Dr, Maplewood, MN 55117Off Market
- $231,6002 bd2 ba1.4k sqft738 Maple Hills Dr APT G, Maplewood, MN 55117Off Market
Similar homes
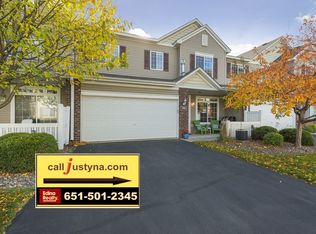
- $259,9002 bd2 ba1.2k sqft1251 Birch Ct, White Bear Lake, MN 55110For Sale

 MLS ID #7140157, Reidell Estey & Associates – Marti Estey, RE/MAX Results. NorthstarMLS as distributed by MLS GRID
- $265,0002 bd2 ba1.6k sqft3027 Juniper Ln Unit E, Saint Paul, MN 55125For Sale
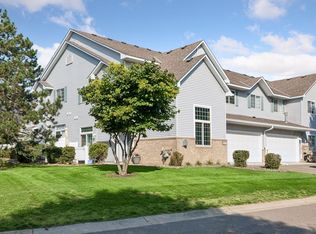 MLS ID #7140303, Garrett Olson, Edina Realty, Inc.. NorthstarMLS as distributed by MLS GRID
- $285,0002 bd2 ba1.6k sqft1757 Elm St, White Bear Lake, MN 55110For Sale
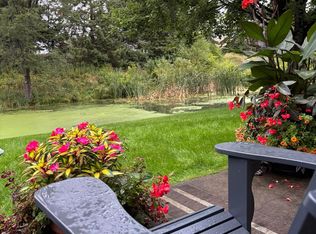 MLS ID #7149850, Yvonne Hanson, RE/MAX Results. NorthstarMLS as distributed by MLS GRID
- $229,0002 bd2 ba1.1k sqft1610 Woodlynn Ave Unit 3, Saint Paul, MN 55109For Sale
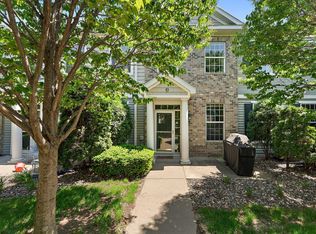 MLS ID #7146937, Malee Vang, Engel & Volkers Minneapolis. NorthstarMLS as distributed by MLS GRID
- $225,0002 bd2 ba1k sqft7680 13th St N, Oakdale, MN 55128For SaleMLS ID #7137206, Abby Dean, Coldwell Banker Realty. NorthstarMLS as distributed by MLS GRID
- $264,9003 bd2 ba1.5k sqft2327 Grange Ave N, Oakdale, MN 55128For SaleMLS ID #7112070, Cheryl M Welle, Keller Williams Premier Realty Lake Minnetonka. NorthstarMLS as distributed by MLS GRID
- $250,0003 bd2 ba1.6k sqft6203 Courtly Rd APT D, Woodbury, MN 55125For SaleMLS ID #7147339, Amy S Piggee, RE/MAX Results. NorthstarMLS as distributed by MLS GRID
- $248,0002 bd2 ba1.2k sqft8771 Branson Dr #80, Inver Grove Heights, MN 55076For SaleMLS ID #7165881, Christina Reynolds - Home Dream Team, Keller Williams Select Realty. NorthstarMLS as distributed by MLS GRID
- $259,9003 bd2 ba1.4k sqft10930 Colorado Ave N, Champlin, MN 55316For SaleMLS ID #7156676, Mandy Kruse Rosby, Keller Williams Integrity NW. NorthstarMLS as distributed by MLS GRID
- $249,9002 bd2 ba1.4k sqft1442 Arden View Dr, Arden Hills, MN 55112For SaleMLS ID #7143797, Jason M. Zweber, Edina Realty, Inc.. NorthstarMLS as distributed by MLS GRID
- $310,0004 bd1 ba1.8k sqft1791 Atlantic St, Saint Paul, MN 55109For SaleMLS ID #7103542, Artemisa Boston, eXp Realty. NorthstarMLS as distributed by MLS GRID
- $239,9002 bd2 ba1.1k sqft1947 Bluestem Ln, Shoreview, MN 55126For SaleMLS ID #7101915, Thomas Strelow, JPS Pro Realty. NorthstarMLS as distributed by MLS GRID
- $274,9003 bd3 ba1.9k sqft6193 Courtly Rd APT E, Saint Paul, MN 55125For SaleMLS ID #7128371, Judy A. Boldt, Keller Williams Premier Realty. NorthstarMLS as distributed by MLS GRID
- $287,4003 bd3 ba1.5k sqft7606 11th St N, Oakdale, MN 55128For SaleMLS ID #7091342, Dustin M Anderson, Edina Realty, Inc.. NorthstarMLS as distributed by MLS GRID
- $315,0003 bd3 ba1.9k sqft2646 Mackubin St, Roseville, MN 55113For SaleMLS ID #7117144, Cameron Voss, Edina Realty, Inc.. NorthstarMLS as distributed by MLS GRID
- $199,9003 bd2 ba1.2k sqft2023 Parkside Dr, Saint Paul, MN 55119For SaleMLS ID #7149883, Tou Fang, Creative Results. NorthstarMLS as distributed by MLS GRID
- $250,0003 bd3 ba1.8k sqft9823 Hamlet Ln S, Cottage Grove, MN 55016For SaleMLS ID #7158471, Jennifer L Kotas, Keller Williams Realty Integrity Lakes. NorthstarMLS as distributed by MLS GRID
- $274,9002 bd2 ba1.2k sqft8692 Bechtel Ave #73, Inver Grove Heights, MN 55076For SaleMLS ID #7121565, Jaclyn Novak, Real Broker, LLC. NorthstarMLS as distributed by MLS GRID
- $235,0002 bd2 ba1.1k sqft552 Aqua Cir, Lino Lakes, MN 55014For SaleMLS ID #7161096, Nancy Jorgensen, eXp Realty. NorthstarMLS as distributed by MLS GRID
- $275,0002 bd2 ba1.4k sqft5662 Royal Oaks Dr, Shoreview, MN 55126For SaleMLS ID #7114780, Julia Wang, Keller Williams Classic Realty. NorthstarMLS as distributed by MLS GRID
