Welcome to this desirable end-unit townhome in Arden Hills, offering a bright, inviting layout and a convenient location. With extra natural light and thoughtful living spaces throughout, this home offers a comfortable blend of everyday functionality and easy living. The main level features a spacious kitchen with a large deck just off the kitchen-perfect for outdoor dining, relaxing, or entertaining. The expansive lower level provides additional flexible living space along with a convenient half bath, offering plenty of room for a family room, home office, exercise area, or hobby space. Enjoy the added benefits of neighborhood amenities, including pickleball, tennis and basketball courts, along with walking paths for outdoor recreation and enjoyment. Recent updates include a newer furnace, A/C, and dishwasher providing added peace of mind.
With its desirable end-unit location, abundant natural light, generous lower-level space, outdoor living area, and convenient Arden Hills setting, this townhome is a wonderful place to call home.
Active
Price cut: $10K (10/3)
$249,900
1442 Arden View Dr, Arden Hills, MN 55112
2beds
1,460sqft
(TH) Side x Side
Built in 1976
1,611 Square Feet Lot
$-- Zestimate®
$171/sqft
$418/mo HOA
What's special
Thoughtful living spacesAbundant natural lightExtra natural lightBright inviting layoutSpacious kitchenConvenient half bathGenerous lower-level space
- 17 days
- 572
- 28
Likely to sell faster than
Zillow last checked:
Listing updated:
Listed by:
Jason M. Zweber 612-709-3064,
Edina Realty, Inc.
Source: NorthstarMLS as distributed by MLS GRID,MLS#: 7143797
Facts & features
Interior
Bedrooms & bathrooms
- Bedrooms: 2
- Bathrooms: 2
- Full bathrooms: 1
- 1/2 bathrooms: 1
Bedroom
- Level: Upper
- Area: 165 Square Feet
- Dimensions: 15x11
Bedroom 2
- Level: Upper
- Area: 99 Square Feet
- Dimensions: 11x9
Deck
- Level: Upper
- Area: 288 Square Feet
- Dimensions: 24x12
Dining room
- Level: Upper
- Area: 117 Square Feet
- Dimensions: 13x9
Family room
- Level: Lower
- Area: 322 Square Feet
- Dimensions: 23x14
Kitchen
- Level: Upper
- Area: 117 Square Feet
- Dimensions: 13x9
Living room
- Level: Upper
- Area: 180 Square Feet
- Dimensions: 15x12
Heating
- Forced Air
Cooling
- Central Air
Appliances
- Included: Dishwasher, Disposal, Dryer, Exhaust Fan, Humidifier, Gas Water Heater, Microwave, Range, Refrigerator, Washer
- Laundry: In Basement
Features
- Basement: Block,Egress Window(s),Finished
- Has fireplace: No
Interior area
- Total structure area: 1,920
- Total interior livable area: 1,460 sqft
- Finished area above ground: 960
- Finished area below ground: 500
Property
Parking
- Total spaces: 2
- Parking features: Asphalt, Electric, Garage Door Opener, Tuckunder Garage
- Attached garage spaces: 2
- Has uncovered spaces: Yes
- Details: Garage Door Height (7), Garage Door Width (16)
Accessibility
- Accessibility features: None
Features
- Levels: Multi/Split
- Patio & porch: Deck
- Pool features: None
- Fencing: None
Lot
- Size: 1,611 Square Feet
- Dimensions: 65 x 25
- Features: Near Public Transit, Tree Coverage - Medium
Details
- Foundation area: 960
- Parcel number: 223023210102
- Zoning description: Residential-Single Family
Construction
Type & style
- Home type: Townhouse
- Property subtype: (TH) Side x Side
- Attached to another structure: Yes
Materials
- Block
- Roof: Age Over 8 Years,Asphalt
Condition
- New construction: No
- Year built: 1976
Utilities & green energy
- Gas: Natural Gas
- Sewer: City Sewer/Connected
- Water: City Water - In Street
- Utilities for property: Underground Utilities
Community & HOA
Community
- Subdivision: Townhouse Villages North 3rd Cic 860
HOA
- Has HOA: Yes
- Amenities included: Tennis Court(s)
- Services included: Maintenance Structure, Hazard Insurance, Lawn Care, Maintenance Grounds, Professional Mgmt, Sanitation, Shared Amenities, Snow Removal
- HOA fee: $418 monthly
- HOA name: RowCal
- HOA phone: 512-447-4496
Location
- Region: Arden Hills
Financial & listing details
- Price per square foot: $171/sqft
- Tax assessed value: $235,900
- Annual tax amount: $3,112
- Date on market: 9/17/2026
- Road surface type: Paved
Estimated market value
Not available
Estimated sales range
Not available
Not available
Price history
| Date | Event | Price |
|---|---|---|
| 10/3/2026 | Price change | $249,900-3.8%$171/sqft |
Source:  NorthstarMLS as distributed by MLS GRID #7143797 Report a problem NorthstarMLS as distributed by MLS GRID #7143797 Report a problem | ||
| 9/17/2026 | Listed for sale | $259,900+36.8%$178/sqft |
Source: NorthstarMLS as distributed by MLS GRID #7143797 Report a problem | ||
| 4/27/2018 | Sold | $190,000+5.6%$130/sqft |
Source: NorthstarMLS as distributed by MLS GRID #4911662 Report a problem | ||
| 4/6/2018 | Pending sale | $180,000$123/sqft |
Source: RE/MAX Results #4911662 Report a problem | ||
| 3/24/2018 | Listed for sale | $180,000$123/sqft |
Source: RE/MAX Results #4911662 Report a problem | ||
| 3/13/2018 | Pending sale | $180,000$123/sqft |
Source: RE/MAX Results #4911662 Report a problem | ||
| 2/28/2018 | Listed for sale | $180,000+5.9%$123/sqft |
Source: RE/MAX Results #4911662 Report a problem | ||
| 6/16/2017 | Sold | $169,900$116/sqft |
Source: NorthstarMLS as distributed by MLS GRID #4828242 Report a problem | ||
| 5/15/2017 | Pending sale | $169,900$116/sqft |
Source: North Suburban #4828242 Report a problem | ||
| 5/11/2017 | Listed for sale | $169,900$116/sqft |
Source: Keller Williams Premier Realty #4828242 Report a problem | ||
Public tax history
| Year | Property taxes | Tax assessment |
|---|---|---|
| 2026 | $3,112 +8.4% | $235,900 -2.8% |
| 2025 | $2,872 +7.2% | $242,800 +0.1% |
| 2024 | $2,678 +2.3% | $242,500 +4.8% |
| 2023 | $2,618 +7.1% | $231,400 +0.8% |
| 2022 | $2,444 -2.9% | $229,600 +18.1% |
| 2021 | $2,518 +4% | $194,400 -5% |
| 2020 | $2,421 +58.5% | $204,600 +22.7% |
| 2019 | $1,527 | $166,800 |
| 2018 | $1,527 -3.1% | $166,800 +24.6% |
| 2017 | $1,576 | $133,900 |
| 2016 | $1,576 +16.4% | -- |
| 2015 | $1,354 -0.3% | $114,100 |
| 2014 | $1,358 +2.9% | -- |
| 2013 | $1,320 +3% | -- |
| 2012 | $1,282 -30.3% | -- |
| 2011 | $1,840 | -- |
| 2010 | -- | -- |
| 2009 | $1,776 -2.4% | -- |
| 2008 | $1,820 -15% | -- |
| 2007 | $2,140 +15.9% | -- |
| 2006 | $1,846 +12.6% | -- |
| 2005 | $1,640 +8.3% | -- |
| 2004 | $1,514 +24.9% | -- |
| 2003 | $1,212 +3.1% | -- |
| 2002 | $1,176 -14.4% | -- |
| 2001 | $1,374 +18.1% | -- |
| 2000 | $1,163 | -- |
Find assessor info on the county website
Monthly payment
Est. payment
Payment breakdown
Explore the cost of this home by adjusting the details. Changes won't be saved.Climate risks
Neighborhood: 55112

Similar homes
- $249,9003 bd2 ba1.5k sqft4384 Arden View Ct, Arden Hills, MN 55112For Sale
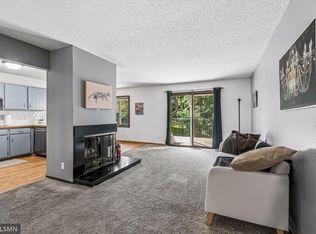
 MLS ID #7114428, Shannon Brown, Relocation Today, Inc. NorthstarMLS as distributed by MLS GRID
 - $260,0002 bd2 ba1.4k sqft13624 74th Pl N, Maple Grove, MN 55311For Sale
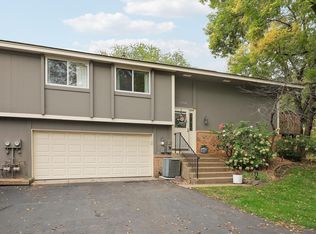 MLS ID #7152959, Shaun W Zaudtke, Edina Realty, Inc.. NorthstarMLS as distributed by MLS GRID
 - $258,0002 bd2 ba1.5k sqft818 Sherwood Rd, Shoreview, MN 55126For Sale
 MLS ID #7058687, Pete Larson, Keller Williams Classic Realty. NorthstarMLS as distributed by MLS GRID
 - $255,0002 bd2 ba1.4k sqft1258 Bridle Path Ct, White Bear Township, MN 55110For Sale
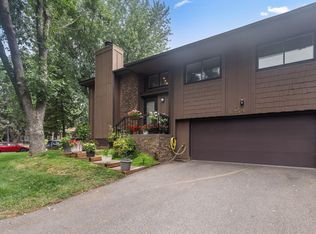 MLS ID #7132603, Stephanie C Walgrave, Redfin Corporation. NorthstarMLS as distributed by MLS GRID
 - $275,0003 bd2 ba1.4k sqft899 Lawnview Ave, Shoreview, MN 55126For SaleMLS ID #7115357, Bethany Nelson, Keller Williams Premier Realty Lake Minnetonka. NorthstarMLS as distributed by MLS GRID
- $249,9002 bd2 ba1.4k sqft2632 Aspen Ct, White Bear Lake, MN 55110For SaleMLS ID #7127805, The Snyder Team, eXp Realty. NorthstarMLS as distributed by MLS GRID
- $229,9002 bd3 ba1.3k sqft320 Karen Ln NE, Columbia Heights, MN 55421For SaleMLS ID #7145679, Lucas McDonough, DRG. NorthstarMLS as distributed by MLS GRID
- $252,0002 bd1 ba1.2k sqft9966 Fillmore St NE, Blaine, MN 55434For SaleMLS ID #7120248, Kerby & Cristina Real Estate Experts, RE/MAX Results. NorthstarMLS as distributed by MLS GRID
- $199,9002 bd1 ba1k sqft2508 Innsbruck Trl, New Brighton, MN 55112For SaleMLS ID #7127296, Tracy Nelson, Real Estate Parkway. NorthstarMLS as distributed by MLS GRID
- $289,9002 bd2 ba1.1k sqft5661 Donegal Ct, Shoreview, MN 55126For SaleMLS ID #7122471, William S Thelen, RE/MAX Results. NorthstarMLS as distributed by MLS GRID
- $245,0002 bd2 ba1.6k sqft6652 Gretchen Ln N, Oakdale, MN 55128For SaleMLS ID #7112860, The Huerkamp Home Group, Keller Williams Preferred Rlty. NorthstarMLS as distributed by MLS GRID
- $238,0002 bd2 ba1.1k sqft12093 71st Pl N, Maple Grove, MN 55369For SaleMLS ID #7149915, Megan Moreau, Kris Lindahl Real Estate. NorthstarMLS as distributed by MLS GRID
- $250,0002 bd2 ba1.2k sqft3617 Saint Francis Way APT B, Eagan, MN 55123For SaleMLS ID #7150607, Tesfalem Ghimay, Coldwell Banker Realty. NorthstarMLS as distributed by MLS GRID
- $248,0002 bd2 ba1.3k sqft6668 Ives Ln N, Maple Grove, MN 55369For SaleMLS ID #7137336, Alonzo Robinson, eXp Realty. NorthstarMLS as distributed by MLS GRID
- $249,0003 bd2 ba1.6k sqft11840 Vintage St NW, Coon Rapids, MN 55433For SaleMLS ID #7141867, Michael Robert Heinrich, Dane Arthur Real Estate Agency. NorthstarMLS as distributed by MLS GRID
- $257,9003 bd2 ba1.5k sqft929 94th Ave NE, Blaine, MN 55434For SaleMLS ID #7094575, Wahidi Wyse, Compass. NorthstarMLS as distributed by MLS GRID
- $247,0002 bd2 ba1.4k sqft3253 Evergreen Dr, Eagan, MN 55121For SaleMLS ID #7128281, Sarah A Marcum, Pemberton RE. NorthstarMLS as distributed by MLS GRID
- $255,0004 bd2 ba1.5k sqft6025 79th Ave N, Brooklyn Park, MN 55443For SaleMLS ID #7131543, Kerby & Cristina Real Estate Experts, RE/MAX Results. NorthstarMLS as distributed by MLS GRID
- $197,0002 bd2 ba1.2k sqft1860 McMenemy St APT K, Saint Paul, MN 55117For SaleMLS ID #7101713, Vanessa Miller, Keller Williams Realty Integrity Lakes. NorthstarMLS as distributed by MLS GRID
- $245,0003 bd2 ba1.5k sqft15331 39th Ave N, Plymouth, MN 55446For SaleMLS ID #7146232, Lynn A Kuznia, Premium Properties Realty. NorthstarMLS as distributed by MLS GRID
