Skip main navigation
Closed
  • $275,000

    1472 Arden View Dr, Arden Hills, MN 55112

    3beds
    1,454sqft
    (TH) Side x Side
    Built in 1976
    1,742 Square Feet Lot
    $275,000 Zestimate®
    $189/sqft
    $2,282 Estimated rent

    Home value

    $275,000

    $253,000 - $300,000

    $2,282/mo

    Zestimate® history
    Loading
    Loading...

    Owner options

    List your home for rent

    $2,282/mo

    Rent Zestimate®

    Find your next renter with Zillow Rental Manager. Plus, with online applications, you can quickly screen prospective tenants – for free.

    Learn more

    $2,282/mo

    Rent Zestimate®

    Refinance and save

    $2,298/mo

    Est. payment

    Refinancing to a lower rate could help reduce your monthly payments and save thousands over the life of the loan.

    See today's rates

    $2,298/mo

    Est. payment

    Explore your selling options

    Work with a Zillow partner agent

    Leverage their expertise and Zillow's premium Showcase listings to get your home seen by more buyers.

    Get started

    List with your own agent

    Get your home in front of millions of buyers by listing it on Zillow.

    Learn how to do it

    Sell it yourself

    Take full control of how buyers see your home on Zillow by listing For Sale by Owner (FSBO).

    List your home

    What's special

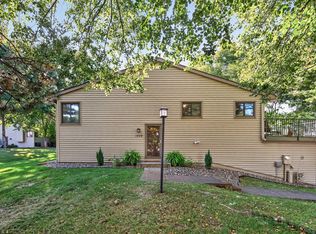
    Welcome home to this beautifully updated end-unit townhome offering low-maintenance living in a prime Arden Hills location. Thoughtfully renovated from top to bottom, this home features a completely remodeled kitchen with stylish cabinetry, granite countertops, and generous prep space, perfect for everyday living and entertaining alike. The upper-level pantry adds both charm and functionality. The home has been professionally painted and finished with all-new carpet, creating a bright, fresh feel throughout. The inviting living room centers around a wood-burning fireplace with a classic wood mantel and built-in shelving, perfect for cozy evenings and elegant display. The primary suite includes a spacious walk-in closet with custom shelving and hanging bars. Both bathrooms have been updated with modern vanities, fixtures, and a deep soaking tub with a beautiful shower surround. Additional highlights include privacy blinds, a newer washer and dryer (2023), and a garage with built-in shelving that maximizes storage. One of the standout features is the screened-in porch with vinyl flooring, offering a peaceful space to relax while enjoying the outdoors—rain or shine.

    Zillow last checked:

    Listing updated:

    Listed by:

    Amy L. Westerlund 651-983-4397,

    Keller Williams Premier Realty

    Bought with:

    Kelly Johnson

    Arthur Grant Realty

    Source: NorthstarMLS as distributed by MLS GRID,MLS#: 7118989MLS Logo

    Facts & features

    Interior

    Bedrooms & bathrooms
    • Bedrooms: 3
    • Bathrooms: 2
    • Full bathrooms: 1
    • 3/4 bathrooms: 1
    Bedroom
    • Level: Main
    • Area: 191.84 Square Feet
    • Dimensions: 17.6x10.9
    Bedroom 2
    • Level: Main
    • Area: 123.17 Square Feet
    • Dimensions: 11.3x10.9
    Bedroom 3
    • Level: Lower
    • Area: 112.18 Square Feet
    • Dimensions: 14.2x7.9
    Family room
    • Level: Lower
    • Area: 222.94 Square Feet
    • Dimensions: 14.2x15.7
    Foyer
    • Level: Main
    • Area: 23.22 Square Feet
    • Dimensions: 6.11x3.8
    Kitchen
    • Level: Main
    • Area: 223.52 Square Feet
    • Dimensions: 17.6x12.7
    Living room
    • Level: Main
    • Area: 185.42 Square Feet
    • Dimensions: 14.6x12.7
    Screened porch
    • Level: Main
    • Area: 183.11 Square Feet
    • Dimensions: 9.11x20.10
    Storage
    • Level: Lower
    • Area: 55.08 Square Feet
    • Dimensions: 6.8x8.1
    Utility room
    • Level: Lower
    • Area: 100.7 Square Feet
    • Dimensions: 9.5x10.6
    Heating
    • Forced Air
    Cooling
    • Central Air
    Appliances
    • Included: Chandelier, Dishwasher, Disposal, Dryer, Exhaust Fan, Microwave, Range, Refrigerator, Stainless Steel Appliance(s), Washer
    • Laundry: In Basement, Electric Dryer Hookup, Lower Level, Laundry Room, Sink, In Unit, Washer Hookup
    Features
    • Basement: Daylight,Finished,Full,Storage Space,Walk-Out Access
    • Number of fireplaces: 1
    • Fireplace features: Brick, Family Room, Fireplace Footings, Wood Burning
    Interior area
    • Total structure area: 1,454
    • Total interior livable area: 1,454 sqft
    • Finished area above ground: 928
    • Finished area below ground: 526

    Property

    Parking
    • Total spaces: 2
    • Parking features: Attached, Asphalt, Garage Door Opener, Tuckunder Garage
    • Attached garage spaces: 2
    • Has uncovered spaces: Yes
    • Details: Garage Dimensions (20.8x22.11), Garage Door Height (7)
    Accessibility
    • Accessibility features: None
    Features
    • Levels: Multi/Split
    • Patio & porch: Porch, Screened
    • Fencing: None
    Lot
    • Size: 1,742 Square Feet
    • Dimensions: 29 x 69
    • Features: Tree Coverage - Medium
    Details
    • Foundation area: 1107
    • Parcel number: 223023210120
    • Zoning description: Residential-Single Family

    Construction

    Type & style
    • Home type: Townhouse
    • Property subtype: (TH) Side x Side
    • Attached to another structure: Yes
    Materials
    • Block
    • Roof: Age Over 8 Years,Asphalt,Pitched
    Condition
    • New construction: No
    • Year built: 1976

    Utilities & green energy

    • Electric: Circuit Breakers
    • Gas: Natural Gas
    • Sewer: City Sewer/Connected
    • Water: City Water/Connected
    • Utilities for property: Underground Utilities

    Community & HOA

    Community
    • Subdivision: Townhouse Villages North 4th Cic 860
    HOA
    • Has HOA: Yes
    • Amenities included: In-Ground Sprinkler System, Tennis Court(s)
    • Services included: Hazard Insurance, Lawn Care, Maintenance Grounds, Professional Mgmt
    • HOA fee: $416 monthly
    • HOA name: RowCal Management
    • HOA phone: 512-447-4496
    Location
    • Region: Arden Hills

    Financial & listing details

    • Price per square foot: $189/sqft
    • Tax assessed value: $306,600
    • Annual tax amount: $3,911
    • Date on market: 7/30/2026
    • Cumulative days on market: 12 days
    • Road surface type: Paved

    Price history

    DateEventPrice
    9/11/2026Sold$275,000$189/sqft
    Source: NorthstarMLS as distributed by MLS GRID #7118989 Report a problem
    8/19/2026Pending sale$275,000$189/sqft
    Source: NorthstarMLS as distributed by MLS GRID #7118989 Report a problem
    8/7/2026Listed for sale$275,000+13.6%$189/sqft
    Source: NorthstarMLS as distributed by MLS GRID #7118989 Report a problem
    10/6/2020Sold$242,050+5.2%$166/sqft
    Source: NorthstarMLS as distributed by MLS GRID #5629289 Report a problem
    8/22/2020Listed for sale$230,000+206.7%$158/sqft
    Source: Redfin Corporation #5629289 Report a problem
    6/25/2012Sold$75,000-21.1%$52/sqft
    Source: Lake Superior Area Realtors as distributed by MLS GRID #1119574 Report a problem
    1/6/2012Price change$95,000-5%$65/sqft
    Source: RE/MAX Results #4087571 Report a problem
    12/7/2011Price change$100,000-4.8%$69/sqft
    Source: RE/MAX Results #4087571 Report a problem
    11/2/2011Price change$105,000-8.7%$72/sqft
    Source: RE/MAX Results #4087571 Report a problem
    9/20/2011Listed for sale$115,000-32%$79/sqft
    Source: RE/MAX Results #4087571 Report a problem
    7/26/2002Sold$169,000$116/sqft
    Source: Public Record Report a problem

    Public tax history

    YearProperty taxesTax assessment
    2025$3,776 +10.9%$306,600 -1.1%
    2024$3,404 +6.9%$310,000 +7.7%
    2023$3,184 +16.2%$287,900 +5%
    2022$2,740 +14.5%$274,200 +27.4%
    2021$2,392 +4%$215,200 +10%
    2020$2,299 +46.7%$195,600 +27.2%
    2019$1,567 $153,800
    2018$1,567 -8.7%$153,800 +12.6%
    2017$1,716 $136,600
    2016$1,716 +8.9%--
    2015$1,576 -2%$122,100
    2014$1,608 -4.9%--
    2013$1,690 -20.2%--
    2012$2,118 +11.5%--
    2011$1,900 --
    2010-- --
    2009$1,834 -9.4%--
    2008$2,024 -13.3%--
    2007$2,334 +22.5%--
    2006$1,906 +9.7%--
    2005$1,738 +8.2%--
    2004$1,606 +24.7%--
    2003$1,288 +3%--
    2002$1,250 -14.5%--
    2001$1,462 +17.6%--
    2000$1,243 --
    Find assessor info on the county website

    Neighborhood: 55112

    Nearby schools

    GreatSchools rating
    Get a cash offer in 3 minutes
    Find out how much your home could sell for in as little as 3 minutes with a no-obligation cash offer.
    Estimated market value
    $275,000
    Get a cash offer in 3 minutes
    Find out how much your home could sell for in as little as 3 minutes with a no-obligation cash offer.
    Estimated market value
    $275,000