Welcome to 2632 Aspen Court in White Bear Lake! This inviting 2-bedroom, 2-bathroom home offers a warm, welcoming feel throughout. The open-concept main living area provides an easy flow between the living room, dining area, and kitchen, creating a great space for both everyday living and entertaining.
The kitchen features generous cabinetry and workspace with a convenient connection to the dining area, plus access to the deck—perfect for morning coffee, grilling, or enjoying the outdoors. The spacious living room offers plenty of natural light and a comfortable gathering space.
Both bedrooms are nicely sized, and the lower level provides additional flexible living space with excellent potential for a family room, office, hobby area, or whatever best fits your lifestyle.
One of the highlights of this home is the walkout to the patio area, creating an easy connection between the interior and outdoor living spaces. Enjoy the deck, patio, and surrounding yard for relaxing or entertaining.
A 2-car garage provides convenient parking and additional storage, while the location offers easy access to shopping, dining, parks, schools, and everything White Bear Lake has to offer.
If you're looking for a home that combines comfortable living, functional spaces, outdoor enjoyment, and a convenient White Bear Lake location, this one is worth seeing!
Schedule your private showing today and see everything 2632 Aspen Court has to offer!
Active
$249,900
2632 Aspen Ct, White Bear Lake, MN 55110
2beds
1,442sqft
(TH) Quad/4 Corners
Built in 1979
1,698 Square Feet Lot
$252,600 Zestimate®
$173/sqft
$350/mo HOA
What's special
- 4 days |
- 373 |
- 21 |
Zillow last checked:
Listing updated:
Listed by:
The Snyder Team 651-402-1537,
eXp Realty,
Stacie Strohbeen 651-357-8606
Source: NorthstarMLS as distributed by MLS GRID,MLS#: 7127805
Facts & features
Interior
Bedrooms & bathrooms
- Bedrooms: 2
- Bathrooms: 2
- Full bathrooms: 1
- 3/4 bathrooms: 1
Bedroom
- Level: Main
- Area: 100 Square Feet
- Dimensions: 10x10
Bedroom 2
- Level: Main
- Area: 208 Square Feet
- Dimensions: 13x16
Dining room
- Level: Main
- Area: 81 Square Feet
- Dimensions: 9x9
Family room
- Level: Lower
- Area: 352 Square Feet
- Dimensions: 16x22
Kitchen
- Level: Main
- Area: 90 Square Feet
- Dimensions: 10x9
Living room
- Level: Main
- Area: 208 Square Feet
- Dimensions: 16x13
Porch
- Level: Main
- Area: 99 Square Feet
- Dimensions: 9x11
Heating
- Forced Air
Cooling
- Central Air
Appliances
- Included: Dishwasher, Disposal, Dryer, Exhaust Fan, Microwave, Range, Refrigerator, Stainless Steel Appliance(s)
- Laundry: In Basement, Gas Dryer Hookup, Lower Level, Laundry Room, Sink, Washer Hookup
Features
- Basement: Crawl Space,Daylight,Finished,Full,Walk-Out Access
- Number of fireplaces: 1
- Fireplace features: Brick, Family Room
Interior area
- Total structure area: 1,517
- Total interior livable area: 1,442 sqft
- Finished area above ground: 978
- Finished area below ground: 464
Property
Parking
- Total spaces: 2
- Parking features: Attached, Asphalt, Garage Door Opener, Tuckunder Garage
- Attached garage spaces: 2
- Has uncovered spaces: Yes
- Details: Garage Dimensions (16x7)
Accessibility
- Accessibility features: None
Features
- Levels: Multi/Split
- Patio & porch: Deck, Patio
- Pool features: None
- Fencing: None
Lot
- Size: 1,698 Square Feet
- Dimensions: 32 x 53
- Features: Corner Lot
Details
- Foundation area: 539
- Parcel number: 363022440235
- Zoning description: Residential-Single Family
Construction
Type & style
- Home type: Townhouse
- Property subtype: (TH) Quad/4 Corners
- Attached to another structure: Yes
Materials
- Block, Brick, Concrete
Condition
- New construction: No
- Year built: 1979
Utilities & green energy
- Electric: Circuit Breakers, Power Company: Xcel Energy
- Gas: Natural Gas
- Sewer: City Sewer/Connected
- Water: City Water/Connected
Community & HOA
Community
- Subdivision: Lakewood Village 4
HOA
- Has HOA: Yes
- Services included: Hazard Insurance, Lawn Care, Professional Mgmt, Snow Removal
- HOA fee: $350 monthly
- HOA name: Advantage Townhome Management
- HOA phone: 651-429-2223
Location
- Region: White Bear Lake
Financial & listing details
- Price per square foot: $173/sqft
- Tax assessed value: $239,600
- Annual tax amount: $3,148
- Date on market: 8/21/2026
Estimated market value
$252,600
$240,000 - $265,000
$2,244/mo
Price history
| Date | Event | Price |
|---|---|---|
| 8/21/2026 | Listed for sale | $249,900+7.3%$173/sqft |
Source:  NorthstarMLS as distributed by MLS GRID #7127805 Report a problem NorthstarMLS as distributed by MLS GRID #7127805 Report a problem | ||
| 11/30/2022 | Sold | $233,000-0.9%$162/sqft |
Source: NorthstarMLS as distributed by MLS GRID #6267907 Report a problem | ||
| 11/23/2022 | Pending sale | $235,000$163/sqft |
Source: NorthstarMLS as distributed by MLS GRID #6267907 Report a problem | ||
| 10/22/2022 | Price change | $235,000-2.1%$163/sqft |
Source: NorthstarMLS as distributed by MLS GRID #6267907 Report a problem | ||
| 10/10/2022 | Listed for sale | $240,000+15.9%$166/sqft |
Source: NorthstarMLS as distributed by MLS GRID #6267907 Report a problem | ||
| 11/13/2020 | Sold | $207,000+3.6%$144/sqft |
Source: NorthstarMLS as distributed by MLS GRID #5662868 Report a problem | ||
| 10/6/2020 | Pending sale | $199,900$139/sqft |
Source: RE/MAX Results #5662868 Report a problem | ||
| 9/24/2020 | Listed for sale | $199,900+44.3%$139/sqft |
Source: RE/MAX Results #5662868 Report a problem | ||
| 7/20/2016 | Sold | $138,575+80%$96/sqft |
Source: Public Record Report a problem | ||
| 4/8/2014 | Listing removed | $1,295$1/sqft |
Source: Renters Warehouse Report a problem | ||
| 1/26/2014 | Listed for rent | $1,295$1/sqft |
Source: Renters Warehouse Report a problem | ||
| 2/16/2012 | Sold | $77,000-14.4%$53/sqft |
Source:  Lake Superior Area Realtors as distributed by MLS GRID #1094181 Report a problem Lake Superior Area Realtors as distributed by MLS GRID #1094181 Report a problem | ||
| 11/20/2011 | Listed for sale | $90,000-19.6%$62/sqft |
Source: isNowListed.com Report a problem | ||
| 4/5/2000 | Sold | $112,000+8.7%$78/sqft |
Source: Public Record Report a problem | ||
| 6/19/1998 | Sold | $103,000$71/sqft |
Source: Public Record Report a problem | ||
Public tax history
| Year | Property taxes | Tax assessment |
|---|---|---|
| 2025 | $3,148 +6.2% | $239,600 -2.8% |
| 2024 | $2,964 +33% | $246,400 +4.1% |
| 2023 | $2,228 -11% | $236,600 +25% |
| 2022 | $2,502 +2.5% | $189,300 -5.5% |
| 2021 | $2,440 +4.7% | $200,400 +4.4% |
| 2020 | $2,332 +32.3% | $192,000 +14.9% |
| 2019 | $1,762 | $167,100 |
| 2018 | $1,762 | $167,100 +6.2% |
| 2017 | $1,762 | $157,300 |
| 2016 | $1,762 -8.3% | -- |
| 2015 | $1,922 +8.3% | $140,600 |
| 2014 | $1,774 +31% | -- |
| 2013 | $1,354 -33.9% | -- |
| 2012 | $2,048 +12.8% | -- |
| 2011 | $1,816 | -- |
| 2010 | -- | -- |
| 2009 | $1,640 -5% | -- |
| 2008 | $1,726 +0.5% | -- |
| 2007 | $1,718 +5.7% | -- |
| 2006 | $1,626 +10% | -- |
| 2005 | $1,478 +5.9% | -- |
| 2004 | $1,396 +10.4% | -- |
| 2003 | $1,264 +10.7% | -- |
| 2002 | $1,142 -12% | -- |
| 2001 | $1,298 +9.2% | -- |
| 2000 | $1,189 | -- |
Find assessor info on the county website
Monthly payment
Est. payment
Payment breakdown
Explore the cost of this home by adjusting the details. Changes won't be saved.Climate risks
Neighborhood: 55110
Nearby schools
GreatSchools rating
- 8/10Matoska InternationalGrades: K-5Distance: 1.1 mi
- NAArea Learning Center SummerGrades: 8-12Distance: 0.7 mi
- NAWhite Bear Lake Area High SchoolGrades: 9-12Distance: 4.1 mi
- $252,3002 bd2 ba1.3k sqft2634 Aspen Ct, White Bear Lake, MN 55110Off Market
- $270,0003 bd2 ba1.6k sqft2630 Aspen Ct, White Bear Lake, MN 55110Sold
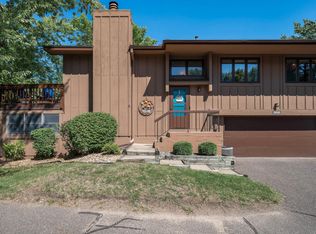
- $270,4002 bd2 ba1.4k sqft2633 Aspen Ct, White Bear Lake, MN 55110Off Market
- $256,2002 bd2 ba1.3k sqft2635 Aspen Ct, White Bear Lake, MN 55110Off Market
- $234,9002 bd2 ba940 sqft2631 Aspen Ct, White Bear Lake, MN 55110Off Market
- $343,9002 bd2 ba1.3k sqft2628 Aspen Ct, White Bear Lake, MN 55110Off Market
- $300,0002 bd2 ba1.4k sqft2636 Aspen Ct, White Bear Lake, MN 55110Sold
- $249,3002 bd2 ba1.3k sqft2614 Aspen Ct, White Bear Lake, MN 55110Off Market
A local agent can set up tours, give advice and negotiate with sellers.
Similar homes
- $232,0002 bd2 ba1.3k sqft3150 Glen Oaks Ave APT 108A, White Bear Lake, MN 55110For Sale
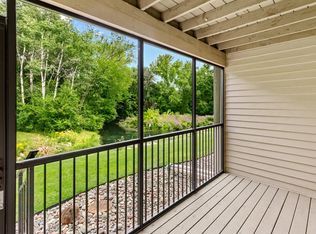
 MLS ID #7130407, Tyler J. Russ, Coldwell Banker Realty. NorthstarMLS as distributed by MLS GRID
 - $289,9002 bd2 ba1.2k sqft2558 Sumac Cir, White Bear Lake, MN 55110For Sale
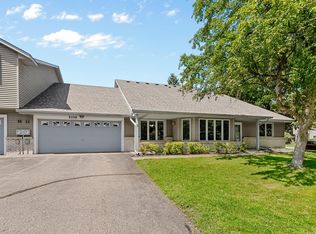 MLS ID #7116918, Ronald Cunningham, Coldwell Banker Realty. NorthstarMLS as distributed by MLS GRID
 - $279,9003 bd2 ba1.4k sqft2615 Sumac Ct, White Bear Lake, MN 55110For Sale
 MLS ID #7105307, Crush Real Estate Group - Laura Whitney, LaBelle Real Estate Group Inc. NorthstarMLS as distributed by MLS GRID
 - $--2 bd2 ba1.1k sqft2682 Sumac Rdg, White Bear Lake, MN 55110Auction
 Auction.com 1
 - $235,0002 bd2 ba1.4k sqft4856 Helena Ln N APT 11, Oakdale, MN 55128For SaleMLS ID #7130397, Craig T. Patterson, J H Callahan & Associates. NorthstarMLS as distributed by MLS GRID
- $314,9002 bd2 ba1.2k sqft3142 Manitou Dr, White Bear Lake, MN 55110For SaleMLS ID #7110906, Scott R. Smith, Keller Williams Premier Realty. NorthstarMLS as distributed by MLS GRID
- $275,0002 bd1 ba823 sqft1893 Highway 96, White Bear Lake, MN 55110For SaleMLS ID #7126243, Joy Erickson, Edina Realty, Inc.. NorthstarMLS as distributed by MLS GRID
- $310,0003 bd3 ba1.6k sqft2729 Century Ct, White Bear Lake, MN 55110For Sale By Owner
- $245,0002 bd2 ba1.3k sqft6570 Upper 35th St N, Oakdale, MN 55128For SaleMLS ID #7127969, Mhonpaj Lee, Inspire Access Realty, LLC. NorthstarMLS as distributed by MLS GRID
- $309,9003 bd3 ba2k sqft2735 Century Ct, White Bear Lake, MN 55110For SaleMLS ID #7107379, Danielle Gimbel, Keller Williams Premier Realty Lake Minnetonka. NorthstarMLS as distributed by MLS GRID
- $249,0002 bd2 ba1.3k sqft4791 Grenwich Rd N, Oakdale, MN 55128For SaleMLS ID #7093396, Sean O Sander, Redfin Corporation. NorthstarMLS as distributed by MLS GRID
- $252,0002 bd2 ba1.3k sqft3536 Genevieve Ave N, Oakdale, MN 55128For SaleMLS ID #7124656, Tammi L. Roach, Real Broker, LLC. NorthstarMLS as distributed by MLS GRID
- $214,9003 bd2 ba1.2k sqft4248 Oakmede Ln #97A, White Bear Township, MN 55110For SaleMLS ID #7109022, Kerby & Cristina Real Estate Experts, RE/MAX Results. NorthstarMLS as distributed by MLS GRID
- $245,0002 bd2 ba1.5k sqft3916 Gershwin Ave N, Oakdale, MN 55128For SaleMLS ID #7121721, Adam Radke, Keller Williams Select Realty. NorthstarMLS as distributed by MLS GRID
- $239,0002 bd2 ba1.1k sqft1610 Woodlynn Ave Unit 3, Saint Paul, MN 55109For SaleMLS ID #7130255, Malee Vang, Engel & Volkers Minneapolis. NorthstarMLS as distributed by MLS GRID
- $269,0003 bd2 ba1.8k sqft932 Ledgestone Dr, Mahtomedi, MN 55115For SaleMLS ID #7070804, Shang M. Thao-Berg, LPT Realty, LLC. NorthstarMLS as distributed by MLS GRID
- $249,0002 bd2 ba1.3k sqft7018 49th St N, Oakdale, MN 55128For SaleMLS ID #7110343, Neil Johnson, Realty ONE Group Choice. NorthstarMLS as distributed by MLS GRID
- $213,5002 bd1 ba1k sqft4190 White Bear Pkwy #1207, White Bear Township, MN 55110For SaleMLS ID #7127927, Brian Houts, JPW Realty. NorthstarMLS as distributed by MLS GRID
- $270,0002 bd2 ba1.4k sqft7019 49th St N, Oakdale, MN 55128For SaleMLS ID #7124596, Cenia A Badillo, Coldwell Banker Realty - Lakes. NorthstarMLS as distributed by MLS GRID
- $220,0002 bd1 ba1.1k sqft3743 Goodwin Ave N, Oakdale, MN 55128For SaleMLS ID #7128396, Angela Sadat Group, Keller Williams Premier Realty. NorthstarMLS as distributed by MLS GRID
