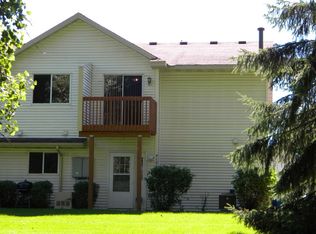
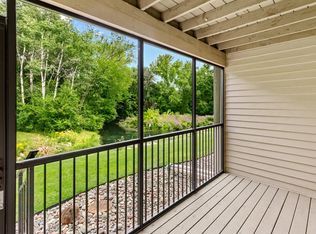
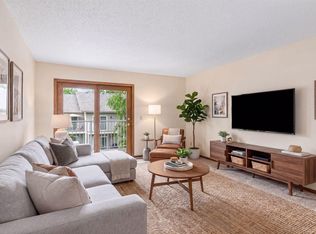
Enjoy an amazing, peaceful location with a beautiful public park right outside your front door—perfect for relaxing, walking the dog or enjoying the outdoors. Inside, you’ll find an open floor plan filled with natural light, an updated kitchen with a convenient eat-in area, new flooring and stylish light fixtures. One-level living makes everyday life easy and comfortable. Start your morning with coffee on the balcony, or unwind in the evening with an adult beverage and good
conversation while enjoying the peaceful surroundings. The walk-through bath connects to the primary bedroom and features a newer skylight, separate tub and shower. Both bedrooms offer spacious walk-in closets for excellent storage.
Conveniently located near 35E, shopping and dining. Come see all this wonderful home has to offer!
Active
$213,500
4190 White Bear Pkwy #1207, White Bear Township, MN 55110
2beds
1,096sqft
(CC) Condominium
Built in 1988
-- sqft lot
$212,700 Zestimate®
$195/sqft
$360/mo HOA
What's special
Stylish light fixturesNew flooringOne-level livingNewer skylightSeparate tub and showerSpacious walk-in closets
- 12 days
- 226
- 8
Zillow last checked:
Listing updated:
Listed by:
Brian Houts 612-227-0863,
JPW Realty
Source: NorthstarMLS as distributed by MLS GRID,MLS#: 7127927
Facts & features
Interior
Bedrooms & bathrooms
- Bedrooms: 2
- Bathrooms: 1
- Full bathrooms: 1
Bedroom
- Level: Main
- Area: 132 Square Feet
- Dimensions: 11x12
Bedroom 2
- Level: Main
- Area: 99 Square Feet
- Dimensions: 11 x 9
Deck
- Level: Main
- Area: 40 Square Feet
- Dimensions: 8x5
Dining room
- Level: Main
- Area: 90 Square Feet
- Dimensions: 10 x 9
Kitchen
- Area: 135 Square Feet
- Dimensions: 15 x 9
Living room
- Level: Main
- Area: 252 Square Feet
- Dimensions: 21x12
Heating
- Forced Air
Cooling
- Central Air
Appliances
- Included: Dishwasher, Dryer, Microwave, Range, Refrigerator, Stainless Steel Appliance(s), Washer, Water Softener Owned
- Laundry: Laundry Closet, Main Level
Features
- Basement: None
- Has fireplace: No
Interior area
- Total structure area: 1,096
- Total interior livable area: 1,096 sqft
- Finished area above ground: 1,096
- Finished area below ground: 0
Property
Parking
- Total spaces: 1
- Parking features: Attached, Asphalt, Tuckunder Garage
- Attached garage spaces: 1
- Details: Garage Dimensions (12 x 20)
Accessibility
- Accessibility features: None
Features
- Levels: One
- Stories: 1
- Patio & porch: Deck
Lot
- Size: 1,001 Square Feet
- Features: Near Public Transit, Property Adjoins Public Land, Tree Coverage - Medium
Details
- Foundation area: 1096
- Parcel number: 213022440035
- Zoning description: Residential-Single Family
Construction
Type & style
- Home type: Condo
- Property subtype: (CC) Condominium
- Attached to another structure: Yes
Materials
- Roof: Age Over 8 Years,Asphalt
Condition
- New construction: No
- Year built: 1988
Utilities & green energy
- Electric: Circuit Breakers
- Gas: Natural Gas
- Sewer: City Sewer/Connected
- Water: City Water/Connected
Community & HOA
Community
- Subdivision: Condo 271 Pkwy Ponds Con
HOA
- Has HOA: Yes
- Amenities included: In-Ground Sprinkler System
- Services included: Hazard Insurance, Lawn Care, Maintenance Grounds, Professional Mgmt, Snow Removal
- HOA fee: $360 monthly
- HOA name: Advantage Townhome Management
- HOA phone: 651-429-2223
Location
- Region: White Bear Township
Financial & listing details
- Price per square foot: $195/sqft
- Tax assessed value: $179,200
- Annual tax amount: $2,170
- Date on market: 8/21/2026
- Road surface type: Paved
Estimated market value
$212,700
$202,000 - $223,000
$1,955/mo
Price history
| Date | Event | Price |
|---|---|---|
| 8/21/2026 | Listed for sale | $213,500-8.2%$195/sqft |
Source:  NorthstarMLS as distributed by MLS GRID #7127927 Report a problem NorthstarMLS as distributed by MLS GRID #7127927 Report a problem | ||
| 6/6/2023 | Listing removed | $232,500$212/sqft |
Source:  WIREX MLS #6352449 Report a problem WIREX MLS #6352449 Report a problem | ||
| 5/4/2023 | Price change | $232,500-1%$212/sqft |
Source: NorthstarMLS as distributed by MLS GRID #6352449 Report a problem | ||
| 4/15/2023 | Price change | $234,900-2.1%$214/sqft |
Source: NorthstarMLS as distributed by MLS GRID #6352449 Report a problem | ||
| 4/7/2023 | Listed for sale | $239,900+64.3%$219/sqft |
Source: NorthstarMLS as distributed by MLS GRID #6352449 Report a problem | ||
| 7/3/2019 | Sold | $146,000+5%$133/sqft |
Source: NorthstarMLS as distributed by MLS GRID #5223029 Report a problem | ||
| 6/19/2019 | Listed for sale | $139,000$127/sqft |
Source: Keller Williams Premier Realty #5223029 Report a problem | ||
| 6/19/2019 | Pending sale | $139,000$127/sqft |
Source: Keller Williams Premier Realty #5223029 Report a problem | ||
| 6/19/2019 | Pending sale | $139,000$127/sqft |
Source: Keller Williams Premier Realty #5223029 Report a problem | ||
| 5/15/2019 | Listing removed | $139,000$127/sqft |
Source: Keller Williams Premier Realty North Suburban #5223029 Report a problem | ||
| 5/8/2019 | Listed for sale | $139,000-0.4%$127/sqft |
Source: Keller Williams Premier Realty #5223029 Report a problem | ||
| 5/1/2006 | Sold | $139,500$127/sqft |
Source: Public Record Report a problem | ||
Public tax history
| Year | Property taxes | Tax assessment |
|---|---|---|
| 2025 | $2,100 +7.4% | $179,200 +0.4% |
| 2024 | $1,956 +3.3% | $178,400 +6.8% |
| 2023 | $1,894 -3.8% | $167,000 +3% |
| 2022 | $1,968 +15.6% | $162,100 +12.1% |
| 2021 | $1,702 +8.4% | $144,600 -0.1% |
| 2020 | $1,570 -2.4% | $144,800 +8.4% |
| 2019 | $1,608 | $133,600 |
| 2018 | $1,608 -17.5% | $133,600 +6.4% |
| 2017 | $1,950 | $125,600 |
| 2016 | $1,950 +18.8% | -- |
| 2015 | $1,642 +46.9% | $93,500 |
| 2014 | $1,118 -1.4% | -- |
| 2013 | $1,134 -10% | -- |
| 2012 | $1,260 +54.8% | -- |
| 2011 | $814 | -- |
| 2010 | -- | -- |
| 2009 | $1,286 +3.7% | -- |
| 2008 | $1,240 -0.5% | -- |
| 2007 | $1,246 +12.3% | -- |
| 2006 | $1,110 +12.6% | -- |
| 2005 | $986 +7.9% | -- |
| 2004 | $914 +10.9% | -- |
| 2003 | $824 +18.1% | -- |
| 2002 | $698 -35.6% | -- |
| 2001 | $1,084 +51.8% | -- |
| 2000 | $714 | -- |
Find assessor info on the county website
Monthly payment
Est. payment
Payment breakdown
Explore the cost of this home by adjusting the details. Changes won't be saved.Climate risks
Neighborhood: 55110
- $167,1002 bd1 ba800 sqft4186 White Bear Pkwy #1201, White Bear Township, MN 55110Off Market
- $195,8002 bd1 ba1k sqft4196 White Bear Pkwy #1202, White Bear Township, MN 55110Off Market
- $195,4002 bd2 ba1k sqft4194 White Bear Pkwy #1203, White Bear Township, MN 55110Off Market
- $180,7002 bd2 ba1k sqft4184 White Bear Pkwy #1204, White Bear Township, MN 55110Off Market
Similar homes
- $214,9003 bd2 ba1.2k sqft4248 Oakmede Ln #97A, White Bear Township, MN 55110For Sale

 MLS ID #7109022, Kerby & Cristina Real Estate Experts, RE/MAX Results. NorthstarMLS as distributed by MLS GRID
 - $199,9002 bd1 ba1.1k sqft4213 Oakmede Ln #120D, White Bear Township, MN 55110For Sale
 MLS ID #7127491, Cynthia S Rasmussen, RE/MAX Advantage Plus. NorthstarMLS as distributed by MLS GRID
 - $232,0002 bd2 ba1.3k sqft3150 Glen Oaks Ave APT 108A, White Bear Lake, MN 55110For Sale
 MLS ID #7130407, Tyler J. Russ, Coldwell Banker Realty. NorthstarMLS as distributed by MLS GRID
 - $190,0002 bd2 ba1k sqft1799 1/2 County Road East E #30, Saint Paul, MN 55110For Sale
 MLS ID #7099476, Lisa Fratzke, Coldwell Banker Realty. NorthstarMLS as distributed by MLS GRID
 - $214,9003 bd2 ba1.3k sqft5655 Otter View Trl, White Bear Township, MN 55110For SaleMLS ID #7114994, Moe Mossa, Savvy Avenue, LLC. NorthstarMLS as distributed by MLS GRID
- $189,9002 bd1 ba1k sqft3276 Greenbrier St #3276C, Vadnais Heights, MN 55127For SaleMLS ID #7134905, Ta Fang, Creative Results. NorthstarMLS as distributed by MLS GRID
- $205,0002 bd2 ba1.3k sqft4361 Buckingham Ct #1207, Saint Paul, MN 55127For SaleMLS ID #7111019, Audrey M Werlinger, RE/MAX Results. NorthstarMLS as distributed by MLS GRID
- $175,0002 bd1 ba940 sqft1049 Greenhaven Dr, Vadnais Heights, MN 55127For SaleMLS ID #7120425, Kara Hoogeveen, Edina Realty, Inc.. NorthstarMLS as distributed by MLS GRID
- $260,0002 bd2 ba1.4k sqft1258 Bridle Path Ct, White Bear Township, MN 55110For SaleMLS ID #7132603, Stephanie C Walgrave, Redfin Corporation. NorthstarMLS as distributed by MLS GRID
- $189,9002 bd1 ba1k sqft1027 Pondview Ct, Vadnais Heights, MN 55127For SaleMLS ID #7035572, David Rice, David Robert Realty. NorthstarMLS as distributed by MLS GRID
- $155,0002 bd1 ba935 sqft760 County Road F W #702, Shoreview, MN 55126For SaleMLS ID #7134932, Stephanie Henningsen, Coldwell Banker Realty. NorthstarMLS as distributed by MLS GRID
- $164,9002 bd1 ba886 sqft975 Heritage Ct E, Vadnais Heights, MN 55127For SaleMLS ID #7086428, Jeremy Stuber, Pro Flat Fee Realty LLC. NorthstarMLS as distributed by MLS GRID
- $255,0002 bd2 ba1.3k sqft1289 Bridle Path Ct, White Bear Township, MN 55110For SaleMLS ID #7092342, Cindy Curren, Coldwell Banker Realty. NorthstarMLS as distributed by MLS GRID
- $174,9003 bd2 ba1.2k sqft135 Viking Dr E APT 102, Little Canada, MN 55117For SaleMLS ID #7133449, Preston Olson, Minnesota Net Homes Realty. NorthstarMLS as distributed by MLS GRID
- $169,0002 bd1 ba924 sqft5734 Otter View Trl #18, White Bear Township, MN 55110For SaleMLS ID #7048981, Kris Lindahl, Kris Lindahl Real Estate. NorthstarMLS as distributed by MLS GRID
- $175,0002 bd1 ba897 sqft977 Heritage Ct E, Vadnais Heights, MN 55127For SaleMLS ID #7067138, Martin Heumann, Edina Realty, Inc.. NorthstarMLS as distributed by MLS GRID
