Enjoy comfortable one level living in this spacious 2-bedroom, 2-bath condo in White Bear Lake. Freshly updated with new carpet and newly painted walls throughout, this home offers a clean, move-in-ready feel and a well-designed layout with plenty of room to spread out.
The primary bedroom features a walk-in closet and private 3/4 ensuite bath, while the second bedroom and full bath provide flexible space for guests, an office, or hobbies. Large windows in both bedrooms and the living room overlook the pond, bringing a peaceful natural view into the home. Step from the living room onto the screened porch and enjoy the scenery without leaving home.
Additional conveniences include in unit laundry, abundant storage, and a reserved underground parking space along with additional storage locker. Located on the main floor, this condo combines easy accessibility with a surprisingly generous floor plan and a setting that feels tucked away while remaining close to everything White Bear Lake has to offer.
Active
$232,000
3150 Glen Oaks Ave APT 108A, White Bear Lake, MN 55110
2beds
1,300sqft
(CC) Low Rise (3- Levels)
Built in 1982
-- sqft lot
$-- Zestimate®
$178/sqft
$617/mo HOA
What's special
Screened porchAbundant storagePeaceful natural viewSurprisingly generous floor planClean move-in-ready feelIn unit laundry
- 13 days
- 492
- 20
Zillow last checked:
Listing updated:
Listed by:
Tyler J. Russ 651-483-1200,
Coldwell Banker Realty
Source: NorthstarMLS as distributed by MLS GRID,MLS#: 7130407
Facts & features
Interior
Bedrooms & bathrooms
- Bedrooms: 2
- Bathrooms: 2
- Full bathrooms: 1
- 3/4 bathrooms: 1
Bedroom
- Area: 192 Square Feet
- Dimensions: 16x12
Bedroom 2
- Area: 154 Square Feet
- Dimensions: 14x11
Dining room
- Area: 228 Square Feet
- Dimensions: 19x12
Family room
- Area: 252 Square Feet
- Dimensions: 18x14
Kitchen
- Area: 144 Square Feet
- Dimensions: 12x12
Laundry
- Area: 63 Square Feet
- Dimensions: 9x7
Porch
- Area: 98 Square Feet
- Dimensions: 14x7
Heating
- Hot Water, Radiant
Cooling
- Wall Unit(s)
Appliances
- Included: Dishwasher, Dryer, Microwave, Range, Refrigerator, Washer
- Laundry: Laundry Room, In Unit
Features
- Basement: None
- Has fireplace: No
Interior area
- Total structure area: 1,300
- Total interior livable area: 1,300 sqft
- Finished area above ground: 0
- Finished area below ground: 0
Property
Parking
- Total spaces: 1
- Parking features: Underground
- Garage spaces: 1
Accessibility
- Accessibility features: Accessible Elevator Installed, No Stairs Internal
Features
- Levels: One
- Stories: 1
- Patio & porch: Porch, Screened
- Has private pool: Yes
- Pool features: In Ground, Outdoor Pool, Shared
- Waterfront features: Pond
Lot
- Size: 4.42 Acres
- Features: Zero Lot Line
Details
- Foundation area: 1300
- Parcel number: 363022430037
- Zoning description: Residential-Multi-Family
Construction
Type & style
- Home type: Condo
- Property subtype: (CC) Low Rise (3- Levels)
- Attached to another structure: Yes
Materials
- Frame
- Roof: Age 8 Years or Less,Flat
Condition
- New construction: No
- Year built: 1982
Utilities & green energy
- Electric: Circuit Breakers, 100 Amp Service, Power Company: Xcel Energy
- Gas: Natural Gas
- Sewer: City Sewer/Connected
- Water: City Water/Connected
Community & HOA
Community
- Subdivision: Condo 187 Lakewood Village
HOA
- Has HOA: Yes
- Services included: Maintenance Structure, Cable TV, Controlled Access, Gas, Hazard Insurance, Heating, Internet, Lawn Care, Maintenance Grounds, Professional Mgmt, Recreation Facility, Sanitation, Security System, Sewer, Shared Amenities, Snow Removal
- HOA fee: $617 monthly
- HOA name: Sharper Management
- HOA phone: 952-224-4777
Location
- Region: White Bear Lake
Financial & listing details
- Price per square foot: $178/sqft
- Tax assessed value: $190,300
- Annual tax amount: $2,164
- Date on market: 8/19/2026
Estimated market value
Not available
Estimated sales range
Not available
Not available
Price history
| Date | Event | Price |
|---|---|---|
| 8/19/2026 | Listed for sale | $232,000+45%$178/sqft |
Source:  NorthstarMLS as distributed by MLS GRID #7130407 Report a problem NorthstarMLS as distributed by MLS GRID #7130407 Report a problem | ||
| 10/9/2020 | Sold | $160,000-3.6%$123/sqft |
Source: NorthstarMLS as distributed by MLS GRID #5646954 Report a problem | ||
| 9/16/2020 | Pending sale | $166,000$128/sqft |
Source: Bush Realty #5646954 Report a problem | ||
| 8/26/2020 | Listed for sale | $166,000$128/sqft |
Source: Bush Realty #5646954 Report a problem | ||
Public tax history
| Year | Property taxes | Tax assessment |
|---|---|---|
| 2025 | $2,164 +19.4% | $190,300 +5% |
| 2024 | $1,812 +4% | $181,200 +15.8% |
| 2023 | $1,742 -0.9% | $156,500 +1.3% |
| 2022 | $1,758 -2.1% | $154,500 +3.3% |
| 2021 | $1,796 -4.2% | $149,600 -3.6% |
| 2020 | $1,875 +51.2% | $155,200 +15.1% |
| 2019 | $1,240 | $134,800 |
| 2018 | $1,240 | $134,800 +13.2% |
| 2017 | $1,240 | $119,100 |
| 2016 | $1,240 +78% | -- |
| 2015 | $697 +2.2% | $94,800 |
| 2014 | $682 -16.4% | -- |
| 2013 | $816 -32.2% | -- |
| 2012 | $1,204 +4% | -- |
| 2011 | $1,158 | -- |
| 2010 | -- | -- |
| 2009 | $1,392 -11.1% | -- |
| 2008 | $1,566 -9.8% | -- |
| 2007 | $1,736 +9% | -- |
| 2006 | $1,592 +10.1% | -- |
| 2005 | $1,446 +5.9% | -- |
| 2004 | $1,366 +10.5% | -- |
| 2003 | $1,236 +12.6% | -- |
| 2002 | $1,098 -5.2% | -- |
| 2001 | $1,158 +8.5% | -- |
| 2000 | $1,067 | -- |
Find assessor info on the county website
Monthly payment
Est. payment
Payment breakdown
Explore the cost of this home by adjusting the details. Changes won't be saved.Climate risks
Neighborhood: 55110
- $184,0001 bd1 ba936 sqft3150 Glen Oaks Ave APT 104A, White Bear Lake, MN 55110Sold
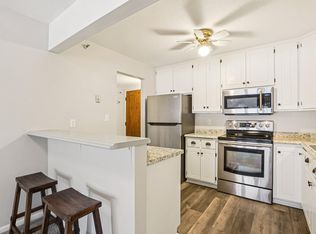
- $159,9001 bd1 ba654 sqft3150 Glen Oaks Ave APT 105A, White Bear Lake, MN 55110Pending
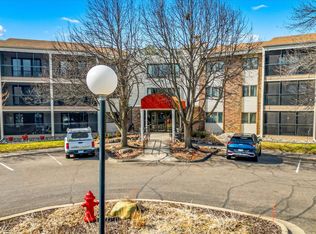
- $214,0002 bd2 ba1.3k sqft3150 Glen Oaks Ave APT 107A, White Bear Lake, MN 55110Sold

- $260,0002 bd2 ba1.6k sqft3150 Glen Oaks Ave APT 111A, White Bear Lake, MN 55110Sold

Similar homes
- $249,9002 bd2 ba1.4k sqft2632 Aspen Ct, White Bear Lake, MN 55110For Sale
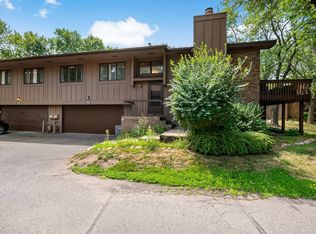
 MLS ID #7127805, The Snyder Team, eXp Realty. NorthstarMLS as distributed by MLS GRID
 - $214,9003 bd2 ba1.2k sqft4248 Oakmede Ln #97A, White Bear Township, MN 55110For Sale
 MLS ID #7109022, Kerby & Cristina Real Estate Experts, RE/MAX Results. NorthstarMLS as distributed by MLS GRID
 - $--2 bd2 ba1.1k sqft2682 Sumac Rdg, White Bear Lake, MN 55110Auction
 Auction.com 1
 - $190,0002 bd2 ba1k sqft1799 1/2 County Road East E #30, Saint Paul, MN 55110For Sale
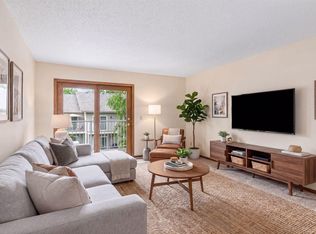 MLS ID #7099476, Lisa Fratzke, Coldwell Banker Realty. NorthstarMLS as distributed by MLS GRID
 - $235,0002 bd2 ba1.4k sqft4856 Helena Ln N APT 11, Oakdale, MN 55128For SaleMLS ID #7130397, Craig T. Patterson, J H Callahan & Associates. NorthstarMLS as distributed by MLS GRID
- $240,0002 bd2 ba1.4k sqft4831 Helena Ln N APT 1, Oakdale, MN 55128For SaleMLS ID #7129258, Daniel S. Truong, Equity Direct Realty. NorthstarMLS as distributed by MLS GRID
- $213,5002 bd1 ba1k sqft4190 White Bear Pkwy #1207, White Bear Township, MN 55110For SaleMLS ID #7127927, Brian Houts, JPW Realty. NorthstarMLS as distributed by MLS GRID
- $340,0002 bd2 ba1.4k sqft2556 Sumac Rdg, White Bear Lake, MN 55110For SaleMLS ID #7116053, Erling Olson, LPT Realty, LLC. NorthstarMLS as distributed by MLS GRID
- $289,9002 bd2 ba1.2k sqft2558 Sumac Cir, White Bear Lake, MN 55110For SaleMLS ID #7116918, Ronald Cunningham, Coldwell Banker Realty. NorthstarMLS as distributed by MLS GRID
- $279,9003 bd2 ba1.4k sqft2615 Sumac Ct, White Bear Lake, MN 55110For SaleMLS ID #7105307, Crush Real Estate Group - Laura Whitney, LaBelle Real Estate Group Inc. NorthstarMLS as distributed by MLS GRID
- $245,0001 bd1 ba1.3k sqft1244 County Road D E Unit 102, Maplewood, MN 55109For SaleMLS ID #7107804, Jamal Pearson, Edina Realty, Inc.. NorthstarMLS as distributed by MLS GRID
- $285,0003 bd2 ba1.5k sqft4571 1st Ave, White Bear Lake, MN 55110For SaleMLS ID #7092940, Michele Ilc, Keller Williams Premier Realty. NorthstarMLS as distributed by MLS GRID
- $235,0002 bd2 ba1.4k sqft3632 Gershwin Ln N, Oakdale, MN 55128For SaleMLS ID #7117107, Nick Weis, RE/MAX Results. NorthstarMLS as distributed by MLS GRID
- $199,9002 bd1 ba1.1k sqft4213 Oakmede Ln #120D, White Bear Township, MN 55110For SaleMLS ID #7127491, Cynthia S Rasmussen, RE/MAX Advantage Plus. NorthstarMLS as distributed by MLS GRID
- $275,0002 bd1 ba823 sqft1893 Highway 96, White Bear Lake, MN 55110For SaleMLS ID #7126243, Joy Erickson, Edina Realty, Inc.. NorthstarMLS as distributed by MLS GRID
- $295,0003 bd1 ba1.1k sqft3713 Van Dyke St, White Bear Lake, MN 55110For SaleMLS ID #6804407, Benjamin C Dzurik, Keller Williams Premier Realty Lake Minnetonka. NorthstarMLS as distributed by MLS GRID
- $189,9002 bd1 ba1k sqft3276 Greenbrier St #3276C, Vadnais Heights, MN 55127For SaleMLS ID #7134905, Ta Fang, Creative Results. NorthstarMLS as distributed by MLS GRID
