Easy Living Starts Here!
Imagine coming home to a beautifully remodeled, move-in ready condo where everything you need is conveniently located on one level. From the moment you step inside, you'll appreciate the fresh, modern feel with brand-new flooring, fresh paint, an updated bathroom, and new central A/C—giving you the peace of mind to simply unpack and start enjoying your new home.
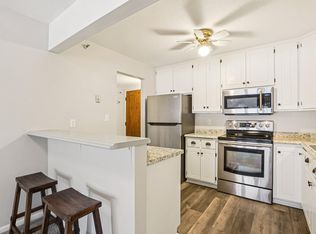
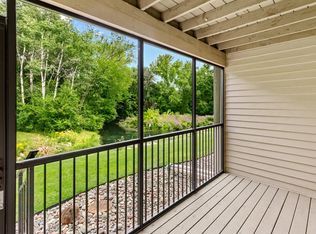
The spacious kitchen offers an abundance of cabinets, generous counter space, and room to prepare everything from quick breakfasts to holiday dinners. The bright, inviting living room is filled with natural light and opens to your private screened patio—the perfect place to enjoy your morning coffee, unwind with a good book, or relax on warm summer evenings without the bugs.
You'll love the convenience of having your own in-unit laundry room, making everyday living even easier.
Step outside and enjoy a lifestyle that's about more than just your home. Spend sunny afternoons by the community pool, gather with friends at the picnic area, or take a stroll along the nearby walking trails. Whether you're a first-time buyer, downsizing, or simply looking for low-maintenance living, this condo offers the perfect combination of comfort, convenience, and community.
If you've been searching for a home that's truly move-in ready, offers one-level living, and lets you spend more time enjoying life and less time maintaining it, this is the one you've been waiting for. Come see why you'll love calling this condo home!
Pending
Price cut: $5.1K (8/3)
$159,900
3150 Glen Oaks Ave APT 105A, White Bear Lake, MN 55110
1beds
654sqft
(CC) Low Rise (3- Levels)
Built in 1982
-- sqft lot
$156,100 Zestimate®
$244/sqft
$308/mo HOA
What's special
Brand-new flooringPrivate screened patioPicnic areaFilled with natural lightIn-unit laundry roomUpdated bathroomCommunity pool
- 153 days
- 252
- 3
Zillow last checked:
Listing updated:
Listed by:
Max Gygi 651-248-6091,
RE/MAX Results,
Kolleen F Gygi 651-325-8349
Source: NorthstarMLS as distributed by MLS GRID,MLS#: 7046377
Facts & features
Interior
Bedrooms & bathrooms
- Bedrooms: 1
- Bathrooms: 1
- Full bathrooms: 1
Bedroom
- Level: Main
- Area: 121 Square Feet
- Dimensions: 11x11
Kitchen
- Level: Main
- Area: 100 Square Feet
- Dimensions: 10x10
Laundry
- Level: Main
- Area: 40 Square Feet
- Dimensions: 8x5
Living room
- Level: Main
- Area: 196 Square Feet
- Dimensions: 14x14
Screened porch
- Level: Main
- Area: 70 Square Feet
- Dimensions: 14x5
Heating
- Baseboard
Cooling
- Central Air
Appliances
- Included: Dishwasher, Dryer, Microwave, Range, Refrigerator, Stainless Steel Appliance(s), Washer
- Laundry: Laundry Room, In Unit
Features
- Basement: None
- Has fireplace: No
Interior area
- Total structure area: 654
- Total interior livable area: 654 sqft
- Finished area above ground: 654
- Finished area below ground: 0
Property
Parking
- Total spaces: 1
- Parking features: Attached, Asphalt, Garage, Garage Door Opener, Guest, Underground
- Attached garage spaces: 1
- Has uncovered spaces: Yes
Accessibility
- Accessibility features: Accessible Elevator Installed, Hallways 42"+, No Stairs External, No Stairs Internal
Features
- Levels: One
- Stories: 1
- Has private pool: Yes
- Pool features: Outdoor Pool, Shared
- Fencing: None
Lot
- Size: 653 Square Feet
- Features: Zero Lot Line
Details
- Foundation area: 654
- Parcel number: 363022430034
- Zoning description: Residential-Single Family
Construction
Type & style
- Home type: Condo
- Property subtype: (CC) Low Rise (3- Levels)
- Attached to another structure: Yes
Materials
- Frame
- Roof: Age 8 Years or Less
Condition
- New construction: No
- Year built: 1982
Utilities & green energy
- Electric: Circuit Breakers, Power Company: Xcel Energy
- Gas: Natural Gas
- Sewer: City Sewer/Connected
- Water: City Water/Connected
Community & HOA
Community
- Subdivision: Condo 187 Lakewood Village
HOA
- Has HOA: Yes
- Services included: Maintenance Structure, Gas, Hazard Insurance, Lawn Care, Maintenance Grounds, Parking, Professional Mgmt, Sanitation, Security System, Shared Amenities, Snow Removal, Water
- HOA fee: $308 monthly
- HOA name: Sharper
- HOA phone: 952-224-4777
Location
- Region: White Bear Lake
Financial & listing details
- Price per square foot: $244/sqft
- Tax assessed value: $121,300
- Annual tax amount: $1,616
- Date on market: 4/1/2026
- Cumulative days on market: 154 days
Estimated market value
$156,100
$148,000 - $164,000
$1,288/mo
Price history
| Date | Event | Price |
|---|---|---|
| 8/27/2026 | Pending sale | $159,900$244/sqft |
Source:  NorthstarMLS as distributed by MLS GRID #7046377 Report a problem NorthstarMLS as distributed by MLS GRID #7046377 Report a problem | ||
| 8/3/2026 | Price change | $159,900-3.1%$244/sqft |
Source: NorthstarMLS as distributed by MLS GRID #7046377 Report a problem | ||
| 5/1/2026 | Price change | $165,000-10.8%$252/sqft |
Source: NorthstarMLS as distributed by MLS GRID #7046377 Report a problem | ||
| 4/1/2026 | Listed for sale | $185,000+49.2%$283/sqft |
Source: NorthstarMLS as distributed by MLS GRID #7046377 Report a problem | ||
| 5/31/2023 | Sold | $124,000-5.1%$190/sqft |
Source: NorthstarMLS as distributed by MLS GRID #6335603 Report a problem | ||
| 2/4/2022 | Sold | $130,722$200/sqft |
Source: Public Record Report a problem | ||
Public tax history
| Year | Property taxes | Tax assessment |
|---|---|---|
| 2025 | $1,616 +61.6% | $121,300 +5% |
| 2024 | $1,000 -18.4% | $115,500 +15.6% |
| 2023 | $1,225 +20.8% | $99,900 +1.2% |
| 2022 | $1,014 -2.7% | $98,700 +3.4% |
| 2021 | $1,042 +0.3% | $95,500 -3.6% |
| 2020 | $1,039 +60.8% | $99,100 +14.8% |
| 2019 | $646 | $86,300 |
| 2018 | $646 | $86,300 +14% |
| 2017 | $646 | $75,700 |
| 2016 | $646 +3.9% | -- |
| 2015 | $622 +26.9% | $68,000 |
| 2014 | $490 -14.6% | -- |
| 2013 | $574 -22.6% | -- |
| 2012 | $742 -10% | -- |
| 2011 | $824 | -- |
| 2010 | -- | -- |
| 2009 | $1,008 -11.9% | -- |
| 2008 | $1,144 +26.8% | -- |
| 2007 | $902 +15.1% | -- |
| 2006 | $784 +12.3% | -- |
| 2005 | $698 +7.4% | -- |
| 2004 | $650 +6.9% | -- |
| 2003 | $608 +6.3% | -- |
| 2002 | $572 -7.7% | -- |
| 2001 | $620 +7.6% | -- |
| 2000 | $576 | -- |
Find assessor info on the county website
Monthly payment
Est. payment
Payment breakdown
Explore the cost of this home by adjusting the details. Changes won't be saved.Climate risks
Neighborhood: 55110
- $184,0001 bd1 ba936 sqft3150 Glen Oaks Ave APT 104A, White Bear Lake, MN 55110Sold
- $214,0002 bd2 ba1.3k sqft3150 Glen Oaks Ave APT 107A, White Bear Lake, MN 55110Sold

- $232,0002 bd2 ba1.3k sqft3150 Glen Oaks Ave APT 108A, White Bear Lake, MN 55110For Sale
- $260,0002 bd2 ba1.6k sqft3150 Glen Oaks Ave APT 111A, White Bear Lake, MN 55110Sold

Similar homes
- $156,9001 bd1 ba902 sqft500 Etna St APT 102, Saint Paul, MN 55106For Sale

 MLS ID #7113042, Susan Toohey, Toohey Realty LLC. NorthstarMLS as distributed by MLS GRID
 - $175,0002 bd1 ba940 sqft1049 Greenhaven Dr, Vadnais Heights, MN 55127For Sale
 MLS ID #7120425, Kara Hoogeveen, Edina Realty, Inc.. NorthstarMLS as distributed by MLS GRID
 - $125,0001 bd1 ba703 sqft1225 Ferndale St N #B9, Maplewood, MN 55119For Sale
 MLS ID #7054044, Alec Roth, Edina Realty, Inc.. NorthstarMLS as distributed by MLS GRID
 - $169,0002 bd1 ba924 sqft5734 Otter View Trl #18, White Bear Township, MN 55110For Sale
 MLS ID #7048981, Kris Lindahl, Kris Lindahl Real Estate. NorthstarMLS as distributed by MLS GRID
 - $157,5002 bd1 ba805 sqft78 10th St E Unit 1909, Saint Paul, MN 55101For SaleMLS ID #7104585, The Foy-Cross Group, Keller Williams Realty Integrity Lakes. NorthstarMLS as distributed by MLS GRID
- $190,0002 bd2 ba937 sqft2296 Benson Ave APT G, Saint Paul, MN 55116For SaleMLS ID #7134523, Angela Mitchell, Real Broker, LLC. NorthstarMLS as distributed by MLS GRID
- $140,0002 bd2 ba968 sqft3431 Kent St APT 708, Shoreview, MN 55126For SaleMLS ID #7085385, Peter Hiller, Keller Williams Integrity Realty. NorthstarMLS as distributed by MLS GRID
- $129,9001 bd1 ba765 sqft4 Pine Tree Dr APT 215, Arden Hills, MN 55112For SaleMLS ID #7125723, Jonna Kosalko, Coldwell Banker Realty - Lakes. NorthstarMLS as distributed by MLS GRID
- $130,0001 bd1 ba765 sqft4 Pine Tree Dr APT 218, Arden Hills, MN 55112For SaleMLS ID #7131611, The Huerkamp Home Group, Keller Williams Preferred Rlty. NorthstarMLS as distributed by MLS GRID
- $159,9001 bd1 ba558 sqft2170 Ridge Dr APT 14, Saint Louis Park, MN 55416For SaleMLS ID #7133335, Bailey Zimbelmann, Root Down Realty, Inc. NorthstarMLS as distributed by MLS GRID
- $139,9002 bd1 ba907 sqft2800 Hamline Ave N APT 347, Roseville, MN 55113For SaleMLS ID #7112384, Pamela J. Wilson, eXp Realty. NorthstarMLS as distributed by MLS GRID
- $157,9001 bd1 ba554 sqft2100 Ridge Dr APT 22, Saint Louis Park, MN 55416For SaleMLS ID #7131255, Darisha M Hill, RE/MAX Results. NorthstarMLS as distributed by MLS GRID
- $154,9002 bd1 ba864 sqft78 10th St E Unit 2702, Saint Paul, MN 55101For SaleMLS ID #7053708, Joyce S. Peterson, Coldwell Banker Realty. NorthstarMLS as distributed by MLS GRID
- $159,9002 bd1 ba935 sqft742 County Road F W APT B, Shoreview, MN 55126For SaleMLS ID #7090731, Nataly Sanchez, RE/MAX Results. NorthstarMLS as distributed by MLS GRID
- $155,0001 bd1 ba895 sqft4045 Hodgson Rd APT 309, Shoreview, MN 55126For SaleMLS ID #7122968, William S Thelen, RE/MAX Results. NorthstarMLS as distributed by MLS GRID
- $125,0001 bd1 ba725 sqft4 Pine Tree Dr APT 212, Arden Hills, MN 55112For SaleMLS ID #7084643, Ed Schaefer, RE/MAX Results. NorthstarMLS as distributed by MLS GRID
- $135,0001 bd1 ba633 sqft333 8th St SE APT 316, Minneapolis, MN 55414For SaleMLS ID #7133958, Darin Nelson, Keller Williams Select Realty. NorthstarMLS as distributed by MLS GRID
- $174,9001 bd1 ba728 sqft1800 Graham Ave Unit 130, Saint Paul, MN 55116For SaleMLS ID #7099628, Paul L St Andrew, RE/MAX Results. NorthstarMLS as distributed by MLS GRID
- $162,0001 bd1 ba711 sqft2150 Ridge Dr APT 36, Saint Louis Park, MN 55416For SaleMLS ID #7110851, Rachel Ludwig, Edina Realty, Inc.. NorthstarMLS as distributed by MLS GRID
- $139,9001 bd1 ba636 sqft78 10th St E Unit 506, Saint Paul, MN 55101For SaleMLS ID #7081850, Matthew J. Kennedy, LPT Realty, LLC. NorthstarMLS as distributed by MLS GRID
