Enjoy one-level living in this move-in-ready 2-bedroom, 1-bath condo with a 1-car attached garage, located in a quiet, pet-free community. This open and spacious floor plan features a bright living and dining area and two generously sized bedrooms, including a primary bedroom with a large walk-in closet. The well-appointed kitchen offers white cabinetry, granite countertops, stainless steel appliances, a center island, and a pantry—perfect for both everyday living and entertaining. Additional highlights include convenient in-unit laundry with washer and dryer included, newer furnace and A/C, brand-new carpet, and a freshly painted interior. Step outside to your private walk-out patio overlooking a green space, ideal for relaxing or enjoying the outdoors. The home is set in a tranquil location while remaining just minutes from shopping, restaurants, parks, trails, and quick freeway access. HOA includes: Water, sewer, sanitation, snow removal, and lawn care. A fantastic opportunity for easy, low-maintenance living.
Active
$175,000
1049 Greenhaven Dr, Vadnais Heights, MN 55127
2beds
940sqft
:
Get pre-qualified$1,557/mo
(CC) Condominium
Built in 1982
-- sqft lot
$-- Zestimate®
$186/sqft
$367/mo HOA
What's special
- 8 days |
- 259 |
- 15 |
Zillow last checked:
Listing updated:
Listed by:
Kara Hoogeveen 612-759-0581,
Edina Realty, Inc.,
Gregg M Hoogeveen 612-816-1600
Source: NorthstarMLS as distributed by MLS GRID,MLS#: 7120425
Facts & features
Interior
Bedrooms & bathrooms
- Bedrooms: 2
- Bathrooms: 1
- Full bathrooms: 1
Bedroom
- Level: Main
- Area: 143 Square Feet
- Dimensions: 13x11
Bedroom 2
- Level: Main
- Area: 120 Square Feet
- Dimensions: 12x10
Dining room
- Level: Main
- Area: 94.5 Square Feet
- Dimensions: 10.5x9
Kitchen
- Level: Main
- Area: 99.75 Square Feet
- Dimensions: 10.5x9.5
Laundry
- Level: Main
- Area: 40 Square Feet
- Dimensions: 8x5
Living room
- Level: Main
- Area: 231.25 Square Feet
- Dimensions: 18.5x12.5
Patio
- Level: Main
- Area: 96 Square Feet
- Dimensions: 12x8
Heating
- Forced Air
Cooling
- Central Air
Appliances
- Included: Dishwasher, Disposal, Dryer, Freezer, Microwave, Range, Refrigerator, Stainless Steel Appliance(s), Washer
- Laundry: Laundry Room, Main Level
Features
- Basement: None
- Has fireplace: No
Interior area
- Total structure area: 940
- Total interior livable area: 940 sqft
- Finished area above ground: 940
- Finished area below ground: 0
Video & virtual tour
Property
Parking
- Total spaces: 1
- Parking features: Attached, Asphalt, Garage Door Opener, Guest
- Attached garage spaces: 1
- Has uncovered spaces: Yes
- Details: Garage Dimensions (22.5x11), Garage Door Height (7), Garage Door Width (8)
Accessibility
- Accessibility features: No Stairs External, No Stairs Internal
Features
- Levels: One
- Stories: 1
- Patio & porch: Patio
Lot
- Features: Near Public Transit, Tree Coverage - Light
Details
- Foundation area: 940
- Parcel number: 213022240071
- Zoning description: Residential-Single Family
Construction
Type & style
- Home type: Condo
- Property subtype: (CC) Condominium
- Attached to another structure: Yes
Materials
- Block
Condition
- New construction: No
- Year built: 1982
Utilities & green energy
- Electric: Circuit Breakers
- Gas: Natural Gas
- Sewer: City Sewer/Connected
- Water: City Water/Connected
Community & HOA
Community
- Subdivision: Condo 136 Carriage House Co
HOA
- Has HOA: Yes
- Services included: Maintenance Structure, Controlled Access, Hazard Insurance, Lawn Care, Maintenance Grounds, Professional Mgmt, Sanitation, Sewer, Snow Removal, Water
- HOA fee: $367 monthly
- HOA name: Keller Properties Inc
- HOA phone: 651-777-0120
Location
- Region: Vadnais Heights
Financial & listing details
- Price per square foot: $186/sqft
- Tax assessed value: $172,300
- Annual tax amount: $2,478
- Date on market: 8/3/2026
- Cumulative days on market: 152 days
Estimated market value
Not available
Estimated sales range
Not available
Not available
Price history
| Date | Event | Price |
|---|---|---|
| 8/3/2026 | Listed for sale | $175,000-5.4%$186/sqft |
Source:  NorthstarMLS as distributed by MLS GRID #7120425 Report a problem NorthstarMLS as distributed by MLS GRID #7120425 Report a problem | ||
| 8/3/2026 | Listing removed | $185,000$197/sqft |
Source: NorthstarMLS as distributed by MLS GRID #7093823 Report a problem | ||
| 6/16/2026 | Price change | $185,000-2.6%$197/sqft |
Source: NorthstarMLS as distributed by MLS GRID #7093823 Report a problem | ||
| 5/13/2026 | Listed for sale | $189,900-0.1%$202/sqft |
Source: NorthstarMLS as distributed by MLS GRID #7073449 Report a problem | ||
| 5/6/2026 | Listing removed | $190,000$202/sqft |
Source: NorthstarMLS as distributed by MLS GRID #7012273 Report a problem | ||
| 3/4/2026 | Listed for sale | $190,000+88.9%$202/sqft |
Source: NorthstarMLS as distributed by MLS GRID #7012273 Report a problem | ||
| 6/29/2016 | Sold | $100,600-18.2%$107/sqft |
Source: Public Record Report a problem | ||
| 7/12/2007 | Sold | $123,000$131/sqft |
Source: Public Record Report a problem | ||
Public tax history
| Year | Property taxes | Tax assessment |
|---|---|---|
| 2025 | $2,442 +12.3% | $172,300 +1.2% |
| 2024 | $2,174 +9.2% | $170,300 +4.9% |
| 2023 | $1,990 -1% | $162,300 +8.1% |
| 2022 | $2,010 +13.6% | $150,100 +4.9% |
| 2021 | $1,770 +18.8% | $143,100 +10.2% |
| 2020 | $1,490 +56.5% | $129,900 +15.5% |
| 2019 | $952 | $112,500 |
| 2018 | $952 -4.3% | $112,500 +16.9% |
| 2017 | $994 | $96,200 |
| 2016 | $994 +29.1% | -- |
| 2015 | $770 +1% | $77,300 |
| 2014 | $762 -3.8% | -- |
| 2013 | $792 -18.7% | -- |
| 2012 | $974 -9.8% | -- |
| 2011 | $1,080 | -- |
| 2010 | -- | -- |
| 2009 | $1,174 -3.6% | -- |
| 2008 | $1,218 -5.4% | -- |
| 2007 | $1,288 +17.9% | -- |
| 2006 | $1,092 +12.6% | -- |
| 2005 | $970 +8% | -- |
| 2004 | $898 +12% | -- |
| 2003 | $802 +14.2% | -- |
| 2002 | $702 -8.4% | -- |
| 2001 | $766 +7.3% | -- |
| 2000 | $714 | -- |
Find assessor info on the county website
Monthly payment
Est. payment
Payment breakdown
Explore the cost of this home by adjusting the details. Changes won't be saved.Climate risks
Neighborhood: 55127
Nearby schools
GreatSchools rating
- 7/10Otter Lake Elementary SchoolGrades: PK-5Distance: 2.5 mi
- 6/10Central Middle SchoolGrades: 6-8Distance: 2.5 mi
- NAWhite Bear Lake Area High SchoolGrades: 9-12Distance: 2.6 mi
- $197,0003 bd2 ba1.3k sqft1047 Greenhaven Dr #1901, Saint Paul, MN 55127Sold

- $200,0002 bd1 ba1k sqft1055 Greenhaven Dr, Vadnais Heights, MN 55127Sold

- $209,1002 bd1 ba960 sqft1051 Greenhaven Dr #1903, Saint Paul, MN 55127Off Market
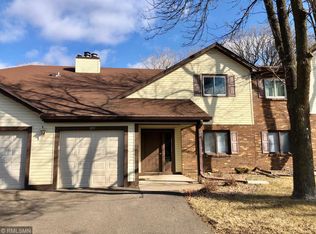
- $219,7003 bd2 ba1.2k sqft1047 Greenhaven Dr, Vadnais Heights, MN 55127Off Market
- $215,5003 bd2 ba1.1k sqft1045 Greenhaven Dr, Vadnais Heights, MN 55127Off Market
- $188,3002 bd1 ba960 sqft1051 Greenhaven Dr, Vadnais Heights, MN 55127Off Market
- $182,2002 bd1 ba943 sqft1053 Greenhaven Dr, Vadnais Heights, MN 55127Off Market
- $219,9003 bd2 ba1.2k sqft1059 Greenhaven Dr, Vadnais Heights, MN 55127Off Market
A local agent can set up tours, give advice and negotiate with sellers.
Similar homes
- $185,0002 bd1 ba897 sqft977 Heritage Ct E, Vadnais Heights, MN 55127For Sale

 MLS ID #7067138, Martin Heumann, Edina Realty, Inc.. NorthstarMLS as distributed by MLS GRID
 - $165,0002 bd2 ba1k sqft2800 Hamline Ave N APT 102, Roseville, MN 55113For Sale
 MLS ID #7096742, Kristin Monge, Edina Realty, Inc.. NorthstarMLS as distributed by MLS GRID
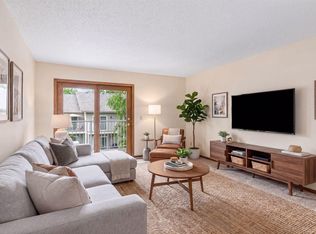
 - $190,0002 bd2 ba1k sqft1799 1/2 County Road East E #30, Saint Paul, MN 55110For Sale
 MLS ID #7099476, Lisa Fratzke, Coldwell Banker Realty. NorthstarMLS as distributed by MLS GRID
 - $159,9002 bd1 ba1k sqft4045 Hodgson Rd APT 211, Shoreview, MN 55126For Sale
 MLS ID #7067828, Erik Moody, LPT Realty, LLC. NorthstarMLS as distributed by MLS GRID
 - $156,9001 bd1 ba902 sqft500 Etna St APT 102, Saint Paul, MN 55106For SaleMLS ID #7113042, Susan Toohey, Toohey Realty LLC. NorthstarMLS as distributed by MLS GRID
- $189,9002 bd2 ba1.2k sqft1372 Carling Dr APT 306, Saint Paul, MN 55108For SaleMLS ID #7107931, Scott G Graham, Uptown Realty. NorthstarMLS as distributed by MLS GRID
- $190,0002 bd1 ba1.1k sqft7580 13th St N, Oakdale, MN 55128For SaleMLS ID #7109236, John Ludwigson, LaBelle Real Estate Group Inc. NorthstarMLS as distributed by MLS GRID
- $170,0002 bd1 ba924 sqft6616 84th Ct N, Brooklyn Park, MN 55445For SaleMLS ID #7121297, Jessica Ellison, eXp Realty. NorthstarMLS as distributed by MLS GRID
- $174,7002 bd1 ba993 sqft7412 W 22nd St APT 104, Minneapolis, MN 55426For SaleMLS ID #7108243, Kerby & Cristina Real Estate Experts, RE/MAX Results. NorthstarMLS as distributed by MLS GRID
- $189,9002 bd1 ba1.1k sqft1756 Helena Rd N, Oakdale, MN 55128For SaleMLS ID #7123910, Brian Seaton, Fuze Real Estate. NorthstarMLS as distributed by MLS GRID
- $179,9002 bd2 ba1.1k sqft450 Ford Rd Unit 313, Saint Louis Park, MN 55426For SaleMLS ID #7110243, Han Zhong, Keller Williams Classic Realty. NorthstarMLS as distributed by MLS GRID
- $200,0002 bd2 ba1.2k sqft1860 McMenemy St APT K, Saint Paul, MN 55117For SaleMLS ID #7101713, Vanessa Miller, Keller Williams Realty Integrity Lakes. NorthstarMLS as distributed by MLS GRID
- $179,9002 bd2 ba1k sqft35 Nathan Ln N APT 303, Plymouth, MN 55441For SaleMLS ID #7074330, Jacqueline Nguyen-Shulstad, Coldwell Banker Realty. NorthstarMLS as distributed by MLS GRID
- $144,8242 bd2 ba1.2k sqft2710 Dale St N #B307, Roseville, MN 55113For SaleMLS ID #7003150, Christopher R Hansen, Lakes Area Realty G.V.. NorthstarMLS as distributed by MLS GRID
- $185,0002 bd2 ba1.1k sqft450 Ford Rd Unit 225, Saint Louis Park, MN 55426For SaleMLS ID #7096428, Mark R Fruen, RE/MAX Results. NorthstarMLS as distributed by MLS GRID
- $215,0002 bd1 ba1k sqft10045 Russell Ave N APT 10, Brooklyn Park, MN 55444For SaleMLS ID #7121258, Levi Schatz, Schatz Real Estate Group. NorthstarMLS as distributed by MLS GRID
- $255,0002 bd1 ba1k sqft661 Belland Ave, Vadnais Heights, MN 55127For SaleMLS ID #7106855, Kathryn Johnson, eXp Realty. NorthstarMLS as distributed by MLS GRID
- $178,5001 bd1 ba770 sqft4400 Upton Ave S APT 203, Minneapolis, MN 55410For SaleMLS ID #7116132, Michael J Gross, RE/MAX Results. NorthstarMLS as distributed by MLS GRID
- $168,0002 bd2 ba1k sqft4151 Boone Ave N APT 106, New Hope, MN 55427For SaleMLS ID #7115055, Jeanne LeVasseur, Keller Williams Realty Integrity. NorthstarMLS as distributed by MLS GRID
- $169,9001 bd1 ba642 sqft3540 Hennepin Ave S #218, Minneapolis, MN 55408For SaleMLS ID #7122553, Isaac Arthur Kuehn, DRG. NorthstarMLS as distributed by MLS GRID
