Main level living in prime location! This nicely updated home welcomes you with large open living area that flows into bright sun room for additional sitting space or in home office. Kitchen offers granite counter tops, natural woodwork and stainless appliances. Laundry room right off the 2 car garage for convenience. Beautifully updated full bathroom with comfort height vanity and tile flooring. Sun room walks out to nice patio for grilling or summer night relaxation. Roof 2023, Water Heater 2025, Garage Door Opener 2025, Washer and Stove 2026. Don't wait on this one- schedule your showing TODAY!
Active with contingency
Price cut: $10K (7/17)
$255,000
661 Belland Ave, Vadnais Heights, MN 55127
2beds
1,060sqft
:
Get pre-qualified$1,890/mo
(TH) Side x Side
Built in 1994
1,481 Square Feet Lot
$254,600 Zestimate®
$241/sqft
$258/mo HOA
What's special
Natural woodworkStainless appliances
- 26 days |
- 758 |
- 37 |
Zillow last checked:
Listing updated:
Listed by:
Kathryn Johnson 651-283-4147,
eXp Realty
Source: NorthstarMLS as distributed by MLS GRID,MLS#: 7106855
Facts & features
Interior
Bedrooms & bathrooms
- Bedrooms: 2
- Bathrooms: 1
- Full bathrooms: 1
Bedroom
- Level: Main
- Area: 143 Square Feet
- Dimensions: 13x11
Bedroom 2
- Level: Main
- Area: 110 Square Feet
- Dimensions: 11x10
Dining room
- Level: Main
- Area: 81 Square Feet
- Dimensions: 9x9
Kitchen
- Level: Main
- Area: 153 Square Feet
- Dimensions: 17x9
Laundry
- Level: Main
- Area: 49 Square Feet
- Dimensions: 7x7
Living room
- Level: Main
- Area: 168 Square Feet
- Dimensions: 14x12
Patio
- Level: Main
- Area: 90 Square Feet
- Dimensions: 10x9
Sun room
- Level: Main
- Area: 110 Square Feet
- Dimensions: 11x10
Heating
- Forced Air
Cooling
- Central Air
Appliances
- Included: Chandelier, Dishwasher, Dryer, Gas Water Heater, Microwave, Range, Refrigerator, Stainless Steel Appliance(s), Washer
- Laundry: Gas Dryer Hookup, Laundry Room, Main Level, Sink, Washer Hookup
Features
- Basement: None
- Has fireplace: No
Interior area
- Total structure area: 1,060
- Total interior livable area: 1,060 sqft
- Finished area above ground: 1,060
- Finished area below ground: 0
Video & virtual tour
Property
Parking
- Total spaces: 2
- Parking features: Attached, Asphalt, Electric, Garage Door Opener, Guest
- Attached garage spaces: 2
- Has uncovered spaces: Yes
- Details: Garage Dimensions (20x16)
Accessibility
- Accessibility features: Grab Bars In Bathroom, No Stairs External, No Stairs Internal
Features
- Levels: One
- Stories: 1
- Patio & porch: Patio
- Fencing: None
Lot
- Size: 1,481 Square Feet
- Dimensions: 42 x 37
- Features: Tree Coverage - Light
Details
- Foundation area: 1060
- Parcel number: 323022420147
- Zoning description: Residential-Single Family
Construction
Type & style
- Home type: Townhouse
- Property subtype: (TH) Side x Side
- Attached to another structure: Yes
Materials
- Roof: Age 8 Years or Less,Architectural Shingle,Pitched
Condition
- New construction: No
- Year built: 1994
Utilities & green energy
- Electric: Circuit Breakers
- Gas: Natural Gas
- Sewer: City Sewer/Connected
- Water: City Water/Connected
Community & HOA
Community
- Subdivision: Ridgewood 3rd Add
HOA
- Has HOA: Yes
- Services included: Hazard Insurance, Lawn Care, Maintenance Grounds, Professional Mgmt, Snow Removal
- HOA fee: $258 monthly
- HOA name: The Seasons Property Services
- HOA phone: 651-213-9470
Location
- Region: Vadnais Heights
Financial & listing details
- Price per square foot: $241/sqft
- Tax assessed value: $251,100
- Annual tax amount: $3,208
- Date on market: 7/10/2026
- Road surface type: Paved
Estimated market value
$254,600
$242,000 - $267,000
$1,768/mo
Price history
| Date | Event | Price |
|---|---|---|
| 7/17/2026 | Price change | $255,000-3.8%$241/sqft |
Source:  NorthstarMLS as distributed by MLS GRID #7106855 Report a problem NorthstarMLS as distributed by MLS GRID #7106855 Report a problem | ||
| 7/10/2026 | Listed for sale | $265,000+6%$250/sqft |
Source: NorthstarMLS as distributed by MLS GRID #7106855 Report a problem | ||
| 3/31/2023 | Sold | $250,000$236/sqft |
Source: NorthstarMLS as distributed by MLS GRID #6333138 Report a problem | ||
| 3/13/2023 | Pending sale | $250,000$236/sqft |
Source: NorthstarMLS as distributed by MLS GRID #6333138 Report a problem | ||
| 2/16/2023 | Listed for sale | $250,000+73.3%$236/sqft |
Source: NorthstarMLS as distributed by MLS GRID #6333138 Report a problem | ||
| 1/4/2008 | Sold | $144,300$136/sqft |
Source:  Lake Superior Area Realtors as distributed by MLS GRID #1220873 Report a problem Lake Superior Area Realtors as distributed by MLS GRID #1220873 Report a problem | ||
Public tax history
| Year | Property taxes | Tax assessment |
|---|---|---|
| 2025 | $3,208 +13.8% | $251,100 +1.5% |
| 2024 | $2,818 +4.1% | $247,300 +8.8% |
| 2023 | $2,708 +17.7% | $227,300 +2.7% |
| 2022 | $2,300 +5% | $221,300 +20.9% |
| 2021 | $2,190 -0.5% | $183,100 +1.6% |
| 2020 | $2,200 +29.4% | $180,200 +17.5% |
| 2019 | $1,700 | $153,400 |
| 2018 | $1,700 | $153,400 +5% |
| 2017 | $1,700 | $146,100 |
| 2016 | $1,700 -0.6% | -- |
| 2015 | $1,710 +21.3% | $137,500 |
| 2014 | $1,410 +16.3% | -- |
| 2013 | $1,212 -24.4% | -- |
| 2012 | $1,604 -6% | -- |
| 2011 | $1,706 | -- |
| 2010 | -- | -- |
| 2009 | $1,576 -0.8% | -- |
| 2008 | $1,588 +1.9% | -- |
| 2007 | $1,558 +9.1% | -- |
| 2006 | $1,428 +5% | -- |
| 2005 | $1,360 -1.9% | -- |
| 2004 | $1,386 +9.5% | -- |
| 2003 | $1,266 +12.6% | -- |
| 2002 | $1,124 -11.2% | -- |
| 2001 | $1,266 +8.3% | -- |
| 2000 | $1,169 | -- |
Find assessor info on the county website
Monthly payment
Est. payment
Payment breakdown
Explore the cost of this home by adjusting the details. Changes won't be saved.Climate risks
Neighborhood: 55127
Nearby schools
GreatSchools rating
- 8/10Vadnais Heights Elementary SchoolGrades: PK-5Distance: 0.8 mi
- 1/10Sunrise Park Area Learning CenterGrades: 6-8Distance: 3.2 mi
- NAWhite Bear Lake Area High SchoolGrades: 9-12Distance: 4.7 mi
- $257,7002 bd2 ba1.1k sqft669 Belland Ave, Vadnais Heights, MN 55127Off Market
- $250,0002 bd2 ba1.1k sqft659 Belland Ave, Vadnais Heights, MN 55127For Sale
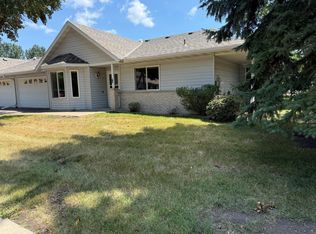
- $251,9002 bd1 ba1k sqft667 Belland Ave, Vadnais Heights, MN 55127Off Market
- $236,0002 bd1 ba1k sqft663 Belland Ave, Vadnais Heights, MN 55127Off Market
- $215,0002 bd1 ba1.2k sqft671 Belland Ave, Vadnais Heights, MN 55127Sold
- $212,0002 bd1 ba940 sqft655 Belland Ave, Vadnais Heights, MN 55127Sold
- $250,1002 bd2 ba1.1k sqft665 Belland Ave, Vadnais Heights, MN 55127Sold
- $226,3002 bd1 ba940 sqft675 Belland Ave, Vadnais Heights, MN 55127Off Market
A local agent can set up tours, give advice and negotiate with sellers.
Similar homes
- $250,0002 bd2 ba1.1k sqft659 Belland Ave, Vadnais Heights, MN 55127For Sale
 MLS ID #7111703, John R Mann, GRI, CRS, Coldwell Banker Realty. NorthstarMLS as distributed by MLS GRID
 - $250,0002 bd2 ba1k sqft506 Lovell Ave APT 6, Roseville, MN 55113For Sale
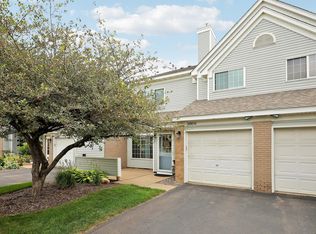 MLS ID #7106112, Billy Pauling, Keller Williams Premier Realty Lake Minnetonka. NorthstarMLS as distributed by MLS GRID
 - $180,0002 bd1 ba940 sqft732 Parkside Dr #732H, Vadnais Heights, MN 55127For Sale
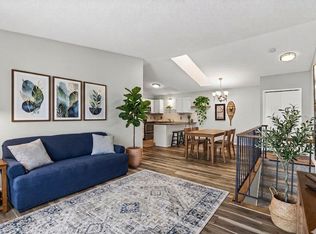 MLS ID #7058785, McKenzie Anderson, Keller Williams Classic Rlty NW. NorthstarMLS as distributed by MLS GRID
 - $220,0002 bd2 ba1.3k sqft4361 Buckingham Ct #1207, Saint Paul, MN 55127For Sale
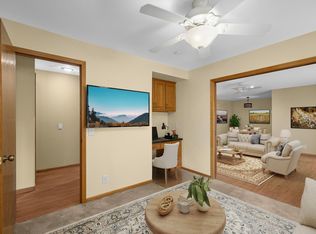 MLS ID #7111019, Audrey M Werlinger, RE/MAX Results. NorthstarMLS as distributed by MLS GRID
 - $249,0002 bd2 ba1.3k sqft4791 Grenwich Rd N, Oakdale, MN 55128For SaleMLS ID #7093396, Sean O Sander, Redfin Corporation. NorthstarMLS as distributed by MLS GRID
- $249,0002 bd2 ba1.1k sqft1610 Woodlynn Ave Unit 3, Saint Paul, MN 55109For SaleMLS ID #7105805, Malee Vang, Engel & Volkers Minneapolis. NorthstarMLS as distributed by MLS GRID
- $260,0002 bd2 ba1.2k sqft4126 Sylvia Ln S, Shoreview, MN 55126For SaleMLS ID #7076180, Anton Martinez, Pemberton RE. NorthstarMLS as distributed by MLS GRID
- $250,0003 bd2 ba1.2k sqft6684 Gretchen Ln N, Oakdale, MN 55128For SaleMLS ID #7110878, Alec Roth, Edina Realty, Inc.. NorthstarMLS as distributed by MLS GRID
- $248,0002 bd2 ba1.1k sqft1514 Cottage Dr, Stillwater, MN 55082For SaleMLS ID #7118605, Paige Vadnais, Real Broker, LLC. NorthstarMLS as distributed by MLS GRID
- $175,0002 bd1 ba940 sqft1049 Greenhaven Dr, Vadnais Heights, MN 55127For SaleMLS ID #7120425, Kara Hoogeveen, Edina Realty, Inc.. NorthstarMLS as distributed by MLS GRID
- $295,0002 bd2 ba1.1k sqft5661 Donegal Ct, Shoreview, MN 55126For SaleMLS ID #7122471, William S Thelen, RE/MAX Results. NorthstarMLS as distributed by MLS GRID
- $239,9002 bd2 ba1.1k sqft1947 Bluestem Ln, Shoreview, MN 55126For SaleMLS ID #7101915, Thomas Strelow, JPS Pro Realty. NorthstarMLS as distributed by MLS GRID
- $249,9002 bd2 ba1.3k sqft625 Mariner Way #87, Saint Paul, MN 55129For SaleMLS ID #7118056, Jacqueline Garofalo, LaBelle Real Estate Group Inc. NorthstarMLS as distributed by MLS GRID
- $280,0002 bd2 ba1.3k sqft1055 Bridge St, Shoreview, MN 55126For SaleMLS ID #7116134, Lee R Shelton, Home Avenue Flat Fee Realty. NorthstarMLS as distributed by MLS GRID
- $264,9002 bd2 ba1.4k sqft7040 49th St N, Oakdale, MN 55128For SaleMLS ID #7026813, Theresa Steichen, Keller Williams Classic Realty. NorthstarMLS as distributed by MLS GRID
- $284,9002 bd2 ba1.2k sqft1755 Donegal Dr APT 4, Woodbury, MN 55125For SaleMLS ID #7106892, Larry Geronsin, Bridge Realty, LLC. NorthstarMLS as distributed by MLS GRID
- $270,0003 bd2 ba1.3k sqft792 Tanglewood Dr, Shoreview, MN 55126For SaleMLS ID #7076763, Tyler Miller, eXp Realty. NorthstarMLS as distributed by MLS GRID
- $259,9003 bd2 ba1.5k sqft4384 Arden View Ct, Arden Hills, MN 55112For SaleMLS ID #7114428, Shannon Brown, Relocation Today, Inc. NorthstarMLS as distributed by MLS GRID
- $200,0002 bd2 ba1.2k sqft1860 McMenemy St APT K, Saint Paul, MN 55117For SaleMLS ID #7101713, Vanessa Miller, Keller Williams Realty Integrity Lakes. NorthstarMLS as distributed by MLS GRID
- $279,9002 bd2 ba1.4k sqft5662 Royal Oaks Dr, Shoreview, MN 55126For SaleMLS ID #7114780, Julia Wang, Keller Williams Classic Realty. NorthstarMLS as distributed by MLS GRID
