Only an out-of-state relocation makes this beautifully maintained end-unit townhome available! Lovingly cared for by the original owner, this move-in-ready home offers abundant natural light, thoughtful updates, and the added privacy of an end-unit location.
Enjoy new luxury vinyl plank flooring (2025), Renewal by Andersen windows, a new fireplace insert (2023), and updated lighting and ceiling fans (2024). The kitchen features appliances replaced within the past five years, while major improvements—including a new roof (2023), AprilAire furnace system, Kinetico water system, and epoxy-coated garage floor (2024)—provide peace of mind for years to come.
Need more space? The loft can easily be enclosed to create a third bedroom, home office, or guest suite.
Rentals are allowed, a quick closing is possible, and the extensive list of updates means you can simply move in and enjoy. Be sure to review the attached supplement for the complete list of improvements. Some images have been virtually staged using AI.
Pending
Price cut: $5K (9/23)
$249,900
7040 49th St N, Oakdale, MN 55128
2beds
1,407sqft
(TH) Side x Side
Built in 1994
1,568 Square Feet Lot
$246,900 Zestimate®
$178/sqft
$360/mo HOA
What's special
Epoxy-coated garage floorNew fireplace insertAbundant natural lightEnd-unit locationNew roofRenewal by andersen windowsAprilaire furnace system
- 228 days
- 278
- 22
Zillow last checked:
Listing updated:
Listed by:
Theresa Steichen 612-701-7299,
Keller Williams Classic Realty
Source: NorthstarMLS as distributed by MLS GRID,MLS#: 7026813
Facts & features
Interior
Bedrooms & bathrooms
- Bedrooms: 2
- Bathrooms: 2
- Full bathrooms: 1
- 1/2 bathrooms: 1
Bedroom
- Level: Upper
- Area: 154 Square Feet
- Dimensions: 14x11
Bedroom 2
- Level: Upper
- Area: 110 Square Feet
- Dimensions: 11x10
Dining room
- Level: Main
- Area: 144 Square Feet
- Dimensions: 12x12
Kitchen
- Level: Main
- Area: 96 Square Feet
- Dimensions: 12x8
Living room
- Level: Main
- Area: 196 Square Feet
- Dimensions: 14x14
Loft
- Level: Upper
- Area: 120 Square Feet
- Dimensions: 12x10
Patio
- Level: Main
- Area: 96 Square Feet
- Dimensions: 8x12
Heating
- Forced Air
Cooling
- Central Air
Appliances
- Included: Air-To-Air Exchanger, Dishwasher, Disposal, Dryer, Exhaust Fan, Humidifier, Water Filtration System, Microwave, Range, Refrigerator, Water Softener Owned
- Laundry: In Hall, Laundry Closet, Upper Level
Features
- Basement: None
- Number of fireplaces: 1
- Fireplace features: Gas, Living Room
Interior area
- Total structure area: 1,407
- Total interior livable area: 1,407 sqft
- Finished area above ground: 1,407
- Finished area below ground: 0
Property
Parking
- Total spaces: 2
- Parking features: Attached, Asphalt, Garage Door Opener, Guest, Insulated Garage
- Attached garage spaces: 2
- Has uncovered spaces: Yes
Accessibility
- Accessibility features: None
Features
- Levels: Two
- Stories: 2
- Patio & porch: Patio
Lot
- Size: 1,568 Square Feet
- Dimensions: 40 x 40 x 40 x 40
- Features: Tree Coverage - Medium
Details
- Foundation area: 750
- Parcel number: 0802921220059
- Zoning description: Residential-Multi-Family,Residential-Single Family
Construction
Type & style
- Home type: Townhouse
- Property subtype: (TH) Side x Side
- Attached to another structure: Yes
Materials
- Roof: Age 8 Years or Less,Asphalt
Condition
- New construction: No
- Year built: 1994
Utilities & green energy
- Gas: Natural Gas
- Sewer: City Sewer/Connected
- Water: City Water/Connected
Community & HOA
Community
- Subdivision: Oaks Of Deer Run
HOA
- Has HOA: Yes
- Services included: Hazard Insurance, Lawn Care, Maintenance Grounds, Professional Mgmt, Sanitation, Sewer, Snow Removal
- HOA fee: $360 monthly
- HOA name: Advantage Town Home Management
- HOA phone: 651-429-2223
Location
- Region: Oakdale
Financial & listing details
- Price per square foot: $178/sqft
- Tax assessed value: $233,100
- Annual tax amount: $2,602
- Date on market: 3/4/2026
- Cumulative days on market: 227 days
Estimated market value
$246,900
$235,000 - $259,000
$1,971/mo
Price history
| Date | Event | Price |
|---|---|---|
| 10/8/2026 | Pending sale | $249,900$178/sqft |
Source:  NorthstarMLS as distributed by MLS GRID #7026813 Report a problem NorthstarMLS as distributed by MLS GRID #7026813 Report a problem | ||
| 9/23/2026 | Price change | $249,900-2%$178/sqft |
Source: NorthstarMLS as distributed by MLS GRID #7026813 Report a problem | ||
| 9/17/2026 | Price change | $254,900-1.9%$181/sqft |
Source: NorthstarMLS as distributed by MLS GRID #7026813 Report a problem | ||
| 8/26/2026 | Price change | $259,900-1.9%$185/sqft |
Source: NorthstarMLS as distributed by MLS GRID #7026813 Report a problem | ||
| 7/30/2026 | Price change | $264,900-1.9%$188/sqft |
Source: NorthstarMLS as distributed by MLS GRID #7026813 Report a problem | ||
| 7/9/2026 | Price change | $269,900-0.8%$192/sqft |
Source: NorthstarMLS as distributed by MLS GRID #7026813 Report a problem | ||
| 6/12/2026 | Price change | $272,000-1.1%$193/sqft |
Source: NorthstarMLS as distributed by MLS GRID #7026813 Report a problem | ||
| 4/23/2026 | Price change | $274,900-1.8%$195/sqft |
Source: NorthstarMLS as distributed by MLS GRID #7026813 Report a problem | ||
| 3/6/2026 | Listed for sale | $279,900$199/sqft |
Source: NorthstarMLS as distributed by MLS GRID #7026813 Report a problem | ||
Public tax history
| Year | Property taxes | Tax assessment |
|---|---|---|
| 2025 | $2,492 -1% | $207,500 -8.2% |
| 2024 | $2,516 +7.7% | $226,000 +10.6% |
| 2023 | $2,336 +8.9% | $204,300 +18.4% |
| 2022 | $2,146 +1.6% | $172,500 -10.3% |
| 2021 | $2,112 +1.7% | $192,400 +5% |
| 2020 | $2,076 | $183,300 |
| 2019 | $2,076 | $183,300 +5% |
| 2018 | $2,076 +6.1% | $174,500 +13.4% |
| 2017 | $1,956 +16.4% | $153,900 +4.7% |
| 2016 | $1,680 +14.6% | $147,000 +37.1% |
| 2015 | $1,466 | $107,200 +20.2% |
| 2013 | $1,466 +15.4% | $89,200 +0.2% |
| 2012 | $1,270 | $89,000 -12.4% |
| 2011 | $1,270 -8.1% | $101,600 -33.3% |
| 2010 | $1,382 -4% | $152,300 |
| 2009 | $1,440 +8.9% | -- |
| 2008 | $1,322 +3.8% | -- |
| 2007 | $1,274 -9.3% | -- |
| 2006 | $1,404 +1.5% | -- |
| 2005 | $1,383 +11.1% | -- |
| 2004 | $1,245 +1% | -- |
| 2003 | $1,233 +47.1% | -- |
| 2002 | $838 -24.6% | -- |
| 2001 | $1,112 | -- |
Find assessor info on the county website
Monthly payment
Est. payment
Payment breakdown
Explore the cost of this home by adjusting the details. Changes won't be saved.Climate risks
Neighborhood: 55128
Similar homes

- $225,0002 bd2 ba1.3k sqft7036 49th St N, Oakdale, MN 55128For Sale
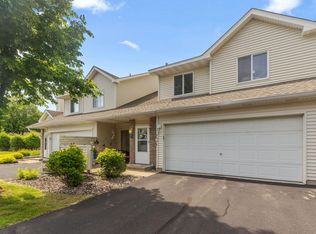
 MLS ID #7077523, Eric D. Sharbo, Re/Max Advantage Plus. NorthstarMLS as distributed by MLS GRID
 - $225,0002 bd2 ba1k sqft7680 13th St N, Oakdale, MN 55128For Sale
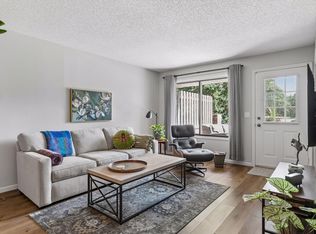 MLS ID #7137206, Abby Dean, Coldwell Banker Realty. NorthstarMLS as distributed by MLS GRID
 - $267,0002 bd3 ba1.7k sqft3837 Gershwin Ave N, Oakdale, MN 55128For Sale
 MLS ID #7122452, Lisa Marie Olien, RE/MAX Results. NorthstarMLS as distributed by MLS GRID
 - $215,0002 bd2 ba1.5k sqft3916 Gershwin Ave N, Oakdale, MN 55128For Sale
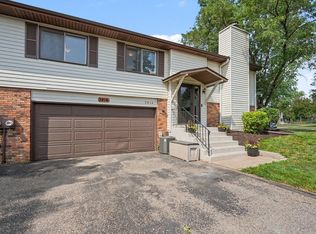 MLS ID #7121721, Adam Radke, Keller Williams Select Realty. NorthstarMLS as distributed by MLS GRID
 - $255,0003 bd2 ba1.6k sqft7647 Afton Ct, Woodbury, MN 55125For SaleMLS ID #7161223, Adam B. Benedict, Re/Max Advantage Plus. NorthstarMLS as distributed by MLS GRID
- $274,9003 bd3 ba1.5k sqft1072 Henslow Ave N, Oakdale, MN 55128For SaleMLS ID #7112036, Barry M Leaon, Pederson Realty Inc. NorthstarMLS as distributed by MLS GRID
- $214,9002 bd1 ba983 sqft1480 Granada Ave N, Oakdale, MN 55128For SaleMLS ID #7153020, Christy Lundby Hill, Edina Realty, Inc.. NorthstarMLS as distributed by MLS GRID
- $249,9002 bd2 ba1.4k sqft2632 Aspen Ct, White Bear Lake, MN 55110For SaleMLS ID #7127805, The Snyder Team, eXp Realty. NorthstarMLS as distributed by MLS GRID
- $193,5222 bd2 ba1.2k sqft1467 Goodwin Ave N, Oakdale, MN 55128For SaleMLS ID #7153888, Douglas J. Peterson, Coldwell Banker Realty. NorthstarMLS as distributed by MLS GRID
- $307,7002 bd2 ba1.2k sqft1991 Granite Ave N, Oakdale, MN 55128For SaleMLS ID #7121862, Justyna M. Johnson, eXp Realty. NorthstarMLS as distributed by MLS GRID
- $250,0002 bd2 ba1.3k sqft8854 Spring Ln, Woodbury, MN 55125For SaleMLS ID #7146503, Ben Mains, Keller Williams Select Realty. NorthstarMLS as distributed by MLS GRID
- $265,0002 bd2 ba1.4k sqft59 Landau Alcove, Woodbury, MN 55125For SaleMLS ID #7146571, Housley Homes, Keller Williams Premier Realty. NorthstarMLS as distributed by MLS GRID
- $179,9992 bd1 ba1.1k sqft7580 13th St N, Oakdale, MN 55128For SaleMLS ID #7140990, John Ludwigson, LaBelle Real Estate Group Inc. NorthstarMLS as distributed by MLS GRID
- $287,4003 bd3 ba1.5k sqft7606 11th St N, Oakdale, MN 55128For SaleMLS ID #7091342, Dustin M Anderson, Edina Realty, Inc.. NorthstarMLS as distributed by MLS GRID
- $190,0002 bd1 ba1k sqft7638 13th St N, Oakdale, MN 55128For SaleMLS ID #7152707, Jessie C. McClary, GRI, Edina Realty, Inc.. NorthstarMLS as distributed by MLS GRID
- $265,0002 bd2 ba1.6k sqft3027 Juniper Ln Unit E, Saint Paul, MN 55125For SaleMLS ID #7140303, Garrett Olson, Edina Realty, Inc.. NorthstarMLS as distributed by MLS GRID
- $285,0002 bd2 ba1.6k sqft1757 Elm St, White Bear Lake, MN 55110For SaleMLS ID #7149850, Yvonne Hanson, RE/MAX Results. NorthstarMLS as distributed by MLS GRID
- $229,0002 bd2 ba1.1k sqft1610 Woodlynn Ave Unit 3, Saint Paul, MN 55109For SaleMLS ID #7146937, Malee Vang, Engel & Volkers Minneapolis. NorthstarMLS as distributed by MLS GRID
- $235,0002 bd1 ba1.4k sqft4068 Wilshire Cir #43, Shoreview, MN 55126For SaleMLS ID #7145340, Amy C. Piccott, Counselor Realty, Inc. NorthstarMLS as distributed by MLS GRID
- $260,0004 bd2 ba1.4k sqft1272 Ferndale St N, Maplewood, MN 55119For SaleMLS ID #7038555, Helen Tesfay, LPT Realty, LLC. NorthstarMLS as distributed by MLS GRID
