You won't want to miss this beautifully updated 3BD/2BA townhome with an attached tuck-under 2-car garage. The property is tucked away in the highly desirable Steeple View Place community of Woodbury! Offering 1,600 finished square feet of thoughtfully updated living space, this home combines modern improvements, functional design, and low-maintenance living in an exceptional location close to shopping, restaurants, parks, trails, and easy freeway access.
Step inside to discover a spacious main level featuring a welcoming living room space with vaulted ceilings, an informal dining room with direct access to the large deck—perfect for relaxing, entertaining, or enjoying peaceful evenings outdoors. As well as a brightly lit kitchen with a large skylight, newly finished countertops, matching SS appliances, lighting and hardware. The main level also offers a spacious primary Bedroom complete with an updated semi-private "Jack n' Jill (hallway)" full Bathroom as well as a 2nd bedroom.
The finished lower level expands your living space with a cozy family room, 3rd bedroom, a ¾ bathroom, laundry area, additional storage found under staircase, and convenient access to the attached garage with additional built-in storage.
Some of the recent updates include fresh interior paint throughout, new carpet throughout, updated lighting and hardware, refinished kitchen countertops, updated downstairs luxury vinyl flooring, (All in 2026) garage door opener, storm door glass replacement, driveway resurfacing, as well as newer kitchen and laundry room appliances. See supplements for full list of updates.
With an affordable association that takes care of lawn care, snow removal, and exterior maintenance, this exceptionally well-maintained home offers the perfect combination of comfort, convenience, and carefree living. Whether you're purchasing your first home, downsizing, or simply looking for an updated property in a fantastic Woodbury location, this one is sure to impress.
Coming soon 07/30
$270,000
7647 Afton Ct, Woodbury, MN 55125
3beds
1,600sqft
:
Get pre-qualified$2,093/mo
(TH) Quad/4 Corners
Built in 1987
5,880 Square Feet Lot
$271,800 Zestimate®
$169/sqft
$435/mo HOA
What's special
- 4 days |
- 195 |
- 14 |
Zillow last checked:
Listing updated:
Listed by:
Adam B. Benedict 651-226-3928,
Re/Max Advantage Plus
Source: NorthstarMLS as distributed by MLS GRID,MLS#: 7113860
Facts & features
Interior
Bedrooms & bathrooms
- Bedrooms: 3
- Bathrooms: 2
- Full bathrooms: 1
- 3/4 bathrooms: 1
Bedroom
- Level: Main
- Area: 150 Square Feet
- Dimensions: 10x15
Bedroom 2
- Level: Main
- Area: 90 Square Feet
- Dimensions: 9x10
Bedroom 3
- Level: Lower
- Area: 100 Square Feet
- Dimensions: 10x10
Deck
- Level: Main
- Area: 176 Square Feet
- Dimensions: 8x22
Dining room
- Level: Main
- Area: 90 Square Feet
- Dimensions: 9x10
Family room
- Level: Lower
- Area: 315 Square Feet
- Dimensions: 21x15
Kitchen
- Level: Main
- Area: 90 Square Feet
- Dimensions: 9x10
Living room
- Level: Main
- Area: 195 Square Feet
- Dimensions: 15x13
Heating
- Forced Air
Cooling
- Central Air
Appliances
- Included: Dishwasher, Disposal, Dryer, Exhaust Fan, Microwave, Range, Refrigerator, Washer, Water Softener Owned
Features
- Basement: Daylight,Egress Window(s),Full
- Has fireplace: No
Interior area
- Total structure area: 1,600
- Total interior livable area: 1,600 sqft
- Finished area above ground: 1,024
- Finished area below ground: 576
Property
Parking
- Total spaces: 2
- Parking features: Asphalt, Garage Door Opener, Tuckunder Garage
- Attached garage spaces: 2
- Has uncovered spaces: Yes
Accessibility
- Accessibility features: None
Features
- Levels: Two
- Stories: 2
- Patio & porch: Deck
- Pool features: None
- Fencing: None
Lot
- Size: 5,880 Square Feet
- Dimensions: 51 x 93
Details
- Foundation area: 1024
- Parcel number: 0802821430098
- Zoning description: Residential-Single Family
Construction
Type & style
- Home type: Townhouse
- Property subtype: (TH) Quad/4 Corners
- Attached to another structure: Yes
Materials
- Roof: Asphalt
Condition
- New construction: No
- Year built: 1987
Utilities & green energy
- Gas: Natural Gas
- Sewer: City Sewer/Connected
- Water: City Water/Connected
Community & HOA
Community
- Subdivision: Steeple View Place
HOA
- Has HOA: Yes
- Services included: Lawn Care, Maintenance Grounds, Professional Mgmt, Sanitation, Snow Removal
- HOA fee: $435 monthly
- HOA name: Steepleview Place
- HOA phone: 763-449-9100
Location
- Region: Woodbury
Financial & listing details
- Price per square foot: $169/sqft
- Tax assessed value: $256,200
- Annual tax amount: $2,943
- Date on market: 7/24/2026
- Road surface type: Paved
Estimated market value
$271,800
$258,000 - $285,000
$1,998/mo
Price history
| Date | Event | Price |
|---|---|---|
| 3/4/2021 | Sold | $238,000+3.5%$149/sqft |
Source:  NorthstarMLS as distributed by MLS GRID #5706426 Report a problem NorthstarMLS as distributed by MLS GRID #5706426 Report a problem | ||
| 1/30/2021 | Pending sale | $230,000$144/sqft |
Source: Edina Realty, Inc., a Berkshire Hathaway affiliate #5706426 Report a problem | ||
| 1/29/2021 | Listed for sale | $230,000+18.9%$144/sqft |
Source: Edina Realty, Inc., a Berkshire Hathaway affiliate #5706426 Report a problem | ||
| 11/20/2019 | Sold | $193,500-3.2%$121/sqft |
Source: NorthstarMLS as distributed by MLS GRID #5318837 Report a problem | ||
| 11/11/2019 | Listed for sale | $199,900$125/sqft |
Source: Coldwell Banker Burnet - Apple Valley #5318837 Report a problem | ||
| 11/11/2019 | Pending sale | $199,900$125/sqft |
Source: Coldwell Banker Burnet - Apple Valley #5318837 Report a problem | ||
| 10/20/2019 | Price change | $199,900-4.8%$125/sqft |
Source: Coldwell Banker Burnet - Apple Valley #5318837 Report a problem | ||
| 10/10/2019 | Listed for sale | $210,000+39.1%$131/sqft |
Source: Coldwell Banker Burnet - Apple Valley #5318837 Report a problem | ||
| 1/8/2002 | Sold | $151,000+51.8%$94/sqft |
Source: Public Record Report a problem | ||
| 10/30/1996 | Sold | $99,500$62/sqft |
Source: Public Record Report a problem | ||
Public tax history
| Year | Property taxes | Tax assessment |
|---|---|---|
| 2025 | $2,946 +0.1% | $232,700 -6.5% |
| 2024 | $2,942 +18% | $248,900 +21.5% |
| 2023 | $2,494 +1.8% | $204,800 +15.8% |
| 2022 | $2,450 +1.3% | $176,800 -10% |
| 2021 | $2,418 +3.6% | $196,400 +11.3% |
| 2020 | $2,334 | $176,400 |
| 2019 | $2,334 | $176,400 -2.3% |
| 2018 | $2,334 -6% | $180,500 +7.4% |
| 2017 | $2,484 +6.3% | $168,100 +16.9% |
| 2016 | $2,336 +14.2% | $143,800 +8.2% |
| 2015 | $2,046 | $132,900 +51.4% |
| 2013 | $2,046 +28.8% | $87,800 +1.4% |
| 2012 | $1,588 | $86,600 -14.4% |
| 2011 | $1,588 -6.4% | $101,200 -31.6% |
| 2010 | $1,696 -4.2% | $148,000 |
| 2009 | $1,770 -3.1% | -- |
| 2008 | $1,826 +5.4% | -- |
| 2007 | $1,732 +5.9% | -- |
| 2006 | $1,636 -0.1% | -- |
| 2005 | $1,637 +6.2% | -- |
| 2004 | $1,541 +5% | -- |
| 2003 | $1,467 +13.7% | -- |
| 2002 | $1,290 -5.7% | -- |
| 2001 | $1,368 | -- |
Find assessor info on the county website
Monthly payment
Est. payment
Payment breakdown
Explore the cost of this home by adjusting the details. Changes won't be saved.Climate risks
Neighborhood: 55125
Nearby schools
GreatSchools rating
- 8/10Royal Oaks Elementary SchoolGrades: PK-5Distance: 0.4 mi
- 7/10Woodbury Middle SchoolGrades: 6-8Distance: 1.2 mi
- 10/10Woodbury Senior High SchoolGrades: 9-12Distance: 1 mi
- $297,0003 bd2 ba1.5k sqft7649 Afton Ct, Woodbury, MN 55125Off Market
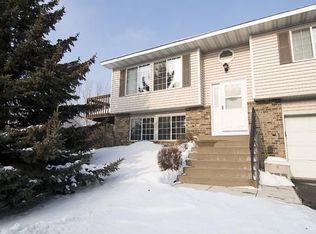
- $279,0002 bd2 ba1.5k sqft7651 Afton Ct, Woodbury, MN 55125Off Market
- $287,5003 bd2 ba1k sqft7641 Afton Ct, Woodbury, MN 55125Off Market
- $275,0003 bd2 ba1.6k sqft7645 Afton Ct, Woodbury, MN 55125Sold

- $245,0003 bd2 ba1.9k sqft7655 Afton Ct, Woodbury, MN 55125Sold
- $277,1003 bd2 ba1.3k sqft7643 Afton Ct, Woodbury, MN 55125Off Market
- $295,0003 bd2 ba1k sqft7639 Afton Ct, Woodbury, MN 55125Off Market
- $274,4002 bd2 ba1k sqft1895 Bielenberg Dr, Woodbury, MN 55125Off Market
A local agent can set up tours, give advice and negotiate with sellers.
Similar homes
- $300,0002 bd2 ba1.3k sqft7588 Ojibway Park Bay, Woodbury, MN 55125For Sale

 MLS ID #7108688, Max Gygi, RE/MAX Results. NorthstarMLS as distributed by MLS GRID
 - $284,9002 bd2 ba1.2k sqft1755 Donegal Dr APT 4, Woodbury, MN 55125For Sale
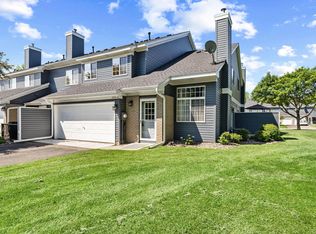 MLS ID #7106892, Larry Geronsin, Bridge Realty, LLC. NorthstarMLS as distributed by MLS GRID
 - $--3 bd3 ba1k sqft1896 Richal Dr, Woodbury, MN 55125Auction
 Auction.com 2
 - $259,0002 bd2 ba1.8k sqft6869 Macbeth Ct, Woodbury, MN 55125For Sale
 MLS ID #7109885, Wael Abdelkader, CHASE STERLING REALTY, LLC. NorthstarMLS as distributed by MLS GRID
 - $235,0002 bd2 ba1.1k sqft8598 Quarry Ridge Ln Unit H, Woodbury, MN 55125For SaleMLS ID #7106641, Ronald A Johnson, Crosstown Home Team. NorthstarMLS as distributed by MLS GRID
- $299,9003 bd3 ba2k sqft2192 Tower Ct, Woodbury, MN 55125For SaleMLS ID #7108157, Wael Abdelkader, CHASE STERLING REALTY, LLC. NorthstarMLS as distributed by MLS GRID
- $259,9002 bd2 ba1.3k sqft8854 Spring Ln, Woodbury, MN 55125For SaleMLS ID #7113921, Ben Mains, Keller Williams Select Realty. NorthstarMLS as distributed by MLS GRID
- $--2 bd3 ba1.4k sqft1913 Bielenberg Dr, Woodbury, MN 55125AuctionAuction.com 2
- $275,0002 bd2 ba1.6k sqft3128 Juniper Ln APT E, Saint Paul, MN 55125For SaleMLS ID #7096186, Lawrence Eberhard, GRI, CRS, Keller Williams Premier Realty. NorthstarMLS as distributed by MLS GRID
- $268,0002 bd2 ba1.3k sqft2711 Mallard Dr, Woodbury, MN 55125For SaleMLS ID #7037422, Ron Christopherson, Edina Realty, Inc.. NorthstarMLS as distributed by MLS GRID
- $209,9002 bd1 ba1k sqft1770 Donegal Dr APT 10, Woodbury, MN 55125For SaleMLS ID #7116576, Tara J. Welch, Coldwell Banker Realty. NorthstarMLS as distributed by MLS GRID
- $259,9002 bd2 ba1.8k sqft6856 Macbeth Cir, Woodbury, MN 55125For SaleMLS ID #7105059, Laney Pope, Weichert, REALTORS- Heartland. NorthstarMLS as distributed by MLS GRID
- $249,9002 bd1 ba1.2k sqft7604 Rimbley Rd, Woodbury, MN 55125For SaleMLS ID #7088633, Brittany Johnson, RE/MAX Results. NorthstarMLS as distributed by MLS GRID
- $265,0003 bd2 ba1.4k sqft9209 Dartford Rd, Woodbury, MN 55125For SaleMLS ID #7064714, Mike Dicks, Keller Williams Premier Realty. NorthstarMLS as distributed by MLS GRID
- $300,0002 bd2 ba1.2k sqft6481 Rath Dr, Woodbury, MN 55125For SaleMLS ID #7115258, Mitchel Herian, Kris Lindahl Real Estate. NorthstarMLS as distributed by MLS GRID
- $300,0003 bd2 ba1.7k sqft3176 Juniper Ln APT E, Saint Paul, MN 55125For SaleMLS ID #7092240, Scott K Belcher, Coldwell Banker Realty - Lakes. NorthstarMLS as distributed by MLS GRID
- $249,9002 bd1 ba1k sqft7859 Dunmore Rd, Woodbury, MN 55125For SaleMLS ID #7078320, James E. Yacoub, Northstar Real Estate Associates. NorthstarMLS as distributed by MLS GRID
- $239,9003 bd2 ba1.2k sqft313 Elan Ct, Woodbury, MN 55125For SaleMLS ID #7086216, Abel Yohannes, Strata Real Estate Resources. NorthstarMLS as distributed by MLS GRID
- $227,0002 bd1 ba1.2k sqft7654 Dunmore Rd, Woodbury, MN 55125For SaleMLS ID #7098006, Nicholas Wilson, Applegate Inc. NorthstarMLS as distributed by MLS GRID
- $--3 bd4 ba2.1k sqft10751 Falling Water Ln Unit C, Woodbury, MN 55129AuctionAuction.com 2
