Beautifully Updated End-Unit Townhome in Woodbury!
Welcome home to this bright and spacious 3-bedroom, 2-bath end-unit townhome featuring new carpet and fresh paint throughout. The updated kitchen and refreshed bathroom vanities give this home a clean and inviting feel.
The open main level features a comfortable living area, a spacious primary bedroom with a large walk-in closet and a walkthrough bath that includes a jetted tub and separate shower. The second bedroom is just across the hall from the bathroom. A deck off the dining area provides the perfect spot for morning coffee or evening relaxation.
The finished lower level includes a third bedroom, a ¾ bath, and a second living space — ideal for guests, a home office, or entertainment area.
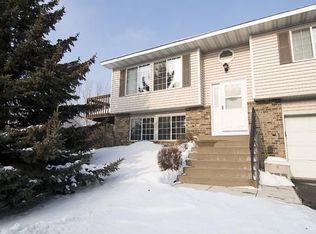
Enjoy the benefits of an end unit with extra natural light, added privacy, and a convenient two-car attached garage.
Located in a desirable Woodbury neighborhood close to parks, trails, shopping, and top-rated schools — this move-in ready home is a must-see
Closed
$245,000
7655 Afton Ct, Woodbury, MN 55125
3beds
1,948sqft
(TH) Quad/4 Corners
Built in 1987
3,920 Square Feet Lot
$246,400 Zestimate®
$126/sqft
$2,291 Estimated rent
Home value
$246,400
$229,000 - $264,000
$2,291/mo
Zestimate® history
Owner options
List your home for rent
$2,291/mo
Rent Zestimate®
Find your next renter with Zillow Rental Manager. Plus, with online applications, you can quickly screen prospective tenants – for free.
$2,291/mo
Rent Zestimate®
Refinance and save
$1,657/mo
Est. payment
Refinancing to a lower rate could help reduce your monthly payments and save thousands over the life of the loan.
$1,657/mo
Est. payment
Explore your selling options
Work with a Zillow partner agent
Leverage their expertise and Zillow's premium Showcase listings to get your home seen by more buyers.
Get startedList with your own agent
Get your home in front of millions of buyers by listing it on Zillow.
Learn how to do itSell it yourself
Take full control of how buyers see your home on Zillow by listing For Sale by Owner (FSBO).
List your homeWhat's special
Two-car attached garageOpen main levelExtra natural lightUpdated kitchenRefreshed bathroom vanitiesSpacious primary bedroomLarge walk-in closet
Zillow last checked:
Listing updated:
Listed by:
Tammy Geiken 612-245-4823,
Homes For Now
Bought with:
Matthew Wright
eXp Realty
Source: NorthstarMLS as distributed by MLS GRID,MLS#: 6814966
Facts & features
Interior
Bedrooms & bathrooms
- Bedrooms: 3
- Bathrooms: 2
- Full bathrooms: 1
- 3/4 bathrooms: 1
Bedroom
- Level: Upper
- Area: 150 Square Feet
- Dimensions: 10x15
Bedroom 2
- Level: Upper
- Area: 100 Square Feet
- Dimensions: 10x10
Bedroom 3
- Level: Lower
- Area: 100 Square Feet
- Dimensions: 10x10
Dining room
- Level: Upper
- Area: 90 Square Feet
- Dimensions: 9x10
Family room
- Level: Lower
- Area: 315 Square Feet
- Dimensions: 21x15
Kitchen
- Level: Upper
- Area: 90 Square Feet
- Dimensions: 9x10
Living room
- Level: Upper
- Area: 195 Square Feet
- Dimensions: 15x13
Heating
- Forced Air
Cooling
- Central Air
Appliances
- Included: Dishwasher, Dryer, Microwave, Range, Washer
- Laundry: In Unit
Features
- Basement: Daylight,Drain Tiled,Finished,Full
Interior area
- Total structure area: 1,948
- Total interior livable area: 1,948 sqft
- Finished area above ground: 1,024
- Finished area below ground: 576
Property
Parking
- Total spaces: 2
- Parking features: Attached, Garage Door Opener
- Attached garage spaces: 2
- Has uncovered spaces: Yes
Accessibility
- Accessibility features: None
Features
- Levels: Multi/Split
- Patio & porch: Deck
- Pool features: None
- Fencing: None
Lot
- Size: 3,920 Square Feet
- Features: Corner Lot, Tree Coverage - Light
Details
- Foundation area: 1024
- Parcel number: 0802821430102
- Zoning description: Residential-Single Family
Construction
Type & style
- Home type: Townhouse
- Property subtype: (TH) Quad/4 Corners
- Attached to another structure: Yes
Materials
- Block
- Roof: Asphalt
Condition
- New construction: No
- Year built: 1987
Utilities & green energy
- Electric: Circuit Breakers
- Gas: Natural Gas
- Sewer: City Sewer/Connected
- Water: City Water/Connected
Community & HOA
Community
- Subdivision: Steeple View Place
HOA
- Has HOA: Yes
- Amenities included: In-Ground Sprinkler System
- Services included: Maintenance Structure, Hazard Insurance, Lawn Care, Maintenance Grounds, Sanitation, Snow Removal
- HOA fee: $415 monthly
- HOA name: RowCal
- HOA phone: 651-233-1307
Location
- Region: Woodbury
Financial & listing details
- Price per square foot: $126/sqft
- Tax assessed value: $270,900
- Annual tax amount: $3,348
- Date on market: 2/23/2026
- Cumulative days on market: 282 days
Price history
| Date | Event | Price |
|---|---|---|
| 4/14/2026 | Sold | $245,000-2%$126/sqft |
Source:  NorthstarMLS as distributed by MLS GRID #6814966 Report a problem NorthstarMLS as distributed by MLS GRID #6814966 Report a problem | ||
| 3/14/2026 | Pending sale | $249,900$128/sqft |
Source: NorthstarMLS as distributed by MLS GRID #6814966 Report a problem | ||
| 2/23/2026 | Listed for sale | $249,900-2%$128/sqft |
Source: NorthstarMLS as distributed by MLS GRID #6814966 Report a problem | ||
| 2/6/2026 | Listing removed | $255,000$131/sqft |
Source: NorthstarMLS as distributed by MLS GRID #6814966 Report a problem | ||
| 12/22/2025 | Price change | $255,000-3%$131/sqft |
Source: NorthstarMLS as distributed by MLS GRID #6814966 Report a problem | ||
| 11/6/2025 | Listed for sale | $263,000-0.7%$135/sqft |
Source: NorthstarMLS as distributed by MLS GRID #6814966 Report a problem | ||
| 9/4/2025 | Listing removed | $264,900$136/sqft |
Source: NorthstarMLS as distributed by MLS GRID #6682173 Report a problem | ||
| 4/19/2025 | Price change | $264,900-3.5%$136/sqft |
Source: NorthstarMLS as distributed by MLS GRID #6682173 Report a problem | ||
| 3/17/2025 | Listed for sale | $274,400+14.8%$141/sqft |
Source: NorthstarMLS as distributed by MLS GRID #6682173 Report a problem | ||
| 9/12/2024 | Listing removed | $2,095$1/sqft |
Source: Zillow Rentals Report a problem | ||
| 7/14/2024 | Listed for rent | $2,095+5%$1/sqft |
Source: Zillow Rentals Report a problem | ||
| 9/15/2023 | Listing removed | -- |
Source: Zillow Rentals Report a problem | ||
| 8/4/2023 | Listed for rent | $1,995+5.3%$1/sqft |
Source: Zillow Rentals Report a problem | ||
| 7/2/2022 | Listing removed | -- |
Source: Zillow Rental Network Premium Report a problem | ||
| 6/2/2022 | Listed for rent | $1,895$1/sqft |
Source: Zillow Rental Network Premium Report a problem | ||
| 2/24/2021 | Sold | $239,000+4%$123/sqft |
Source: NorthstarMLS as distributed by MLS GRID #5704361 Report a problem | ||
| 2/12/2021 | Pending sale | $229,900$118/sqft |
Source: NorthstarMLS as distributed by MLS GRID #5704361 Report a problem | ||
| 2/5/2021 | Listed for sale | $229,900+143%$118/sqft |
Source: NorthstarMLS as distributed by MLS GRID #5704361 Report a problem | ||
| 8/16/2011 | Sold | $94,600-5.3%$49/sqft |
Source:  Lake Superior Area Realtors as distributed by MLS GRID #1117303 Report a problem Lake Superior Area Realtors as distributed by MLS GRID #1117303 Report a problem | ||
| 3/17/2011 | Price change | $99,900-4.8%$51/sqft |
Source: RE/MAX RESULTS #3968261 Report a problem | ||
| 3/4/2011 | Price change | $104,900+5%$54/sqft |
Source: RE/MAX RESULTS #3968261 Report a problem | ||
| 1/19/2011 | Price change | $99,900-4.8%$51/sqft |
Source: RE/MAX Results #3968261 Report a problem | ||
| 12/10/2010 | Price change | $104,900-4.5%$54/sqft |
Source: RE/MAX Results #3968261 Report a problem | ||
| 11/13/2010 | Price change | $109,900-4.4%$56/sqft |
Source: RE/MAX Results #3968261 Report a problem | ||
| 10/29/2010 | Price change | $114,900-4.2%$59/sqft |
Source: RE/MAX Results #3968261 Report a problem | ||
| 10/16/2010 | Price change | $119,900-4%$62/sqft |
Source: RE/MAX Results #3968261 Report a problem | ||
| 9/26/2010 | Listed for sale | $124,900-19.4%$64/sqft |
Source: RE/MAX Results #3968261 Report a problem | ||
| 4/13/2003 | Sold | $154,900+6.8%$80/sqft |
Source: Agent Provided Report a problem | ||
| 6/25/2002 | Sold | $145,000$74/sqft |
Source: Public Record Report a problem | ||
Public tax history
| Year | Property taxes | Tax assessment |
|---|---|---|
| 2025 | $3,348 +2.8% | $270,900 -3% |
| 2024 | $3,256 +22.9% | $279,200 +25.7% |
| 2023 | $2,650 +8.2% | $222,100 +25.6% |
| 2022 | $2,450 +5.8% | $176,800 -10% |
| 2021 | $2,316 +5.9% | $196,400 +11.3% |
| 2020 | $2,186 | $176,400 |
| 2019 | $2,186 | $176,400 -2.3% |
| 2018 | $2,186 -6.4% | $180,500 +7.4% |
| 2017 | $2,336 +6.8% | $168,100 +16.9% |
| 2016 | $2,188 +15.8% | $143,800 +8.6% |
| 2015 | $1,890 | $132,400 +51.7% |
| 2013 | $1,890 +31.8% | $87,300 +1.4% |
| 2012 | $1,434 | $86,100 -14.6% |
| 2011 | $1,434 -15.2% | $100,800 -31.7% |
| 2010 | $1,692 -4% | $147,600 |
| 2009 | $1,762 -1.8% | -- |
| 2008 | $1,794 +5.4% | -- |
| 2007 | $1,702 +5.8% | -- |
| 2006 | $1,608 +3% | -- |
| 2005 | $1,561 +10.2% | -- |
| 2004 | $1,417 +5% | -- |
| 2003 | $1,349 | -- |
Find assessor info on the county website
Neighborhood: 55125
Nearby homes
- $256,2002 bd2 ba1k sqft7657 Afton Ct, Woodbury, MN 55125Off Market
- $297,0003 bd2 ba1.5k sqft7649 Afton Ct, Woodbury, MN 55125Off Market
- $271,5002 bd1 ba1.4k sqft7659 Afton Ct, Woodbury, MN 55125Off Market
- $258,2003 bd2 ba1.6k sqft7653 Afton Ct, Woodbury, MN 55125Off Market

- $285,0002 bd2 ba1.4k sqft1911 Bielenberg Dr, Woodbury, MN 55125Sold
- $279,0002 bd2 ba1.5k sqft7651 Afton Ct, Woodbury, MN 55125Off Market
- $304,9003 bd3 ba1.4k sqft1909 Bielenberg Dr, Woodbury, MN 55125Off Market
- $270,0003 bd2 ba1.6k sqft7647 Afton Ct, Woodbury, MN 55125Coming Soon
Nearby schools
GreatSchools rating
- 8/10Royal Oaks Elementary SchoolGrades: PK-5Distance: 0.3 mi
- 7/10Woodbury Middle SchoolGrades: 6-8Distance: 1.2 mi
- 10/10Woodbury Senior High SchoolGrades: 9-12Distance: 1 mi
Get a cash offer in 3 minutes
Find out how much your home could sell for in as little as 3 minutes with a no-obligation cash offer.
Estimated market value
$246,400
Get a cash offer in 3 minutes
Find out how much your home could sell for in as little as 3 minutes with a no-obligation cash offer.
Estimated market value
$246,400
- Minnesota
- Washington County
- Woodbury
- 55125
- 7655 Afton Ct
Nearby cities
Nearby zip codes
Other Woodbury Topics
