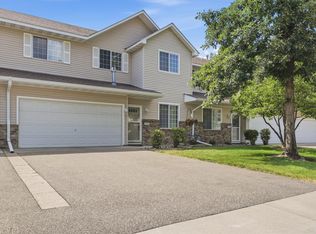
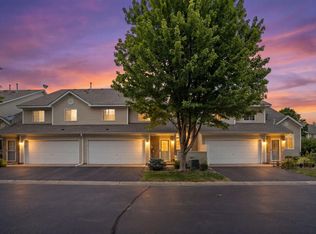
Welcome home to easy, one-level living in this spacious end-unit townhome designed for comfort, convenience, and low-maintenance living. Offering 2 bedrooms, 2 bathrooms, a 2-car garage, and approximately 1,300 finished square feet, this home is handicap accessible and thoughtfully laid out with all living facilities on one level.
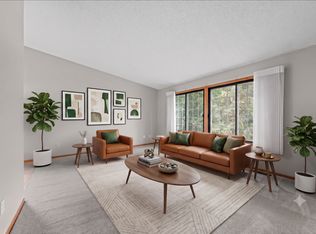
The open floor plan makes everyday living and entertaining a breeze. The kitchen features abundant oak cabinetry, generous counter space, and overlooks the dining area and living room, so you're always part of the conversation. The cozy gas fireplace creates a warm gathering space, while the sunroom is the perfect place to enjoy your morning coffee or unwind at the end of the day. Step outside to the private patio and take in peaceful pond views.
The spacious primary suite offers a private full bathroom and plenty of room for your furniture, while the second bedroom is ideal for guests, a home office, or hobbies. A convenient mudroom/laundry room provides additional storage and everyday functionality.
Located just minutes from shopping, restaurants, parks, walking trails, and major highways, this move-in-ready townhome offers the easy lifestyle today's buyers are looking for. If you've been searching for one-level living with beautiful views, an end-unit location, and a great floor plan, this is one you won't want to miss.
Pending
$300,000
7588 Ojibway Park Bay, Woodbury, MN 55125
2beds
1,308sqft
(TH) Side x Side
Built in 1995
2,613 Square Feet Lot
$298,700 Zestimate®
$229/sqft
$454/mo HOA
What's special
Cozy gas fireplaceGreat floor planPeaceful pond viewsOpen floor planEnd-unit locationGenerous counter spacePrivate patio
- 36 days
- 817
- 9
Likely to sell faster than
Zillow last checked:
Listing updated:
Listed by:
Max Gygi 651-248-6091,
RE/MAX Results,
Kolleen F Gygi 651-325-8349
Source: NorthstarMLS as distributed by MLS GRID,MLS#: 7108688
Facts & features
Interior
Bedrooms & bathrooms
- Bedrooms: 2
- Bathrooms: 2
- Full bathrooms: 1
- 1/2 bathrooms: 1
Bedroom
- Level: Main
- Area: 168 Square Feet
- Dimensions: 12x14
Bedroom 2
- Level: Main
- Area: 110 Square Feet
- Dimensions: 10x11
Dining room
- Level: Main
- Area: 72 Square Feet
- Dimensions: 8x9
Kitchen
- Level: Main
- Area: 110 Square Feet
- Dimensions: 10x11
Living room
- Level: Main
- Area: 238 Square Feet
- Dimensions: 14x17
Patio
- Level: Main
- Area: 120 Square Feet
- Dimensions: 12x10
Sun room
- Level: Main
- Area: 130 Square Feet
- Dimensions: 13x10
Heating
- Forced Air
Cooling
- Central Air
Appliances
- Included: Dishwasher, Dryer, Exhaust Fan, Microwave, Range, Washer
- Laundry: Laundry Room, Main Level
Features
- Basement: None
- Number of fireplaces: 1
- Fireplace features: Gas, Living Room
Interior area
- Total structure area: 1,308
- Total interior livable area: 1,308 sqft
- Finished area above ground: 1,308
- Finished area below ground: 0
Property
Parking
- Total spaces: 2
- Parking features: Attached, Asphalt, Garage Door Opener
- Attached garage spaces: 2
- Has uncovered spaces: Yes
- Details: Garage Dimensions (19x21)
Accessibility
- Accessibility features: Doors 36"+, No Stairs Internal, Accessible Electrical and Environmental Controls
Features
- Levels: One
- Stories: 1
- Patio & porch: Front Porch, Patio
Lot
- Size: 2,613 Square Feet
Details
- Foundation area: 1308
- Parcel number: 1702821430149
- Zoning description: Residential-Single Family
Construction
Type & style
- Home type: Townhouse
- Property subtype: (TH) Side x Side
- Attached to another structure: Yes
Materials
- Roof: Age 8 Years or Less,Asphalt
Condition
- New construction: No
- Year built: 1995
Utilities & green energy
- Electric: 100 Amp Service
- Gas: Natural Gas
- Sewer: City Sewer/Connected
- Water: City Water/Connected
Community & HOA
Community
- Subdivision: Copper Oaks 3rd Add
HOA
- Has HOA: Yes
- Services included: Maintenance Structure, Hazard Insurance, Lawn Care, Other, Maintenance Grounds, Professional Mgmt, Sanitation, Snow Removal
- HOA fee: $454 monthly
- HOA name: First Residential
- HOA phone: 952-277-2700
Location
- Region: Woodbury
Financial & listing details
- Price per square foot: $229/sqft
- Tax assessed value: $298,100
- Annual tax amount: $3,882
- Date on market: 7/25/2026
- Cumulative days on market: 35 days
- Road surface type: Paved
Estimated market value
$298,700
$284,000 - $314,000
$2,012/mo
Price history
| Date | Event | Price |
|---|---|---|
| 8/24/2026 | Pending sale | $300,000$229/sqft |
Source:  NorthstarMLS as distributed by MLS GRID #7108688 Report a problem NorthstarMLS as distributed by MLS GRID #7108688 Report a problem | ||
| 7/25/2026 | Listed for sale | $300,000+39.7%$229/sqft |
Source: NorthstarMLS as distributed by MLS GRID #7108688 Report a problem | ||
| 4/22/2003 | Sold | $214,729$164/sqft |
Source: Public Record Report a problem | ||
Public tax history
| Year | Property taxes | Tax assessment |
|---|---|---|
| 2025 | $3,784 +4.8% | $298,100 -0.7% |
| 2024 | $3,610 +11.6% | $300,300 +14.6% |
| 2023 | $3,236 +5.2% | $262,100 +21.7% |
| 2022 | $3,076 +7% | $215,300 -7.1% |
| 2021 | $2,874 -9.9% | $231,700 -2.6% |
| 2020 | $3,190 | $237,800 |
| 2019 | $3,190 | $237,800 +15.7% |
| 2018 | $3,190 +12.5% | $205,500 +8% |
| 2017 | $2,836 +6.8% | $190,300 +5.3% |
| 2016 | $2,656 +5.1% | $180,800 +19.4% |
| 2015 | $2,528 | $151,400 +26.8% |
| 2013 | $2,528 +42.7% | $119,400 +3.4% |
| 2012 | $1,772 | $115,500 -5.6% |
| 2011 | $1,772 -12.3% | $122,300 -32.4% |
| 2010 | $2,020 -1.3% | $180,900 |
| 2009 | $2,046 +0.6% | -- |
| 2008 | $2,034 -0.2% | -- |
| 2007 | $2,038 -2.3% | -- |
| 2006 | $2,086 +15.6% | -- |
| 2005 | $1,804 +8.6% | -- |
| 2004 | $1,661 | -- |
Find assessor info on the county website
Monthly payment
Est. payment
Payment breakdown
Explore the cost of this home by adjusting the details. Changes won't be saved.Climate risks
Neighborhood: 55125
- $320,2002 bd2 ba1.4k sqft7590 Ojibway Park Bay, Woodbury, MN 55125Off Market
- $347,0002 bd2 ba1.4k sqft7586 Ojibway Park Bay, Woodbury, MN 55125For Sale

- $344,0002 bd2 ba1.4k sqft7592 Ojibway Park Bay, Woodbury, MN 55125Off Market
- $339,4002 bd2 ba1.4k sqft7584 Ojibway Park Bay, Woodbury, MN 55125Off Market
Similar homes
- $250,0002 bd3 ba1.4k sqft6155 Courtly Alcove #D, Saint Paul, MN 55125For Sale

 MLS ID #7131946, Monica Schafer, RE/MAX Results. NorthstarMLS as distributed by MLS GRID
 - $300,0003 bd2 ba1.7k sqft3176 Juniper Ln APT E, Saint Paul, MN 55125For Sale
 MLS ID #7092240, Scott K Belcher, Coldwell Banker Realty - Lakes. NorthstarMLS as distributed by MLS GRID
 - $260,0003 bd2 ba1.6k sqft7647 Afton Ct, Woodbury, MN 55125For Sale
 MLS ID #7113860, Adam B. Benedict, Re/Max Advantage Plus. NorthstarMLS as distributed by MLS GRID
 - $259,9002 bd2 ba1.3k sqft8854 Spring Ln, Woodbury, MN 55125For Sale
 MLS ID #7113921, Ben Mains, Keller Williams Select Realty. NorthstarMLS as distributed by MLS GRID
 - $299,9002 bd2 ba1.8k sqft11021 Oak Grove Cir Unit C, Woodbury, MN 55129For SaleMLS ID #7120826, Michele E. Johnson, Summerlyn Realty. NorthstarMLS as distributed by MLS GRID
- $225,0002 bd2 ba1.9k sqft303 Elan Ct, Woodbury, MN 55125For SaleMLS ID #7119528, Joseph J. Holmes, Keller Williams Premier Realty. NorthstarMLS as distributed by MLS GRID
- $349,9002 bd2 ba1.3k sqft761 Markgrafs Lake Draw, Woodbury, MN 55129For SaleMLS ID #7112279, Andrew Lovick, LaBelle Real Estate Group Inc. NorthstarMLS as distributed by MLS GRID
- $250,0002 bd2 ba1k sqft422 Leeward Trl, Woodbury, MN 55129For SaleMLS ID #7132132, Monica Schafer, RE/MAX Results. NorthstarMLS as distributed by MLS GRID
- $255,0002 bd2 ba1.2k sqft2009 Gresham Ave N #19, Saint Paul, MN 55128For SaleMLS ID #7132907, The Strobl Group, Keller Williams Premier Realty Lake Minnetonka. NorthstarMLS as distributed by MLS GRID
- $275,0002 bd2 ba1.6k sqft2177 Eagle Trace Ln, Woodbury, MN 55129For SaleMLS ID #7049142, Amy Harrison, RE/MAX Advantage Plus. NorthstarMLS as distributed by MLS GRID
- $249,9002 bd2 ba1.3k sqft625 Mariner Way #87, Saint Paul, MN 55129For SaleMLS ID #7118056, Jacqueline Garofalo, LaBelle Real Estate Group Inc. NorthstarMLS as distributed by MLS GRID
- $274,9003 bd2 ba1.6k sqft2085 Saint Johns Ct, Woodbury, MN 55129For SaleMLS ID #7121572, The Monson and Larson Group, RE/MAX Results. NorthstarMLS as distributed by MLS GRID
- $350,0002 bd2 ba1.4k sqft10478 Bay View Ln, Woodbury, MN 55129For SaleMLS ID #7121189, Warren Wessel, GRI, Keller Williams Premier Realty. NorthstarMLS as distributed by MLS GRID
- $424,9003 bd3 ba1.9k sqft3896 Darling Dr, Woodbury, MN 55125For SaleMLS ID #7118585, Jane T Lynch, RE/MAX Results. NorthstarMLS as distributed by MLS GRID
- $270,0002 bd3 ba1.5k sqft3311 Hazel Trl Unit H, Woodbury, MN 55129For SaleMLS ID #7068361, David S Libman, RE/MAX Results. NorthstarMLS as distributed by MLS GRID
- $279,0002 bd2 ba1.4k sqft788 Cedar St #5, Saint Paul, MN 55103For SaleMLS ID #7128191, Gabriel Kwok, William Yang Real Estate. NorthstarMLS as distributed by MLS GRID
- $249,9002 bd2 ba1.5k sqft2301 Mailand Rd E, Maplewood, MN 55119For SaleMLS ID #7122598, Brent Peterson, RE/MAX Results. NorthstarMLS as distributed by MLS GRID
- $299,0002 bd2 ba1.4k sqft1930 55th Street Ct E, Inver Grove Heights, MN 55077For SaleMLS ID #7118582, Michael Hartig, Edina Realty, Inc.. NorthstarMLS as distributed by MLS GRID
- $299,9002 bd2 ba1.4k sqft2994 Pitrina Way, Little Canada, MN 55117For SaleMLS ID #7121184, Tab Nesser, RE/MAX Results. NorthstarMLS as distributed by MLS GRID
- $275,0002 bd2 ba1.2k sqft2611 Concord Way, Mendota Heights, MN 55120For SaleMLS ID #7118284, William Huffman, RE/MAX Results. NorthstarMLS as distributed by MLS GRID
