Prime location—this end-unit townhome adjoins city-owned natural green space. Enjoy wildlife and scenic views from the sunroom and large patio. Located at the edge of a cul-de-sac, the home offers both privacy and a sense of community.
Inside, the living and dining areas feature vaulted ceilings and a fireplace. Hanging beams define the two spaces while maintaining an open flow to the home. The large eat-in kitchen features granite countertops.
Double doors open to the primary suite, tucked into the back corner of the home with views of the green space and no shared wall. The suite includes a 3/4 bath and walk-in closet. A second bedroom and full bathroom provide additional space for guests.
French doors framed with wide sidelights and a transom window open to the sunroom. They allow natural light and views of the green space from the living and dining areas. Additional features include six-panel doors, a separate laundry room, and attic and cabinet storage in the garage.
Active
$347,000
7586 Ojibway Park Bay, Woodbury, MN 55125
2beds
1,449sqft
(TH) Side x Side
Built in 1995
3,049 Square Feet Lot
$345,200 Zestimate®
$239/sqft
$402/mo HOA
What's special
Six-panel doorsSeparate laundry room
- 1 day
- 117
- 6
Zillow last checked:
Listing updated:
Listed by:
Stephanie Henningsen 651-308-3958,
Coldwell Banker Realty
Source: NorthstarMLS as distributed by MLS GRID,MLS#: 7120895
Facts & features
Interior
Bedrooms & bathrooms
- Bedrooms: 2
- Bathrooms: 2
- Full bathrooms: 1
- 3/4 bathrooms: 1
Bedroom
- Level: Main
- Area: 195 Square Feet
- Dimensions: 15x13
Bedroom 2
- Level: Main
- Area: 120 Square Feet
- Dimensions: 10x12
Primary bathroom
- Level: Main
- Area: 77 Square Feet
- Dimensions: 11x7
Bathroom
- Level: Main
- Area: 48 Square Feet
- Dimensions: 8x6
Dining room
- Level: Main
- Area: 165 Square Feet
- Dimensions: 11x15
Garage
- Level: Main
- Area: 361 Square Feet
- Dimensions: 19x19
Kitchen
- Level: Main
- Area: 156 Square Feet
- Dimensions: 13x12
Laundry
- Level: Main
- Area: 70 Square Feet
- Dimensions: 10x7
Living room
- Level: Main
- Area: 210 Square Feet
- Dimensions: 14x15
Patio
- Level: Main
- Area: 256 Square Feet
- Dimensions: 32x8
Sun room
- Level: Main
- Area: 120 Square Feet
- Dimensions: 15x8
Heating
- Forced Air, Fireplace(s)
Cooling
- Central Air
Appliances
- Included: Chandelier, Dishwasher, Disposal, Dryer, Exhaust Fan, Gas Water Heater, Microwave, Range, Refrigerator, Washer, Water Softener Owned
- Laundry: Electric Dryer Hookup, Laundry Room, Main Level, Washer Hookup
Features
- Basement: None
- Number of fireplaces: 1
- Fireplace features: Circulating, Gas, Living Room
Interior area
- Total structure area: 1,449
- Total interior livable area: 1,449 sqft
- Finished area above ground: 1,449
- Finished area below ground: 0
Video & virtual tour
Property
Parking
- Total spaces: 2
- Parking features: Attached, Asphalt, Garage Door Opener
- Attached garage spaces: 2
- Has uncovered spaces: Yes
- Details: Garage Dimensions (19x19), Garage Door Height (7), Garage Door Width (16)
Accessibility
- Accessibility features: Doors 36"+, No Stairs External, No Stairs Internal
Features
- Levels: One
- Stories: 1
- Patio & porch: Patio
- Fencing: None
Lot
- Size: 3,049 Square Feet
- Dimensions: 25 x 17 x 68 x 36 x 82
- Features: Property Adjoins Public Land, Tree Coverage - Light
Details
- Foundation area: 14
- Parcel number: 1702821430148
- Zoning description: Residential-Single Family
Construction
Type & style
- Home type: Townhouse
- Property subtype: (TH) Side x Side
- Attached to another structure: Yes
Materials
- Brick, Concrete, Frame
- Roof: Age 8 Years or Less,Asphalt
Condition
- New construction: No
- Year built: 1995
Utilities & green energy
- Electric: Circuit Breakers, Power Company: Xcel Energy
- Gas: Electric, Natural Gas
- Sewer: City Sewer/Connected
- Water: City Water/Connected
- Utilities for property: Underground Utilities
Community & HOA
Community
- Subdivision: Copper Oaks 3rd Add
HOA
- Has HOA: Yes
- Services included: Maintenance Structure, Lawn Care, Maintenance Grounds, Professional Mgmt, Sanitation, Snow Removal
- HOA fee: $402 monthly
- HOA name: FirstService Residential Minnesota
- HOA phone: 952-277-2700
Location
- Region: Woodbury
Financial & listing details
- Price per square foot: $239/sqft
- Tax assessed value: $329,500
- Annual tax amount: $3,948
- Date on market: 8/27/2026
- Road surface type: Paved
Estimated market value
$345,200
$328,000 - $362,000
$2,069/mo
Price history
| Date | Event | Price |
|---|---|---|
| 8/27/2026 | Listed for sale | $347,000+46.4%$239/sqft |
Source:  NorthstarMLS as distributed by MLS GRID #7120895 Report a problem NorthstarMLS as distributed by MLS GRID #7120895 Report a problem | ||
| 5/9/2005 | Sold | $237,000$164/sqft |
Source: Public Record Report a problem | ||
Public tax history
| Year | Property taxes | Tax assessment |
|---|---|---|
| 2025 | $3,890 +2.5% | $312,600 -3.9% |
| 2024 | $3,796 +13.5% | $325,300 +16.6% |
| 2023 | $3,344 +1.2% | $278,900 +15.2% |
| 2022 | $3,304 +7.3% | $242,200 -5.5% |
| 2021 | $3,080 -10.6% | $256,400 -3% |
| 2020 | $3,444 | $264,200 |
| 2019 | $3,444 | $264,200 +15.3% |
| 2018 | $3,444 +12.4% | $229,100 +6.6% |
| 2017 | $3,064 +5.4% | $215,000 +5.8% |
| 2016 | $2,906 +7.5% | $203,300 +23.7% |
| 2015 | $2,704 | $164,400 +24.7% |
| 2013 | $2,704 +40.1% | $131,800 +3.2% |
| 2012 | $1,930 | $127,700 -4.8% |
| 2011 | $1,930 -10.7% | $134,200 -30.1% |
| 2010 | $2,162 -1.6% | $192,100 |
| 2009 | $2,198 +0.6% | -- |
| 2008 | $2,184 -0.2% | -- |
| 2007 | $2,188 -1.3% | -- |
| 2006 | $2,216 +14.7% | -- |
| 2005 | $1,932 +2.6% | -- |
| 2004 | $1,883 +2.1% | -- |
| 2003 | $1,845 +14% | -- |
| 2002 | $1,618 -10.4% | -- |
| 2001 | $1,806 | -- |
Find assessor info on the county website
Monthly payment
Est. payment
Payment breakdown
Explore the cost of this home by adjusting the details. Changes won't be saved.Climate risks
Neighborhood: 55125


Similar homes
- $--3 bd2 ba1.7k sqft3081 Camelot Dr, Woodbury, MN 55125Auction
 Auction.com 2
 - $346,0002 bd2 ba1.4k sqft7590 Newbury Rd, Woodbury, MN 55125For Sale

 MLS ID #7123426, Paul L Alsides, GRI, Keller Williams Premier Realty. NorthstarMLS as distributed by MLS GRID
 - $365,0002 bd2 ba1.5k sqft7856 Heinbuch Trl, Woodbury, MN 55125For Sale
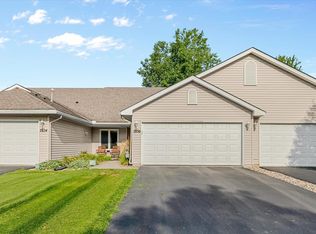 MLS ID #7127429, Nicholas (Nick) Junker, Redfin Corporation. NorthstarMLS as distributed by MLS GRID
 - $285,0003 bd3 ba1.8k sqft2174 Tower Ct, Woodbury, MN 55125For Sale
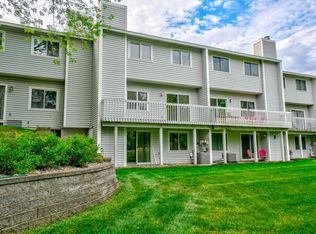 MLS ID #7118383, Abby Dean, Coldwell Banker Realty. NorthstarMLS as distributed by MLS GRID
 - $350,0002 bd2 ba1.6k sqft2964 Aldrich Trl, Woodbury, MN 55125For SaleMLS ID #7126596, Spencer A Hutton, Engel & Volkers Minneapolis. NorthstarMLS as distributed by MLS GRID
- $349,9002 bd2 ba1.3k sqft761 Markgrafs Lake Draw, Woodbury, MN 55129For SaleMLS ID #7112279, Andrew Lovick, LaBelle Real Estate Group Inc. NorthstarMLS as distributed by MLS GRID
- $250,0002 bd3 ba1.4k sqft6155 Courtly Alcove #D, Saint Paul, MN 55125For SaleMLS ID #7131946, Monica Schafer, RE/MAX Results. NorthstarMLS as distributed by MLS GRID
- $319,9002 bd2 ba1.2k sqft9961 Tamarack Cv, Woodbury, MN 55125For SaleMLS ID #7127387, Christie Lewis, RE/MAX Results. NorthstarMLS as distributed by MLS GRID
- $317,0004 bd2 ba1.9k sqft3052 Camelot Cir, Woodbury, MN 55125For SaleMLS ID #7130742, Laurie A. Dick, Real Broker, LLC. NorthstarMLS as distributed by MLS GRID
- $290,0003 bd2 ba1.7k sqft3001 Juniper Ln Unit I, Woodbury, MN 55125For SaleMLS ID #7122530, Lynn M. Dussik, Edina Realty, Inc.. NorthstarMLS as distributed by MLS GRID
- $265,0003 bd2 ba1.4k sqft7772 Rimbley Rd, Woodbury, MN 55125For SaleMLS ID #7131628, Miguel Lopez, Compass. NorthstarMLS as distributed by MLS GRID
- $400,0003 bd3 ba1.9k sqft7181 Steepleview Rd, Woodbury, MN 55125For SaleMLS ID #7131336, Gretchen Locken, Edina Realty, Inc.. NorthstarMLS as distributed by MLS GRID
- $235,0002 bd2 ba1.1k sqft8630 Quarry Ridge Ln Unit H, Woodbury, MN 55125For SaleMLS ID #7124303, Gabriel Kwok, William Yang Real Estate. NorthstarMLS as distributed by MLS GRID
- $240,0002 bd2 ba1.3k sqft670 Kingfisher Ln APT G, Woodbury, MN 55125For SaleMLS ID #7134302, Steve Smillie, Edina Realty, Inc.. NorthstarMLS as distributed by MLS GRID
- $344,9003 bd3 ba2k sqft7051 Robinwood Trl, Woodbury, MN 55125For SaleMLS ID #7112556, Luke Lindahl, Lakes Sotheby's International Realty. NorthstarMLS as distributed by MLS GRID
- $255,0002 bd2 ba1.2k sqft8663 Quarry Ridge Ln Unit F, Woodbury, MN 55125For SaleMLS ID #7116079, German Malkovich, LPT Realty, LLC. NorthstarMLS as distributed by MLS GRID
- $489,9004 bd3 ba1.8k sqft8284 Ashford Rd, Woodbury, MN 55125For SaleMLS ID #7133914, John Lockner, RE/MAX Results. NorthstarMLS as distributed by MLS GRID
- $268,0002 bd2 ba1.3k sqft2711 Mallard Dr, Woodbury, MN 55125For SaleMLS ID #7037422, Ron Christopherson, Edina Realty, Inc.. NorthstarMLS as distributed by MLS GRID
- $392,5004 bd2 ba2.1k sqft7748 Cayenne Plz W, Woodbury, MN 55125For SaleMLS ID #7131674, Anthony Nguyen, HOMESTEAD ROAD. NorthstarMLS as distributed by MLS GRID
