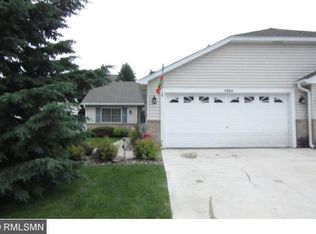
Wonderful 2 bedroom 2 bath twin home in convenient south Woodbury location. Everything is on one level. Large eat in kitchen with some newer applicances, Valuted formal dining and living rooms. Nice sun porch off living room with eastern exposure for morning coffee. Primary bedroom with full bath. Newer roof and siding. This home shows near perfect.
Active
Price cut: $5K (9/24)
$335,000
7590 Newbury Rd, Woodbury, MN 55125
2beds
1,464sqft
(TH) Side x Side
Built in 1999
2,880 Square Feet Lot
$-- Zestimate®
$229/sqft
$435/mo HOA
What's special
- 55 days
- 358
- 9
Zillow last checked:
Listing updated:
Listed by:
Paul L Alsides, GRI 612-701-8711,
Keller Williams Premier Realty
Source: NorthstarMLS as distributed by MLS GRID,MLS#: 7123426
Facts & features
Interior
Bedrooms & bathrooms
- Bedrooms: 2
- Bathrooms: 2
- Full bathrooms: 1
- 3/4 bathrooms: 1
Bedroom
- Level: Main
- Area: 154 Square Feet
- Dimensions: 14X11
Bedroom 2
- Level: Main
- Area: 132 Square Feet
- Dimensions: 12x11
Dining room
- Level: Main
- Area: 154 Square Feet
- Dimensions: 14X11
Kitchen
- Level: Main
- Area: 120 Square Feet
- Dimensions: 12X10
Living room
- Level: Main
- Area: 210 Square Feet
- Dimensions: 15X14
Patio
- Level: Main
- Area: 192 Square Feet
- Dimensions: 16X12
Sun room
- Level: Main
- Area: 140 Square Feet
- Dimensions: 14X10
Heating
- Forced Air
Cooling
- Central Air
Appliances
- Included: Cooktop, Dishwasher, Disposal, Dryer, Gas Water Heater, Microwave, Range, Refrigerator, Washer, Water Softener Owned
- Laundry: Main Level
Features
- Basement: None
- Has fireplace: No
Interior area
- Total structure area: 1,464
- Total interior livable area: 1,464 sqft
- Finished area above ground: 1,464
- Finished area below ground: 0
Property
Parking
- Total spaces: 2
- Parking features: Attached, Concrete, Garage Door Opener
- Attached garage spaces: 2
- Has uncovered spaces: Yes
Accessibility
- Accessibility features: No Stairs Internal
Features
- Levels: One
- Stories: 1
- Patio & porch: Patio
- Pool features: None
- Fencing: None
Lot
- Size: 2,880 Square Feet
- Dimensions: 36 x 80
- Features: Tree Coverage - Light
Details
- Foundation area: 1464
- Parcel number: 2002821430064
- Zoning description: Residential-Single Family
Construction
Type & style
- Home type: Townhouse
- Property subtype: (TH) Side x Side
- Attached to another structure: Yes
Materials
- Concrete
- Roof: Age 8 Years or Less
Condition
- New construction: No
- Year built: 1999
Utilities & green energy
- Electric: Circuit Breakers, Power Company: Xcel Energy
- Gas: Natural Gas
- Sewer: City Sewer/Connected
- Water: City Water/Connected
Community & HOA
Community
- Subdivision: Fox Glen First Add
HOA
- Has HOA: Yes
- Services included: Maintenance Grounds, Sanitation, Snow Removal
- HOA fee: $435 monthly
- HOA name: Kingswood Management
- HOA phone: 651-439-7812
Location
- Region: Woodbury
Financial & listing details
- Price per square foot: $229/sqft
- Tax assessed value: $295,500
- Annual tax amount: $3,542
- Date on market: 8/7/2026
- Road surface type: Paved
Estimated market value
Not available
Estimated sales range
Not available
Not available
Price history
| Date | Event | Price |
|---|---|---|
| 9/24/2026 | Price change | $335,000-1.5%$229/sqft |
Source:  NorthstarMLS as distributed by MLS GRID #7123426 Report a problem NorthstarMLS as distributed by MLS GRID #7123426 Report a problem | ||
| 8/31/2026 | Price change | $340,000-1.7%$232/sqft |
Source: NorthstarMLS as distributed by MLS GRID #7123426 Report a problem | ||
| 8/21/2026 | Price change | $346,000-1.1%$236/sqft |
Source: NorthstarMLS as distributed by MLS GRID #7123426 Report a problem | ||
| 8/10/2026 | Listed for sale | $350,000+29.3%$239/sqft |
Source: NorthstarMLS as distributed by MLS GRID #7123426 Report a problem | ||
| 2/28/2020 | Sold | $270,700$185/sqft |
Source: NorthstarMLS as distributed by MLS GRID #5327181 Report a problem | ||
| 2/12/2020 | Pending sale | $270,700$185/sqft |
Source: Keller Williams Premier Realty #5327181 Report a problem | ||
| 1/31/2020 | Price change | $270,700+2.2%$185/sqft |
Source: Keller Williams Premier Realty #5327181 Report a problem | ||
| 1/23/2020 | Price change | $265,000-3.6%$181/sqft |
Source: Keller Williams Premier Realty #5327181 Report a problem | ||
| 11/12/2019 | Price change | $275,000-3.5%$188/sqft |
Source: Keller Williams Premier Realty #5327181 Report a problem | ||
| 11/4/2019 | Listed for sale | $285,000+34.4%$195/sqft |
Source: Keller Williams Premier Realty #5327181 Report a problem | ||
| 7/6/2007 | Sold | $212,000+53.4%$145/sqft |
Source: Public Record Report a problem | ||
| 3/2/2000 | Sold | $138,191$94/sqft |
Source: Public Record Report a problem | ||
Public tax history
| Year | Property taxes | Tax assessment |
|---|---|---|
| 2025 | $3,448 +3.6% | $275,500 -2.8% |
| 2024 | $3,328 +1.8% | $283,500 +4.2% |
| 2023 | $3,268 +1.2% | $272,200 +15.2% |
| 2022 | $3,228 +3.5% | $236,300 -5.9% |
| 2021 | $3,120 +1.6% | $251,000 +5.5% |
| 2020 | $3,070 | $237,900 |
| 2019 | $3,070 | $237,900 +4.5% |
| 2018 | $3,070 +1% | $227,600 +3.8% |
| 2017 | $3,040 +2.4% | $219,200 +9.3% |
| 2016 | $2,970 +13.3% | $200,500 +20.9% |
| 2015 | $2,622 | $165,900 +56.8% |
| 2013 | $2,622 +41.7% | $105,800 -1.1% |
| 2012 | $1,850 | $107,000 -16.5% |
| 2011 | $1,850 -6.7% | $128,200 -27.9% |
| 2010 | $1,982 -2.8% | $177,900 |
| 2009 | $2,040 +3.8% | -- |
| 2008 | $1,966 -8.6% | -- |
| 2007 | $2,152 +1.6% | -- |
| 2006 | $2,118 +11.2% | -- |
| 2005 | $1,904 +9.4% | -- |
| 2004 | $1,741 +3.6% | -- |
| 2003 | $1,681 +13.4% | -- |
| 2002 | $1,482 +43.6% | -- |
| 2001 | $1,032 | -- |
Find assessor info on the county website
Monthly payment
Est. payment
Payment breakdown
Explore the cost of this home by adjusting the details. Changes won't be saved.Climate risks
Neighborhood: 55125

Similar homes
- $--3 bd2 ba1.6k sqft1432 Parkwood Dr, Woodbury, MN 55125Auction
 Auction.com 2
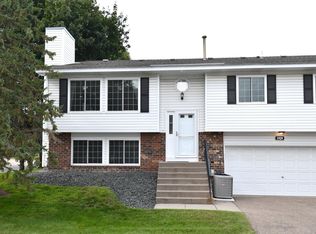
 - $280,0002 bd2 ba1.6k sqft1929 Bielenberg Dr, Woodbury, MN 55125For Sale
 MLS ID #7139919, Susan E. Bezdicek, Coldwell Banker Realty. NorthstarMLS as distributed by MLS GRID
 - $367,9004 bd2 ba2.1k sqft7748 Cayenne Plz W, Woodbury, MN 55125For Sale
 MLS ID #7150193, Anthony Nguyen, HOMESTEAD ROAD. NorthstarMLS as distributed by MLS GRID
 - $339,9003 bd1 ba1.7k sqft597 Meadow Ln, Woodbury, MN 55125For Sale
 MLS ID #7131619, Anthony Nguyen, HOMESTEAD ROAD. NorthstarMLS as distributed by MLS GRID
 - $227,0003 bd2 ba1.5k sqft2527 Wimbledon Pl, Woodbury, MN 55125For SaleMLS ID #7127452, Sandra Espe Sorenson, Coldwell Banker Realty. NorthstarMLS as distributed by MLS GRID
- $349,9002 bd2 ba1.5k sqft821 Ivy Ln, Eagan, MN 55123For SaleMLS ID #7096569, Carl A. Torgerson, Keller Williams Integrity Realty. NorthstarMLS as distributed by MLS GRID
- $289,9003 bd2 ba1.7k sqft7887 72nd St S, Cottage Grove, MN 55016For SaleMLS ID #7111248, John E Morgan, eXp Realty. NorthstarMLS as distributed by MLS GRID
- $339,0003 bd2 ba1.3k sqft8514 85th St S, Cottage Grove, MN 55016For SaleMLS ID #7136644, Sharon E. Soby, AA Realty. NorthstarMLS as distributed by MLS GRID
- $359,9002 bd2 ba1.7k sqft7101 Upper 17th St N, Oakdale, MN 55128For SaleMLS ID #7133166, Scott F Mogren, Real Estate Masters, Ltd.. NorthstarMLS as distributed by MLS GRID
- $449,9004 bd4 ba2k sqft872 Winterberry Ct, Woodbury, MN 55125For SaleMLS ID #7122355, Tiffhanie Zheng, RE/MAX Results. NorthstarMLS as distributed by MLS GRID
- $339,9002 bd2 ba1.4k sqft620 Liberty Way, Vadnais Heights, MN 55127For SaleMLS ID #7134017, Byron J Anfinson, Coldwell Banker Realty. NorthstarMLS as distributed by MLS GRID
