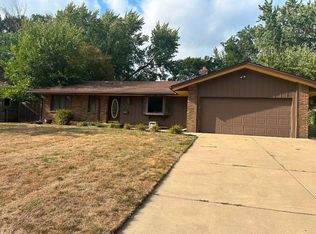
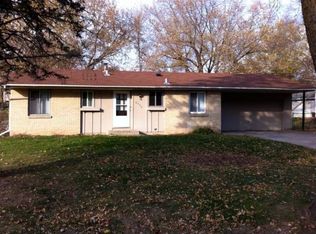
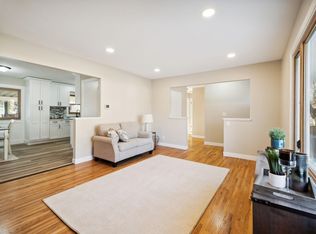
First time property has been on market in 55 years.Well maintained over the years,windows,furnace, and siding have all been replaced over time, not new,but in good shape.this home is move-in ready! Beautiful Hutch/China cabinet and couches can can stay with property. Elementary schools(2)are within a 1/2 mile. Shopping and reasturants are all close, 10 to 15 minutes of home. Woodbury is 20 minute drive for more shopping and entertainment choices. Large landscaped, fenced lot to enjoy. backyard deck for relaxing and entertaining! Bonus Shed (12x13) for a workshop or storage. Newer Kitchen cabinet with soft close hinges and drawer slides.
Active
$329,000
8515 85th St S, Cottage Grove, MN 55016
3beds
1,408sqft
Single Family
Built in 1969
0.32 Acres Lot
$-- Zestimate®
$234/sqft
$-- HOA
What's special
Large landscaped fenced lot
- 60 days
- 521
- 20
Zillow last checked:
Listing updated:
Listed by:
Thomas Hughes 612-619-9775,
LPT Realty, LLC
Source: NorthstarMLS as distributed by MLS GRID,MLS#: 7123955
Facts & features
Interior
Bedrooms & bathrooms
- Bedrooms: 3
- Bathrooms: 2
- Full bathrooms: 1
- 1/2 bathrooms: 1
Bedroom
- Level: Upper
- Area: 130 Square Feet
- Dimensions: 13x10
Bedroom 2
- Level: Upper
- Area: 110 Square Feet
- Dimensions: 10x11
Bedroom 3
- Level: Upper
- Area: 72 Square Feet
- Dimensions: 9x8
Bathroom
- Level: Main
- Area: 28 Square Feet
- Dimensions: 7x4
Bathroom
- Level: Upper
- Area: 56 Square Feet
- Dimensions: 8x7
Dining room
- Level: Main
- Area: 90 Square Feet
- Dimensions: 10x9
Family room
- Level: Basement
- Area: 252 Square Feet
- Dimensions: 21x12
Other
- Level: Main
- Area: 150 Square Feet
- Dimensions: 15x10
Kitchen
- Level: Main
- Area: 80 Square Feet
- Dimensions: 10x8
Laundry
- Level: Basement
- Area: 160 Square Feet
- Dimensions: 16x10
Living room
- Level: Main
- Area: 221 Square Feet
- Dimensions: 17x13
Heating
- Forced Air
Cooling
- Central Air
Appliances
- Included: Dryer, Freezer, Gas Water Heater, Microwave, Range, Refrigerator, Washer, Water Softener Owned
- Laundry: Electric Dryer Hookup, Lower Level, Laundry Room, Sink, Washer Hookup
Features
- Basement: Block,Crawl Space,Daylight,Partially Finished
- Number of fireplaces: 1
- Fireplace features: Brick, Family Room, Wood Burning
Interior area
- Total structure area: 1,736
- Total interior livable area: 1,408 sqft
- Finished area above ground: 1,208
- Finished area below ground: 200
Property
Parking
- Total spaces: 2
- Parking features: Attached, Concrete
- Attached garage spaces: 2
- Details: Garage Dimensions (24x20), Garage Door Height (7), Garage Door Width (16)
Accessibility
- Accessibility features: None
Features
- Levels: Multi/Split
- Patio & porch: Deck, Patio
- Pool features: None
Lot
- Size: 0.32 Acres
- Dimensions: 129 x 147 x 106 x 100
- Features: Corner Lot
Details
- Additional structures: Workshop, Storage Shed
- Foundation area: 993
- Parcel number: 1602721420102
- Zoning description: Residential-Single Family
Construction
Type & style
- Home type: SingleFamily
- Property subtype: Single Family
Materials
- Block, Brick, Frame
- Roof: Age Over 8 Years,Asphalt,Pitched
Condition
- New construction: No
- Year built: 1969
Utilities & green energy
- Electric: Circuit Breakers, 100 Amp Service, Power Company: Xcel Energy
- Gas: Natural Gas
- Sewer: City Sewer/Connected
- Water: City Water/Connected
Community & HOA
Community
- Subdivision: Thompson Grove Estates
HOA
- Has HOA: No
Location
- Region: Cottage Grove
Financial & listing details
- Price per square foot: $234/sqft
- Tax assessed value: $296,700
- Annual tax amount: $4,095
- Date on market: 8/10/2026
- Cumulative days on market: 120 days
- Road surface type: Paved
Estimated market value
Not available
Estimated sales range
Not available
Not available
Price history
| Date | Event | Price |
|---|---|---|
| 8/10/2026 | Listed for sale | $329,000-0.3%$234/sqft |
Source:  NorthstarMLS as distributed by MLS GRID #7123955 Report a problem NorthstarMLS as distributed by MLS GRID #7123955 Report a problem | ||
| 8/29/2025 | Listing removed | $329,900$234/sqft |
Source: NorthstarMLS as distributed by MLS GRID #6747727 Report a problem | ||
| 7/2/2025 | Listed for sale | $329,900$234/sqft |
Source: NorthstarMLS as distributed by MLS GRID #6747727 Report a problem | ||
Public tax history
| Year | Property taxes | Tax assessment |
|---|---|---|
| 2025 | $3,642 -1.5% | $276,900 -8.5% |
| 2024 | $3,696 +6.5% | $302,600 +8.8% |
| 2023 | $3,472 +9.3% | $278,000 +23.8% |
| 2022 | $3,178 +4.1% | $224,600 -6.5% |
| 2021 | $3,054 +0.5% | $240,200 +6% |
| 2020 | $3,040 | $226,600 |
| 2019 | $3,040 | $226,600 +6.8% |
| 2018 | $3,040 +5.1% | $212,100 +5.3% |
| 2017 | $2,892 +4% | $201,400 +12.6% |
| 2016 | $2,782 +11.6% | $178,800 +13.5% |
| 2015 | $2,492 | $157,500 +18% |
| 2013 | $2,492 +18.3% | $133,500 +5.6% |
| 2012 | $2,106 | $126,400 -14.7% |
| 2011 | $2,106 -8.9% | $148,200 -23.8% |
| 2010 | $2,312 +4.9% | $194,500 |
| 2009 | $2,204 +0.5% | -- |
| 2008 | $2,194 -1.3% | -- |
| 2007 | $2,224 -0.1% | -- |
| 2006 | $2,226 +19.2% | -- |
| 2005 | $1,867 +6.8% | -- |
| 2004 | $1,748 +6.6% | -- |
| 2003 | $1,640 +10.2% | -- |
| 2002 | $1,488 -0.4% | -- |
| 2001 | $1,494 | -- |
Find assessor info on the county website
Monthly payment
Est. payment
Payment breakdown
Explore the cost of this home by adjusting the details. Changes won't be saved.Climate risks
Neighborhood: 55016
Similar homes
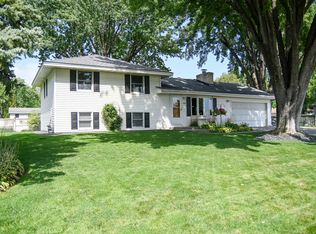
- $369,9003 bd2 ba1.4k sqft8486 88th St S, Cottage Grove, MN 55016For Sale
 MLS ID #7136592, Nicole Sullivan, Real Broker, LLC. NorthstarMLS as distributed by MLS GRID
 - $374,9003 bd3 ba1.7k sqft9179 Janero Ave S, Cottage Grove, MN 55016For Sale
 MLS ID #7145620, Donald Nde, Bridge Realty, LLC. NorthstarMLS as distributed by MLS GRID
 - $374,7773 bd2 ba1.6k sqft7484 Jeffery Ln S, Cottage Grove, MN 55016For Sale
 MLS ID #7113912, Thomas J. Ott, Keller Williams Premier Realty. NorthstarMLS as distributed by MLS GRID
 - $369,8004 bd2 ba1.8k sqft8001 Jeffery Ave S, Cottage Grove, MN 55016For Sale
 MLS ID #7110267, John J Dietel, Hutchinson Properties. NorthstarMLS as distributed by MLS GRID
 - $359,9003 bd3 ba1.7k sqft6869 101st St S, Cottage Grove, MN 55016For SaleMLS ID #7124050, Mark Tonia, GRI, LPT Realty, LLC. NorthstarMLS as distributed by MLS GRID
- $329,9002 bd2 ba1.5k sqft3235 Hamlet Dr, Woodbury, MN 55125For SaleMLS ID #7141929, Sherry Birchem, Coldwell Banker Realty. NorthstarMLS as distributed by MLS GRID
- $354,9903 bd3 ba1.8k sqft6287 Ivywood Ave S, Cottage Grove, MN 55016New ConstructionNorthstarMLS as distributed by MLS GRID
- $319,9993 bd2 ba1.4k sqft1689 Edgemont St, Saint Paul, MN 55117For SaleMLS ID #7143189, Hosie, Keller Williams Realty Integrity Lakes. NorthstarMLS as distributed by MLS GRID
- $349,0004 bd2 ba1.6k sqft517 7th St E, Hastings, MN 55033For SaleMLS ID #7155132, Jason McGrath, RE/MAX Results. NorthstarMLS as distributed by MLS GRID
- $395,0003 bd2 ba2k sqft4095 66th St E, Inver Grove Heights, MN 55076For SaleMLS ID #7140298, Gail M. Polo, J H Callahan & Associates. NorthstarMLS as distributed by MLS GRID
- $320,0003 bd2 ba1.7k sqft704 Mulberry St W, Stillwater, MN 55082For SaleMLS ID #7154753, Hamilton P. Flores, Midwest Realty Group, LLC. NorthstarMLS as distributed by MLS GRID
- $299,9004 bd3 ba1.9k sqft512 9th Ave S, South Saint Paul, MN 55075For SaleMLS ID #7145719, Nickie Kraus, RE/MAX Results. NorthstarMLS as distributed by MLS GRID
- $329,9004 bd2 ba1.8k sqft1567 Atlantic St, Saint Paul, MN 55106For SaleMLS ID #7152778, Bryan Ner, Partners Realty Inc.. NorthstarMLS as distributed by MLS GRID
- $300,0003 bd2 ba1.7k sqft571 Century Ave N, Maplewood, MN 55119For SaleMLS ID #7121568, Chongneng J. Thao, Partners Realty Inc.. NorthstarMLS as distributed by MLS GRID
- $407,5003 bd3 ba1.8k sqft8301 Cooper Way, Inver Grove Heights, MN 55076For SaleMLS ID #7140226, Brian Hurt, RE/MAX Results. NorthstarMLS as distributed by MLS GRID
- $334,9003 bd2 ba1.5k sqft1716 Oakcrest Ave, Roseville, MN 55113For SaleMLS ID #7121869, Kha A. Yang, Pro Team Realty LLC. NorthstarMLS as distributed by MLS GRID
- $379,9904 bd3 ba2k sqft6285 Ivywood Ave S, Cottage Grove, MN 55016New ConstructionNorthstarMLS as distributed by MLS GRID
- $299,9003 bd2 ba1.3k sqft1600 Suburban Ave, Saint Paul, MN 55106For SaleMLS ID #7128090, Thomas M. Chang, Creative Results. NorthstarMLS as distributed by MLS GRID
- $339,9004 bd2 ba1.6k sqft171 Hanson Rd, Saint Paul, MN 55115For SaleMLS ID #7144042, JoAnn White, Ashworth Real Estate. NorthstarMLS as distributed by MLS GRID
- $359,9002 bd1 ba1.3k sqft112 13th Ave N, South Saint Paul, MN 55075For SaleMLS ID #7100852, Timothy Danielson, Choice Realty. NorthstarMLS as distributed by MLS GRID
