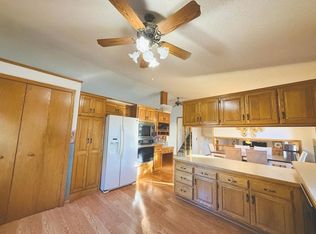
Bring your hammer and paint brush. This charming home needs repair with a massive equity building opportunity. Beautiful lot with one level home on approximately two acres in Woodbury. Home features include - large kitchen, hardwood flooring, some updated windows, paved driveway, large workshop attached to garage, workshop removal may possibly create a 4 car garage, there is workshop pit area under the garage stall for working on vehicle, large shed in backyard, deck, screened porch, driveway has turn around area, three bedrooms on main level, minutes by car to shopping, schools, parks, interstate highway, entertainment, and much more.
Active
$355,000
7668 Military Rd, Woodbury, MN 55129
4beds
2,051sqft
Single Family
Built in 1965
1.97 Acres Lot
$354,600 Zestimate®
$173/sqft
$-- HOA
What's special
Hardwood flooringScreened porchLarge shed in backyardOne level homeLarge kitchenPaved drivewayBeautiful lot
- 3 days
- 1,117
- 82
Zillow last checked:
Listing updated:
Listed by:
Craig T. Patterson 612-987-7314,
J H Callahan & Associates
Source: NorthstarMLS as distributed by MLS GRID,MLS#: 7162444
Facts & features
Interior
Bedrooms & bathrooms
- Bedrooms: 4
- Bathrooms: 2
- Full bathrooms: 1
- 3/4 bathrooms: 1
Bedroom
- Area: 144 Square Feet
- Dimensions: 12x12
Bedroom 2
- Area: 100 Square Feet
- Dimensions: 10x10
Bedroom 3
- Area: 110 Square Feet
- Dimensions: 11x10
Bedroom 4
- Area: 100 Square Feet
- Dimensions: 10x10
Deck
- Area: 96 Square Feet
- Dimensions: 6x16
Dining room
- Area: 100 Square Feet
- Dimensions: 10x10
Family room
- Area: 156 Square Feet
- Dimensions: 12x13
Kitchen
- Area: 120 Square Feet
- Dimensions: 12x10
Living room
- Area: 182 Square Feet
- Dimensions: 14x13
Screened porch
- Area: 168 Square Feet
- Dimensions: 14x12
Workshop
- Area: 264 Square Feet
- Dimensions: 22x12
Heating
- Boiler
Cooling
- Window Unit(s)
Appliances
- Included: Dishwasher, Gas Water Heater, Range, Refrigerator, Water Softener Owned
- Laundry: Lower Level
Features
- Basement: Block,Finished,Full,Tile Shower,Walk-Out Access
- Number of fireplaces: 1
- Fireplace features: Wood Burning
Interior area
- Total structure area: 2,915
- Total interior livable area: 2,051 sqft
- Finished area above ground: 1,176
- Finished area below ground: 875
Property
Parking
- Total spaces: 1
- Parking features: Attached, Tuckunder Garage
- Attached garage spaces: 1
- Details: Garage Dimensions (22x12), Garage Door Height (7), Garage Door Width (18)
Accessibility
- Accessibility features: None
Features
- Levels: One
- Stories: 1
- Patio & porch: Deck, Screened
Lot
- Size: 1.97 Acres
- Dimensions: 1.969
- Features: Tree Coverage - Medium
- Topography: Gently Rolling
Details
- Additional structures: Storage Shed
- Foundation area: 1176
- Parcel number: 3202821120004
- Zoning description: Residential-Single Family
Construction
Type & style
- Home type: SingleFamily
- Property subtype: Single Family
Materials
- Block, Frame
- Roof: Age Over 8 Years,Asphalt
Condition
- New construction: No
- Year built: 1965
Utilities & green energy
- Electric: Fuses, 100 Amp Service, Power Company: Xcel Energy
- Gas: Natural Gas
- Sewer: Mound Septic, Private Sewer, Septic System Compliant - Yes
- Water: Well
Community & HOA
HOA
- Has HOA: No
Location
- Region: Woodbury
Financial & listing details
- Price per square foot: $173/sqft
- Tax assessed value: $435,400
- Annual tax amount: $5,353
- Date on market: 10/20/2026
Estimated market value
$354,600
$337,000 - $372,000
$2,682/mo
Price history
| Date | Event | Price |
|---|---|---|
| 10/20/2026 | Listed for sale | $355,000$173/sqft |
Source:  NorthstarMLS as distributed by MLS GRID #7162444 Report a problem | ||
Public tax history
| Year | Property taxes | Tax assessment |
|---|---|---|
| 2025 | $5,270 +3.3% | $428,000 -2.9% |
| 2024 | $5,104 +2.5% | $440,700 +4.8% |
| 2023 | $4,978 +7.3% | $420,600 +22% |
| 2022 | $4,640 +6.5% | $344,800 -1.6% |
| 2021 | $4,358 +0.8% | $350,500 +7.8% |
| 2020 | $4,322 | $325,200 |
| 2019 | $4,322 | $325,200 +8% |
| 2018 | $4,322 +5% | $301,000 +6.6% |
| 2017 | $4,116 +5.6% | $282,400 +6.9% |
| 2016 | $3,896 +5.9% | $264,100 +8.1% |
| 2015 | $3,678 | $244,300 +30.4% |
| 2013 | $3,678 +30.9% | $187,300 +2.1% |
| 2012 | $2,810 | $183,400 -10.1% |
| 2011 | $2,810 -10.1% | $204,000 -24.6% |
| 2010 | $3,124 +0.8% | $270,500 |
| 2009 | $3,098 -0.2% | -- |
| 2008 | $3,104 -3.1% | -- |
| 2007 | $3,202 +15.3% | -- |
| 2006 | $2,778 +14.6% | -- |
| 2005 | $2,424 +5% | -- |
| 2004 | $2,308 +2% | -- |
| 2003 | $2,263 +13.5% | -- |
| 2002 | $1,994 -11.9% | -- |
| 2001 | $2,264 | -- |
Find assessor info on the county website
Monthly payment
Est. payment
Payment breakdown
Explore the cost of this home by adjusting the details. Changes won't be saved.Climate risks
Neighborhood: 55129
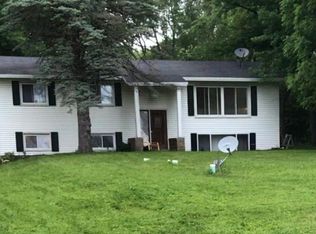
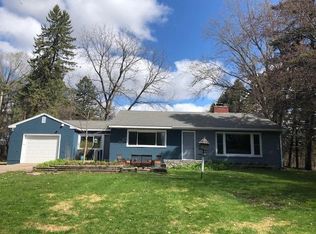
Similar homes
- $375,0004 bd2 ba1.5k sqft1081 Cedarwood Dr, Woodbury, MN 55125For Sale
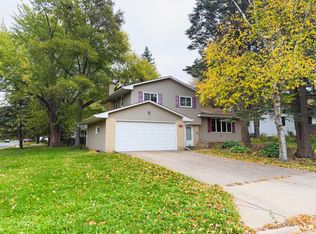
 MLS ID #7161718, Prayreh Htun, Partners Realty Inc.. NorthstarMLS as distributed by MLS GRID
- $389,9004 bd2 ba2.4k sqft346 Reid Ln, South Saint Paul, MN 55075For Sale
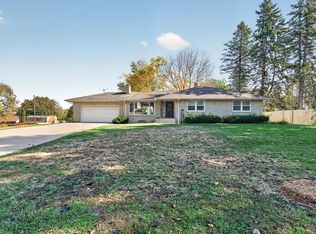 MLS ID #7160522, Amy S Piggee, RE/MAX Results. NorthstarMLS as distributed by MLS GRID
- $359,9004 bd2 ba2k sqft2819 Farrington St, Roseville, MN 55113For Sale
 MLS ID #7159080, Siva L Humagai, Creative Results. NorthstarMLS as distributed by MLS GRID
- $369,9994 bd3 ba2.1k sqft886 Iroquois Ave, Saint Paul, MN 55119For Sale
 MLS ID #7161390, Amy Xiong, Bridge Realty, LLC. NorthstarMLS as distributed by MLS GRID
- $369,8004 bd2 ba1.8k sqft8001 Jeffery Ave S, Cottage Grove, MN 55016For SaleMLS ID #7110267, John J Dietel, Hutchinson Properties. NorthstarMLS as distributed by MLS GRID
- $369,9503 bd2 ba1.8k sqft3888 Gibraltar Trl, Eagan, MN 55123For SaleMLS ID #7158741, Brian D. Peterson, Peterson & Associates Realty. NorthstarMLS as distributed by MLS GRID
- $359,9004 bd2 ba2k sqft15632 Heywood Way, Apple Valley, MN 55124For SaleMLS ID #7082315, R Bruce Durham, Coldwell Banker Realty. NorthstarMLS as distributed by MLS GRID
- $349,9002 bd2 ba1.7k sqft7101 Upper 17th St N, Oakdale, MN 55128For SaleMLS ID #7133166, Scott F Mogren, Real Estate Masters, Ltd.. NorthstarMLS as distributed by MLS GRID
- $325,0003 bd2 ba1.8k sqft1381 Mechanic Ave, Saint Paul, MN 55106For SaleMLS ID #7159502, Cecilia J Giron, RE/MAX Advantage Plus. NorthstarMLS as distributed by MLS GRID
- $379,9004 bd2 ba1.5k sqft5515 15th Ave S, Minneapolis, MN 55417For SaleMLS ID #7161038, JoAnn White, Ashworth Real Estate. NorthstarMLS as distributed by MLS GRID
- $389,5004 bd2 ba1.8k sqft840 Montana Ave W, Saint Paul, MN 55117For SaleMLS ID #7159112, John T McGovern, John McGovern. NorthstarMLS as distributed by MLS GRID
- $349,9002 bd1 ba1.3k sqft112 13th Ave N, South Saint Paul, MN 55075For SaleMLS ID #7100852, Timothy Danielson, Choice Realty. NorthstarMLS as distributed by MLS GRID
- $353,9003 bd2 ba1.5k sqft3890 Hill Ave, White Bear Lake, MN 55110For SaleMLS ID #7157281, Donald Wolkerstorfer, GRI, Coldwell Banker Realty. NorthstarMLS as distributed by MLS GRID
- $450,0003 bd4 ba2.7k sqft8218 Lori Ln, Woodbury, MN 55125For SaleMLS ID #7105146, David Harvieux, LaBelle Real Estate Group Inc. NorthstarMLS as distributed by MLS GRID
- $384,5004 bd2 ba1.8k sqft341 Hickory St, Saint Paul, MN 55115For SaleMLS ID #7072261, James C. Nelson, Timber Ghost Realty, LLC. NorthstarMLS as distributed by MLS GRID
- $300,0003 bd2 ba1.7k sqft571 Century Ave N, Maplewood, MN 55119For SaleMLS ID #7121568, Chongneng J. Thao, Partners Realty Inc.. NorthstarMLS as distributed by MLS GRID
- $385,0004 bd3 ba2.2k sqft12228 Allen Dr, Burnsville, MN 55337For SaleMLS ID #7156041, Amber N Broadway, Opendoor Brokerage, LLC. NorthstarMLS as distributed by MLS GRID
- $359,9004 bd2 ba2.8k sqft473 2nd St N, Bayport, MN 55003For SaleMLS ID #7116168, Betsey I. Jeans, RE/MAX Synergy. NorthstarMLS as distributed by MLS GRID
- $320,0004 bd2 ba1.8k sqft1567 Atlantic St, Saint Paul, MN 55106For SaleMLS ID #7152778, Bryan Ner, Partners Realty Inc.. NorthstarMLS as distributed by MLS GRID
- $370,0005 bd2 ba1.8k sqft1561 Arkwright St, Saint Paul, MN 55130For SaleMLS ID #7152755, Jayden Jue Lee, Partners Realty Inc.. NorthstarMLS as distributed by MLS GRID
