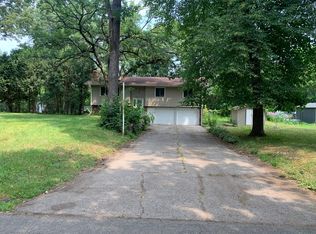
Charming 4-Bedroom, 2 Bathroom Mahtomedi home. New carpeting and freshly painted walls. New roof in 2022. Sits on a spacious lot offering plenty of outdoor space for gardening or relaxation. Inside, the home opens to bright, welcoming living areas designed for everyday comfort. Four bedrooms provide flexibility for family, guests, or a dedicated home office. Two thoughtfully arranged bathrooms make daily routines easy and convenient. Fast close possible!!
Active
Price cut: $10.5K (8/19)
$384,500
341 Hickory St, Saint Paul, MN 55115
4beds
1,840sqft
Single Family
Built in 1974
0.32 Acres Lot
$385,100 Zestimate®
$209/sqft
$-- HOA
What's special
Two thoughtfully arranged bathroomsSpacious lotNew carpetingFreshly painted walls
- 148 days
- 476
- 4
Zillow last checked:
Listing updated:
Listed by:
James C. Nelson 651-325-1384,
Timber Ghost Realty, LLC,
Mike Wiltse 651-329-0873
Source: NorthstarMLS as distributed by MLS GRID,MLS#: 7072261
Facts & features
Interior
Bedrooms & bathrooms
- Bedrooms: 4
- Bathrooms: 2
- Full bathrooms: 1
- 3/4 bathrooms: 1
Bedroom
- Level: Upper
- Area: 256 Square Feet
- Dimensions: 16x16
Bedroom 2
- Level: Upper
- Area: 176 Square Feet
- Dimensions: 16x11
Bedroom 3
- Level: Lower
- Area: 121 Square Feet
- Dimensions: 11x11
Bedroom 4
- Level: Lower
- Area: 121 Square Feet
- Dimensions: 11x11
Family room
- Level: Lower
- Area: 228 Square Feet
- Dimensions: 19x12
Kitchen
- Level: Upper
- Area: 240 Square Feet
- Dimensions: 20x12
Laundry
- Level: Lower
- Area: 170 Square Feet
- Dimensions: 17x10
Living room
- Level: Upper
- Area: 375 Square Feet
- Dimensions: 25x15
Heating
- Forced Air
Cooling
- Central Air
Appliances
- Included: Dishwasher, Dryer, Freezer, Range, Refrigerator, Washer
Features
- Basement: Finished
- Has fireplace: No
Interior area
- Total structure area: 1,840
- Total interior livable area: 1,840 sqft
- Finished area above ground: 1,040
- Finished area below ground: 800
Property
Parking
- Total spaces: 2
- Parking features: Attached
- Attached garage spaces: 2
Accessibility
- Accessibility features: None
Features
- Levels: Multi/Split
- Patio & porch: Deck
Lot
- Size: 0.32 Acres
- Dimensions: 174 x 80
Details
- Additional structures: Storage Shed
- Foundation area: 960
- Parcel number: 2003021440003
- Zoning description: Residential-Single Family
Construction
Type & style
- Home type: SingleFamily
- Property subtype: Single Family
Materials
- Roof: Age 8 Years or Less
Condition
- New construction: No
- Year built: 1974
Utilities & green energy
- Gas: Natural Gas
- Sewer: City Sewer/Connected
- Water: City Water/Connected
Community & HOA
Community
- Subdivision: Borrowman Add
HOA
- Has HOA: No
Location
- Region: Saint Paul
Financial & listing details
- Price per square foot: $209/sqft
- Tax assessed value: $352,000
- Annual tax amount: $4,240
- Date on market: 5/14/2026
Estimated market value
$385,100
$366,000 - $404,000
$2,875/mo
Price history
| Date | Event | Price |
|---|---|---|
| 8/19/2026 | Price change | $384,500-2.7%$209/sqft |
Source:  NorthstarMLS as distributed by MLS GRID #7072261 Report a problem NorthstarMLS as distributed by MLS GRID #7072261 Report a problem | ||
| 7/20/2026 | Price change | $395,000-1%$215/sqft |
Source: NorthstarMLS as distributed by MLS GRID #7072261 Report a problem | ||
| 6/28/2026 | Price change | $399,000-5%$217/sqft |
Source: NorthstarMLS as distributed by MLS GRID #7072261 Report a problem | ||
| 5/19/2026 | Price change | $419,900-4.5%$228/sqft |
Source: NorthstarMLS as distributed by MLS GRID #7072261 Report a problem | ||
| 5/14/2026 | Listed for sale | $439,900$239/sqft |
Source: NorthstarMLS as distributed by MLS GRID #7072261 Report a problem | ||
Public tax history
| Year | Property taxes | Tax assessment |
|---|---|---|
| 2025 | $3,726 +0.4% | $337,100 -4.5% |
| 2024 | $3,710 -3.8% | $352,900 -0.4% |
| 2023 | $3,856 +5.3% | $354,400 +27% |
| 2022 | $3,662 +0.2% | $279,100 -3.8% |
| 2021 | $3,656 -1.3% | $290,200 -3% |
| 2020 | $3,706 | $299,200 |
| 2019 | $3,706 | $299,200 +6.7% |
| 2018 | $3,706 +1.9% | $280,400 +2% |
| 2017 | $3,636 +8.4% | $274,800 +7.3% |
| 2016 | $3,354 +6.9% | $256,100 +24.2% |
| 2015 | $3,138 | $206,200 +15.8% |
| 2013 | $3,138 +9.3% | $178,000 +0.4% |
| 2012 | $2,870 | $177,300 -9% |
| 2011 | $2,870 -5.8% | $194,900 -27.5% |
| 2010 | $3,048 +5.5% | $268,900 |
| 2009 | $2,888 +5.8% | -- |
| 2008 | $2,730 -3.5% | -- |
| 2007 | $2,830 +4.4% | -- |
| 2006 | $2,710 +26.2% | -- |
| 2005 | $2,148 +11.1% | -- |
| 2004 | $1,934 +3.9% | -- |
| 2003 | $1,862 +3% | -- |
| 2002 | $1,808 -6.9% | -- |
| 2001 | $1,942 | -- |
Find assessor info on the county website
Monthly payment
Est. payment
Payment breakdown
Explore the cost of this home by adjusting the details. Changes won't be saved.Climate risks
Neighborhood: 55115
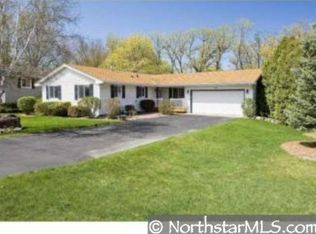
Similar homes
- $359,9004 bd2 ba1.8k sqft5466 Otter View Ct, White Bear Township, MN 55110For Sale
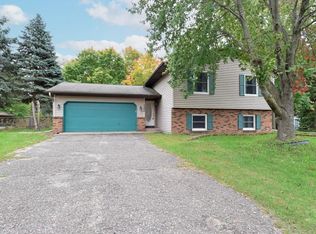
 MLS ID #7155188, Lisa Hansen, Bridge Realty, LLC. NorthstarMLS as distributed by MLS GRID
 - $380,0003 bd2 ba1.7k sqft1934 72nd St, Centerville, MN 55038For Sale
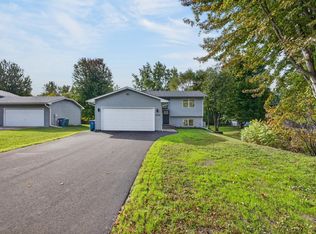 MLS ID #7155857, Sean Thomas, Generations Real Estate Group. NorthstarMLS as distributed by MLS GRID
 - $399,9504 bd2 ba2.4k sqft2380 Croixwood Blvd, Stillwater, MN 55082For Sale
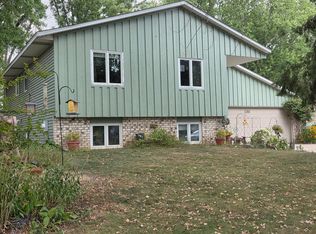 MLS ID #7137727, Jan J. Niemiec, Edina Realty, Inc.. NorthstarMLS as distributed by MLS GRID
 - $399,0003 bd1 ba1.5k sqft8914 37th St N, Lake Elmo, MN 55042For Sale
 MLS ID #7117092, Khalid S. Eljarushi, RES Realty. NorthstarMLS as distributed by MLS GRID
 - $320,0003 bd2 ba1.7k sqft704 Mulberry St W, Stillwater, MN 55082For SaleMLS ID #7154753, Hamilton P. Flores, Midwest Realty Group, LLC. NorthstarMLS as distributed by MLS GRID
- $390,0003 bd2 ba2k sqft2000 Herschel St, Roseville, MN 55113For SaleMLS ID #7145746, Amber N Broadway, Opendoor Brokerage, LLC. NorthstarMLS as distributed by MLS GRID
- $372,5003 bd2 ba1.7k sqft5853 Oxboro Ave N, Stillwater, MN 55082For SaleMLS ID #7123236, Jan J. Niemiec, Edina Realty, Inc.. NorthstarMLS as distributed by MLS GRID
- $307,5004 bd2 ba1.6k sqft5347 Portland Ave, White Bear Township, MN 55110For SaleMLS ID #7050078, Piyanud A. Montgomery, HomeStart Realty. NorthstarMLS as distributed by MLS GRID
- $375,0004 bd2 ba2.1k sqft5060 Clearview St NE, Fridley, MN 55421For SaleMLS ID #7143462, Manuel Collaguazo, National Realty Guild. NorthstarMLS as distributed by MLS GRID
- $374,9003 bd3 ba1.7k sqft9179 Janero Ave S, Cottage Grove, MN 55016For SaleMLS ID #7145620, Donald Nde, Bridge Realty, LLC. NorthstarMLS as distributed by MLS GRID
- $369,8004 bd2 ba1.8k sqft8001 Jeffery Ave S, Cottage Grove, MN 55016For SaleMLS ID #7110267, John J Dietel, Hutchinson Properties. NorthstarMLS as distributed by MLS GRID
- $340,0004 bd2 ba1.5k sqft8408 Eastwood Rd, Mounds View, MN 55112For SaleMLS ID #7134362, Trevor Nicholas Alwan, Edina Realty, Inc.. NorthstarMLS as distributed by MLS GRID
- $359,9002 bd2 ba1.7k sqft7101 Upper 17th St N, Oakdale, MN 55128For SaleMLS ID #7133166, Scott F Mogren, Real Estate Masters, Ltd.. NorthstarMLS as distributed by MLS GRID
- $329,9004 bd2 ba1.8k sqft1567 Atlantic St, Saint Paul, MN 55106For SaleMLS ID #7152778, Bryan Ner, Partners Realty Inc.. NorthstarMLS as distributed by MLS GRID
- $389,9003 bd2 ba1.9k sqft2966 Simpson St, Roseville, MN 55113For SaleMLS ID #7138191, Jaymes Bezdicek, Coldwell Banker Realty. NorthstarMLS as distributed by MLS GRID
- $349,9904 bd2 ba1.8k sqft1612 69th Ave N, Brooklyn Center, MN 55430For SaleMLS ID #7140914, Xian Q. Lin, Fish MLS Realty. NorthstarMLS as distributed by MLS GRID
- $389,9004 bd2 ba1.8k sqft3001 29th Ave NE, Saint Anthony, MN 55418For SaleMLS ID #7098942, Cory Rudnitski, RE/MAX Advantage Plus. NorthstarMLS as distributed by MLS GRID
- $390,5004 bd3 ba1.9k sqft1540 Crawford Ave, Falcon Heights, MN 55113For SaleMLS ID #7135971, Wendy Noble, Piche & Associates Real Estate. NorthstarMLS as distributed by MLS GRID
- $353,0004 bd2 ba1.9k sqft2591 Aldine St, Roseville, MN 55113For SaleMLS ID #7099947, Amber N Broadway, Opendoor Brokerage, LLC. NorthstarMLS as distributed by MLS GRID
- $374,7773 bd2 ba1.6k sqft7484 Jeffery Ln S, Cottage Grove, MN 55016For SaleMLS ID #7113912, Thomas J. Ott, Keller Williams Premier Realty. NorthstarMLS as distributed by MLS GRID
