Welcome to this beautifully maintained St. Anthony home offering the perfect blend of timeless character and modern updates. With 4 bedrooms, 2 bathrooms, and a spacious layout, this home is designed for comfortable everyday living and easy entertaining. The bright main level features refinished hardwood floors, abundant natural light, and an inviting living room with a classic wood-burning fireplace. The updated kitchen showcases white shaker cabinetry, butcher block countertops, subway tile backsplash, and modern finishes. The finished lower level expands your living space with a large living room featuring a second wood-burning fireplace, an additional bedroom, full bath, and flexible office or hobby space. Major improvements include a high-efficiency furnace and central air. Outside, enjoy the oversized yard and detached two-car garage, all in a neighborhood close to parks, shopping, dining, and top-rated St. Anthony education.
Active
$412,000
3001 29th Ave NE, Saint Anthony, MN 55418
4beds
1,857sqft
:
Get pre-qualified$2,618/mo
Single Family
Built in 1956
9,147 Square Feet Lot
$412,200 Zestimate®
$222/sqft
$-- HOA
What's special
Modern finishesRefinished hardwood floorsSecond wood-burning fireplaceClassic wood-burning fireplaceDetached two-car garageOversized yardBright main level
- 18 days |
- 660 |
- 26 |
Likely to sell faster than
Zillow last checked:
Listing updated:
Listed by:
Cory Rudnitski 763-443-2333,
RE/MAX Advantage Plus,
Jessica Rudnitski 763-443-3658
Source: NorthstarMLS as distributed by MLS GRID,MLS#: 7098942
Facts & features
Interior
Bedrooms & bathrooms
- Bedrooms: 4
- Bathrooms: 2
- Full bathrooms: 2
Bedroom
- Level: Main
- Area: 143 Square Feet
- Dimensions: 13x11
Bedroom 2
- Level: Main
- Area: 117 Square Feet
- Dimensions: 13x9
Bedroom 3
- Level: Main
- Area: 99 Square Feet
- Dimensions: 11x9
Bedroom 4
- Level: Lower
- Area: 120 Square Feet
- Dimensions: 12x10
Family room
- Level: Lower
- Area: 288 Square Feet
- Dimensions: 24X12
Kitchen
- Level: Main
- Area: 104 Square Feet
- Dimensions: 13x8
Living room
- Level: Main
- Area: 216 Square Feet
- Dimensions: 18x12
Office
- Level: Lower
- Area: 91 Square Feet
- Dimensions: 13x7
Heating
- Forced Air
Cooling
- Central Air
Appliances
- Included: Dishwasher, Dryer, Electric Water Heater, Microwave
- Laundry: Laundry Room
Features
- Basement: Finished,Sump Pump
- Number of fireplaces: 2
- Fireplace features: Brick, Stone, Wood Burning
Interior area
- Total structure area: 1,857
- Total interior livable area: 1,857 sqft
- Finished area above ground: 988
- Finished area below ground: 869
Property
Parking
- Total spaces: 2
- Parking features: Detached Garage, Asphalt
- Garage spaces: 2
Accessibility
- Accessibility features: Door Lever Handles
Features
- Levels: One
- Stories: 1
- Patio & porch: Patio
- Pool features: None
- Fencing: Chain Link
Lot
- Size: 9,147 Square Feet
- Dimensions: 90 x 100
- Features: Near Public Transit, Tree Coverage - Medium
- Topography: Level
Details
- Additional structures: Garage(s)
- Foundation area: 988
- Parcel number: 0602923430057
- Zoning description: Residential-Single Family
Construction
Type & style
- Home type: SingleFamily
- Property subtype: Single Family
Materials
- Block, Frame
- Roof: Age Over 8 Years
Condition
- New construction: No
- Year built: 1956
Utilities & green energy
- Electric: Circuit Breakers
- Gas: Natural Gas
- Sewer: City Sewer/Connected
- Water: City Water/Connected
Community & HOA
Community
- Subdivision: Crestview Terrace
HOA
- Has HOA: No
Location
- Region: Saint Anthony
Financial & listing details
- Price per square foot: $222/sqft
- Tax assessed value: $326,500
- Annual tax amount: $5,210
- Date on market: 7/9/2026
Estimated market value
$412,200
$392,000 - $433,000
$3,082/mo
Price history
| Date | Event | Price |
|---|---|---|
| 7/9/2026 | Listed for sale | $412,000+24%$222/sqft |
Source:  NorthstarMLS as distributed by MLS GRID #7098942 Report a problem NorthstarMLS as distributed by MLS GRID #7098942 Report a problem | ||
| 10/3/2025 | Sold | $332,184+7.2%$179/sqft |
Source: Public Record Report a problem | ||
| 6/13/2025 | Listing removed | $310,000$167/sqft |
Source: NorthstarMLS as distributed by MLS GRID #6655680 Report a problem | ||
| 6/6/2025 | Listed for sale | $310,000-11.4%$167/sqft |
Source: NorthstarMLS as distributed by MLS GRID #6655680 Report a problem | ||
| 2/17/2025 | Listing removed | $350,000$188/sqft |
Source: NorthstarMLS as distributed by MLS GRID #6655680 Report a problem | ||
| 2/5/2025 | Listed for sale | $350,000-3.4%$188/sqft |
Source: NorthstarMLS as distributed by MLS GRID #6655680 Report a problem | ||
| 1/30/2025 | Listing removed | $362,500$195/sqft |
Source: NorthstarMLS as distributed by MLS GRID #6654387 Report a problem | ||
| 1/29/2025 | Listed for sale | $362,500$195/sqft |
Source: NorthstarMLS as distributed by MLS GRID #6654387 Report a problem | ||
| 8/31/2024 | Listing removed | $362,500$195/sqft |
Source: NorthstarMLS as distributed by MLS GRID #6473059 Report a problem | ||
| 5/31/2024 | Listed for sale | $362,500-0.5%$195/sqft |
Source: NorthstarMLS as distributed by MLS GRID #6473059 Report a problem | ||
| 3/9/2023 | Listing removed | -- |
Source: NorthstarMLS as distributed by MLS GRID #6338610 Report a problem | ||
| 3/3/2023 | Listed for sale | $364,500+4.9%$196/sqft |
Source: NorthstarMLS as distributed by MLS GRID #6338610 Report a problem | ||
| 12/30/2021 | Sold | $347,500-0.7%$187/sqft |
Source: NorthstarMLS as distributed by MLS GRID #6123921 Report a problem | ||
| 12/27/2021 | Pending sale | $349,900$188/sqft |
Source: NorthstarMLS as distributed by MLS GRID #6123921 Report a problem | ||
| 12/3/2021 | Listed for sale | $349,900+87.2%$188/sqft |
Source: NorthstarMLS as distributed by MLS GRID #6123921 Report a problem | ||
| 12/2/2003 | Sold | $186,900$101/sqft |
Source: Public Record Report a problem | ||
Public tax history
| Year | Property taxes | Tax assessment |
|---|---|---|
| 2025 | $7,042 +12% | $326,500 +2.2% |
| 2024 | $6,286 +23% | $319,400 -4.5% |
| 2023 | $5,109 +12.8% | $334,300 +7.8% |
| 2022 | $4,528 +6.1% | $310,000 +9.9% |
| 2021 | $4,267 -7.9% | $282,000 +5.6% |
| 2020 | $4,635 +8.6% | $267,000 +1.1% |
| 2019 | $4,267 -7.9% | $264,000 +10.9% |
| 2018 | $4,635 +11.4% | $238,000 +7.2% |
| 2017 | $4,161 -4.2% | $222,000 +7.2% |
| 2016 | $4,344 +21.4% | $207,000 +15.6% |
| 2015 | $3,579 +13.3% | $179,000 -4.3% |
| 2014 | $3,159 -0.1% | $187,000 +6.3% |
| 2013 | $3,162 -5.1% | $176,000 -9.3% |
| 2012 | $3,331 +2.1% | $194,000 -1% |
| 2011 | $3,261 +10.6% | $196,000 +0.5% |
| 2010 | $2,948 -4.5% | $195,000 -6.7% |
| 2009 | $3,087 +27.5% | $209,000 +12.9% |
| 2006 | $2,420 +15.7% | $185,200 +15% |
| 2005 | $2,092 +8.5% | $161,100 +15% |
| 2004 | $1,928 +23.5% | $140,100 +12% |
| 2002 | $1,561 -50.2% | $125,100 |
| 2001 | $3,132 | -- |
Find assessor info on the county website
Monthly payment
Est. payment
Payment breakdown
Explore the cost of this home by adjusting the details. Changes won't be saved.Climate risks
Neighborhood: 55418
Nearby schools
GreatSchools rating
- 8/10Wilshire Park Elementary SchoolGrades: PK-5Distance: 1.1 mi
- 8/10St. Anthony Middle SchoolGrades: 6-8Distance: 0.6 mi
- 8/10St. Anthony Village Senior High SchoolGrades: 9-12Distance: 0.6 mi
- $379,6003 bd2 ba1.4k sqft2905 Silver Lake Rd, Saint Anthony, MN 55418Off Market
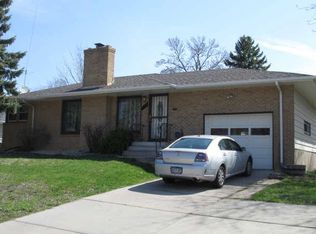
- $379,2003 bd2 ba1.7k sqft3005 29th Ave NE, Saint Anthony, MN 55418Off Market
- $363,5003 bd3 ba1.2k sqft3000 29th Ave NE, Saint Anthony, MN 55418Off Market
- $407,5003 bd2 ba1.8k sqft2913 29th Ave NE, Saint Anthony, MN 55418Sold

- $466,1003 bd3 ba2.2k sqft3009 29th Ave NE, Saint Anthony, MN 55418Off Market
- $365,4003 bd1 ba1.6k sqft2911 Armour Ter, Saint Anthony, MN 55418Off Market
- $448,9003 bd2 ba1.9k sqft2913 Armour Ter, Saint Anthony, MN 55418Off Market
- $398,8003 bd2 ba1.6k sqft2910 Armour Ter W, Saint Anthony, MN 55418Off Market
A local agent can set up tours, give advice and negotiate with sellers.
Similar homes
- $414,5005 bd2 ba2.2k sqft1819 43rd Ave NE, Columbia Heights, MN 55421For Sale

 MLS ID #7101396, John T McGovern, John McGovern. NorthstarMLS as distributed by MLS GRID
 - $371,0004 bd2 ba1.9k sqft2591 Aldine St, Roseville, MN 55113For Sale
 MLS ID #7099947, Praveen Karthikeyan, Opendoor Brokerage, LLC. NorthstarMLS as distributed by MLS GRID
 - $375,0004 bd2 ba1.9k sqft8431 Palm St NW, Coon Rapids, MN 55433For Sale
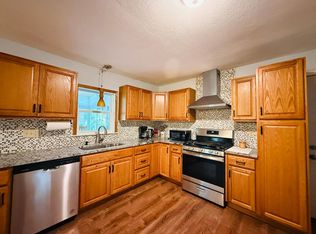 MLS ID #7114415, Amy Xiong, Bridge Realty, LLC. NorthstarMLS as distributed by MLS GRID
 - $529,9004 bd2 ba2.5k sqft2748 Ulysses St NE, Minneapolis, MN 55418For Sale
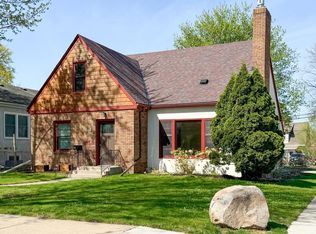 MLS ID #7067881, Mary Jo Quay, Epique Realty. NorthstarMLS as distributed by MLS GRID
 - $457,0004 bd3 ba2.1k sqft3480 Milton St N, Shoreview, MN 55126For SaleMLS ID #7023663, Amber N Broadway, Opendoor Brokerage, LLC. NorthstarMLS as distributed by MLS GRID
- $399,9004 bd2 ba2.2k sqft1630 Camelot Ln NE, Fridley, MN 55432For SaleMLS ID #7087531, Kalsang Kyoh, Integrity Realty. NorthstarMLS as distributed by MLS GRID
- $434,9005 bd2 ba1.8k sqft998 Overton Dr NE, Fridley, MN 55432For SaleMLS ID #7080611, Anna G Miranda, Bridge Realty, LLC. NorthstarMLS as distributed by MLS GRID
- $325,0004 bd2 ba1.8k sqft4041 Jersey Ave N, Crystal, MN 55427For SaleMLS ID #7113421, Heidi Herda, eXp Realty. NorthstarMLS as distributed by MLS GRID
- $385,0004 bd2 ba2k sqft1695 Abell St, Saint Paul, MN 55117For SaleMLS ID #7096369, Amber N Broadway, Opendoor Brokerage, LLC. NorthstarMLS as distributed by MLS GRID
- $379,9003 bd2 ba1.7k sqft3519 Lyndale Ave N, Minneapolis, MN 55412For SaleMLS ID #7092432, Brandon Halland, RE/MAX Results. NorthstarMLS as distributed by MLS GRID
- $365,0003 bd3 ba1.7k sqft5644 28th Ave S, Minneapolis, MN 55417For SaleMLS ID #7114901, Neng Xiong, Partners Realty Inc.. NorthstarMLS as distributed by MLS GRID
- $334,9005 bd2 ba1.5k sqft920 20th Ave SE, Minneapolis, MN 55414For SaleMLS ID #7105158, Jerry Lindeen, Metro Group Real Estate. NorthstarMLS as distributed by MLS GRID
- $394,0004 bd2 ba1.8k sqft1301 Hewitt Ave, Saint Paul, MN 55104For SaleMLS ID #7104942, Khalid Mansour, Real Estate Corners, Inc. NorthstarMLS as distributed by MLS GRID
- $399,0004 bd3 ba2k sqft5201 W 84th St, Bloomington, MN 55437For SaleMLS ID #7111940, Francis Jazmin Tyler, Bridge Realty, LLC. NorthstarMLS as distributed by MLS GRID
- $400,0004 bd2 ba1.7k sqft9517 Clinton Ave S, Bloomington, MN 55420For SaleMLS ID #7100173, Megan Hoeben, RE/MAX Results. NorthstarMLS as distributed by MLS GRID
- $465,0003 bd4 ba2.6k sqft2843 Churchill St, Roseville, MN 55113For SaleMLS ID #7099535, Marcy Wengler, Edina Realty, Inc.. NorthstarMLS as distributed by MLS GRID
- $389,9003 bd2 ba2.4k sqft2842 Lexington Ave S, Saint Paul, MN 55121For SaleMLS ID #7111762, Home Options Team (Dawn Williams), Coldwell Banker Realty. NorthstarMLS as distributed by MLS GRID
- $415,0004 bd3 ba2.1k sqft13024 Eldorado St NE, Blaine, MN 55449For SaleMLS ID #7097375, Jonathan Harold Peterson, RE/MAX Results. NorthstarMLS as distributed by MLS GRID
- $360,0004 bd2 ba1.9k sqft3606 Woodbine Ln, Brooklyn Center, MN 55429For SaleMLS ID #7101289, David W Olson, Twin Cities Property Finder. NorthstarMLS as distributed by MLS GRID
- $339,9003 bd2 ba1.5k sqft5340 46th Ave N, Robbinsdale, MN 55422For SaleMLS ID #7112751, Matthew Austinson, Keller Williams Premier Realty. NorthstarMLS as distributed by MLS GRID
