Welcome to 2843 Churchill Street, a distinctive mid-century modern rambler in the heart of Roseville offering a spacious and thoughtfully designed floor plan. The main level features an expansive living and dining room filled with natural light and gleaming hardwood floors, creating an inviting space for both everyday living and entertaining. The bedroom layout offers exceptional functionality and privacy, with two secondary bedrooms connected by a shared tub and shower space, each with its own private half bathroom. On the opposite side of the home, the primary bedroom serves as a quiet retreat complete with a private three-quarter bathroom. The kitchen and informal dining area provide comfortable gathering space with easy flow throughout the home. The walkout lower level offers incredible additional living space with a huge family room, a striking two-sided fireplace, convenient half bathroom, laundry room, and a fourth and fifth non-conforming bedrooms with closets that could become legal bedrooms with the addition of egress windows. Walk right out to enjoy the private backyard, perfect for relaxing, entertaining, or enjoying Minnesota summers. A rare opportunity to own a home with character, flexibility, and timeless mid-century appeal. The garage has plenty of room for your waste containers, bikes, and more, or there is plenty of space to add an additional stall to the side.
Active
$465,000
2843 Churchill St, Roseville, MN 55113
3beds
2,648sqft
Single Family
Built in 1955
10,105 Square Feet Lot
$-- Zestimate®
$176/sqft
$-- HOA
What's special
Gleaming hardwood floorsStriking two-sided fireplaceHuge family roomLaundry room
- 114 days
- 320
- 20
Zillow last checked:
Listing updated:
Listed by:
Marcy Wengler 651-238-7434,
Edina Realty, Inc.
Source: NorthstarMLS as distributed by MLS GRID,MLS#: 7099535
Facts & features
Interior
Bedrooms & bathrooms
- Bedrooms: 3
- Bathrooms: 4
- Full bathrooms: 1
- 3/4 bathrooms: 1
- 1/2 bathrooms: 2
Bedroom
- Level: Main
- Area: 165.68 Square Feet
- Dimensions: 15.2x10.9
Bedroom 2
- Level: Main
- Area: 139.86 Square Feet
- Dimensions: 12.6x11.1
Bedroom 3
- Level: Main
- Area: 120.96 Square Feet
- Dimensions: 12.6x9.6
Bonus room
- Level: Lower
- Area: 178.76 Square Feet
- Dimensions: 16.4x10.9
Bonus room
- Level: Lower
- Area: 139.86 Square Feet
- Dimensions: 12.6x11.1
Dining room
- Area: 157.62 Square Feet
- Dimensions: 11.1x14.2
Family room
- Level: Lower
- Area: 933.31 Square Feet
- Dimensions: 46.9x19.9
Informal dining room
- Level: Main
- Area: 57.96 Square Feet
- Dimensions: 8.4x6.9
Kitchen
- Level: Main
- Area: 108.33 Square Feet
- Dimensions: 15.7x6.9
Laundry
- Level: Lower
- Area: 165.24 Square Feet
- Dimensions: 15.3x10.8
Living room
- Level: Main
- Area: 284 Square Feet
- Dimensions: 20x14.2
Heating
- Forced Air
Cooling
- Central Air
Appliances
- Included: Dishwasher, Disposal, Dryer, Exhaust Fan, Gas Water Heater, Microwave, Range, Refrigerator, Washer
- Laundry: Lower Level, Laundry Room
Features
- Basement: Block,Daylight,Drain Tiled,Finished,Full,Storage Space,Sump Basket,Sump Pump,Walk-Out Access
- Number of fireplaces: 2
- Fireplace features: Double Sided, Family Room, Living Room, Wood Burning
Interior area
- Total structure area: 2,787
- Total interior livable area: 2,648 sqft
- Finished area above ground: 1,490
- Finished area below ground: 1,158
Property
Parking
- Total spaces: 1.5
- Parking features: Attached, Asphalt, Insulated Garage
- Attached garage spaces: 1.5
- Details: Garage Dimensions (12.9x20)
Accessibility
- Accessibility features: None
Features
- Levels: One
- Stories: 1
- Fencing: Chain Link,Partial,Privacy,Wood
Lot
- Size: 10,105 Square Feet
- Dimensions: 81 x 125
- Features: Tree Coverage - Light
Details
- Foundation area: 1680
- Parcel number: 022923320088
- Zoning description: Residential-Single Family
Construction
Type & style
- Home type: SingleFamily
- Property subtype: Single Family
Materials
- Block
- Roof: Asphalt
Condition
- New construction: No
- Year built: 1955
Utilities & green energy
- Electric: Circuit Breakers
- Gas: Natural Gas
- Sewer: City Sewer/Connected
- Water: City Water/Connected
Community & HOA
Community
- Subdivision: Roseville Heights 2
HOA
- Has HOA: No
Location
- Region: Roseville
Financial & listing details
- Price per square foot: $176/sqft
- Tax assessed value: $417,300
- Annual tax amount: $5,916
- Date on market: 6/25/2026
- Cumulative days on market: 51 days
Estimated market value
Not available
Estimated sales range
Not available
Not available
Price history
| Date | Event | Price |
|---|---|---|
| 6/25/2026 | Listed for sale | $465,000-4.1%$176/sqft |
Source:  NorthstarMLS as distributed by MLS GRID #7099535 Report a problem NorthstarMLS as distributed by MLS GRID #7099535 Report a problem | ||
| 6/25/2026 | Listing removed | $485,000$183/sqft |
Source: NorthstarMLS as distributed by MLS GRID #7074538 Report a problem | ||
| 5/23/2026 | Price change | $485,000-3%$183/sqft |
Source: NorthstarMLS as distributed by MLS GRID #7074538 Report a problem | ||
| 5/19/2026 | Listed for sale | $500,000$189/sqft |
Source: NorthstarMLS as distributed by MLS GRID #7074538 Report a problem | ||
Public tax history
| Year | Property taxes | Tax assessment |
|---|---|---|
| 2026 | $5,916 +10.9% | $417,300 +9.2% |
| 2025 | $5,336 +6.2% | $382,300 +2.8% |
| 2024 | $5,024 +4.4% | $372,000 +2.9% |
| 2023 | $4,814 +5.5% | $361,600 +1.8% |
| 2022 | $4,564 +21.1% | $355,300 +14.2% |
| 2021 | $3,770 -11.3% | $311,100 +11.7% |
| 2020 | $4,250 +9.5% | $278,500 +6.5% |
| 2019 | $3,882 | $261,400 |
| 2018 | $3,882 | $261,400 +1.7% |
| 2017 | $3,882 | $257,100 |
| 2016 | $3,882 +20.8% | -- |
| 2015 | $3,214 -8% | $226,900 |
| 2014 | $3,494 +16.3% | -- |
| 2013 | $3,004 -1.6% | -- |
| 2012 | $3,052 +10.4% | -- |
| 2011 | $2,764 | -- |
| 2010 | -- | -- |
| 2009 | $2,364 -6.2% | -- |
| 2008 | $2,520 -0.4% | -- |
| 2007 | $2,530 -1.6% | -- |
| 2006 | $2,570 +12.8% | -- |
| 2005 | $2,278 +12.1% | -- |
| 2004 | $2,032 +15.1% | -- |
| 2003 | $1,766 +11.6% | -- |
| 2002 | $1,582 -20.1% | -- |
| 2001 | $1,980 +1.2% | -- |
| 2000 | $1,957 | -- |
Find assessor info on the county website
Monthly payment
Est. payment
Payment breakdown
Explore the cost of this home by adjusting the details. Changes won't be saved.Climate risks
Neighborhood: 55113
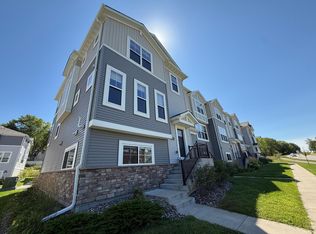
Similar homes
- $550,0003 bd4 ba2.5k sqft2420 Simpson St, Roseville, MN 55113For Sale

 MLS ID #7160274, Heather Kieger, eXp Realty. NorthstarMLS as distributed by MLS GRID
 - $389,9004 bd2 ba2.1k sqft2999 Asbury St, Roseville, MN 55113For Sale
 MLS ID #7157265, McKenzie Anderson, Keller Williams Classic Rlty NW. NorthstarMLS as distributed by MLS GRID
 - $450,0003 bd3 ba1.9k sqft3201 Townview Ave NE, Minneapolis, MN 55418For Sale
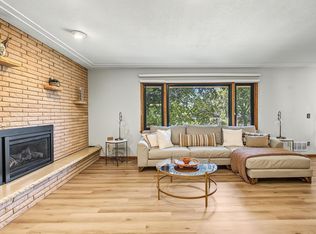 MLS ID #7113896, Kelly M. Johnson, Edina Realty, Inc.. NorthstarMLS as distributed by MLS GRID
 - $350,0005 bd2 ba2.4k sqft360 Brooks Ave W, Roseville, MN 55113For Sale
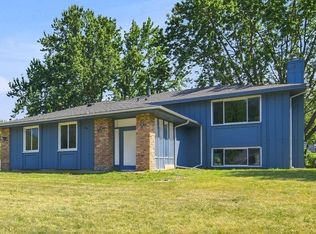 MLS ID #7142942, Corey McCracken, RE/MAX Professionals. NorthstarMLS as distributed by MLS GRID
 - $469,9004 bd3 ba2.5k sqft5330 Perry Ave N, Crystal, MN 55429For SaleMLS ID #7159205, Danielle R Germundson, BRIX Real Estate. NorthstarMLS as distributed by MLS GRID
- $429,0003 bd2 ba2.3k sqft2640 Noble Ave N, Golden Valley, MN 55422For SaleMLS ID #7160852, Margaret T Richards, Coldwell Banker Realty - Lakes. NorthstarMLS as distributed by MLS GRID
- $449,0004 bd3 ba2.6k sqft761 Torchwood Ct, New Brighton, MN 55112For SaleMLS ID #7134074, James J. Snaza, Homes Plus Realty. NorthstarMLS as distributed by MLS GRID
- $315,0004 bd1 ba1.4k sqft2057 Giesmann St, Roseville, MN 55113For SaleMLS ID #7126454, Viet Le, eXp Realty. NorthstarMLS as distributed by MLS GRID
- $525,0004 bd4 ba2.4k sqft739 10th St NW, New Brighton, MN 55112For SaleMLS ID #7129504, Vicky Biren, The Biren Realty Group. NorthstarMLS as distributed by MLS GRID
- $399,9004 bd2 ba2.8k sqft1233 Maywood St, Saint Paul, MN 55117For SaleMLS ID #7127287, Stacie L Hunt Vickerman, Maple Lane Realty LLC. NorthstarMLS as distributed by MLS GRID
- $470,0003 bd2 ba1.7k sqft1756 Saunders Ave, Saint Paul, MN 55116For SaleMLS ID #7113671, Tyler R Thomas, Compass. NorthstarMLS as distributed by MLS GRID
- $529,0005 bd2 ba2.1k sqft2508 27th Ave NE, Saint Anthony, MN 55418For SaleMLS ID #7152186, Lindsey Palin, eXp Realty. NorthstarMLS as distributed by MLS GRID
- $474,9003 bd2 ba2.2k sqft5221 Olson Memorial Hwy, Golden Valley, MN 55422For SaleMLS ID #7142017, Richard E Newman, DRG. NorthstarMLS as distributed by MLS GRID
- $394,9003 bd3 ba1.9k sqft245 17th Ave NW, New Brighton, MN 55112For SaleMLS ID #7138817, Natalie Hawkinson, Ewing Real Estate Group. NorthstarMLS as distributed by MLS GRID
- $389,9004 bd2 ba2.1k sqft1800 37th Ave NE, Minneapolis, MN 55421For SaleMLS ID #7157723, Par Y. Herrity, eXp Realty. NorthstarMLS as distributed by MLS GRID
- $385,0004 bd3 ba2.1k sqft4212 Desoto St, Vadnais Heights, MN 55127For SaleMLS ID #7153363, Kathryn Johnson, eXp Realty. NorthstarMLS as distributed by MLS GRID
- $499,9005 bd3 ba3k sqft1251 Macarthur Ave, West Saint Paul, MN 55118For SaleMLS ID #7131938, Seana M. Daley, Living Life Realty. NorthstarMLS as distributed by MLS GRID
- $480,0004 bd2 ba2.1k sqft1610 Garland Ln N, Plymouth, MN 55447For SaleMLS ID #7157126, Luke Thomas Peterson, Compass. NorthstarMLS as distributed by MLS GRID
- $429,9004 bd3 ba2k sqft2580 Winfield Ave, Golden Valley, MN 55422For SaleMLS ID #7137794, Bill A Pomerenke, Bridge Realty, LLC. NorthstarMLS as distributed by MLS GRID
- $425,0004 bd3 ba2.3k sqft707 Hamline Ave S, Saint Paul, MN 55116For SaleMLS ID #7153321, Shari D Seifert, Sandy Green Realty, Inc.. NorthstarMLS as distributed by MLS GRID
