Calling all Piston Pilots, car collectors, hobbyists, and anyone who appreciates a home with serious personality! This one-of-a-kind 1939 landmark home combines timeless charm with thoughtful modern updates—and offers an incredible setup for cars, toys, hobbies, and projects. This 4 Bed, 4 Bath, is set on a large .76-acre lot that features a huge driveway, a 6-car attached garage, plus a 2-car heated shop that is truly a car enthusiast’s dream. The approximately 30x30 attached garage provides exceptional space, while the additional 26x26 heated shop includes a hoist, heat, and second-floor storage. Whether you collect cars, need room for recreational toys, or simply want an incredible workshop, the possibilities here are hard to match. Character shines through with refinished hardwood floors, coved ceilings, and classic architectural details with updated kitchen and bathrooms. Three distinct living spaces provide exceptional flexibility, including a sun-filled family room with a gas fireplace and a charming sun porch—perfect for relaxing, entertaining, or creating spaces that fit your lifestyle. Major updates provide added peace of mind, including a new roof and siding in 2024, all-new appliances installed in 2022–2023, and new sewer lines in 2022. The asphalt driveway was resurfaced in 2026. Super convenient location, 694/35W freeway access is just a quarter mile away, Long Lake only a half mile, with parks, trails, shopping, and everyday amenities all nearby. Plus, this home is located within the highly regarded Mounds View School District. A rare combination of vintage charm, modern updates, incredible garage/shop space, and a fantastic location—this is more than a home; it’s a lifestyle.
Active
Price cut: $25K (9/25)
$525,000
739 10th St NW, New Brighton, MN 55112
4beds
2,440sqft
Single Family
Built in 1939
0.76 Acres Lot
$521,200 Zestimate®
$215/sqft
$-- HOA
What's special
- 45 days
- 2,374
- 157
Zillow last checked:
Listing updated:
Listed by:
Vicky Biren 612-599-0371,
The Biren Realty Group
Source: NorthstarMLS as distributed by MLS GRID,MLS#: 7129504
Facts & features
Interior
Bedrooms & bathrooms
- Bedrooms: 4
- Bathrooms: 4
- Full bathrooms: 2
- 1/2 bathrooms: 1
- 1/4 bathrooms: 1
Bedroom
- Level: Main
- Area: 120 Square Feet
- Dimensions: 10x12
Bedroom 2
- Level: Main
- Area: 108 Square Feet
- Dimensions: 12x9
Bedroom 3
- Level: Upper
- Area: 156 Square Feet
- Dimensions: 13x12
Bedroom 4
- Level: Upper
- Area: 96 Square Feet
- Dimensions: 12x8
Other
- Level: Lower
- Area: 299 Square Feet
- Dimensions: 23x13
Dining room
- Level: Main
- Area: 143 Square Feet
- Dimensions: 13x11
Family room
- Level: Main
- Area: 187 Square Feet
- Dimensions: 17x11
Kitchen
- Level: Main
- Area: 180 Square Feet
- Dimensions: 18x10
Laundry
- Level: Lower
- Area: 154 Square Feet
- Dimensions: 14x11
Living room
- Level: Main
- Area: 195 Square Feet
- Dimensions: 15x13
Sun room
- Level: Main
- Area: 84 Square Feet
- Dimensions: 12x7
Workshop
- Level: Lower
- Area: 209 Square Feet
- Dimensions: 19x11
Heating
- Forced Air, Fireplace(s)
Cooling
- Central Air
Appliances
- Included: Cooktop, Dishwasher, Disposal, Dryer, Microwave, Refrigerator, Wall Oven, Washer, Water Softener Owned
Features
- Basement: Block,Full,Partially Finished
- Number of fireplaces: 1
- Fireplace features: Amusement Room, Gas
Interior area
- Total structure area: 3,036
- Total interior livable area: 2,440 sqft
- Finished area above ground: 1,778
- Finished area below ground: 662
Video & virtual tour
Property
Parking
- Total spaces: 8
- Parking features: Attached, Carport, Detached Garage, Gravel, Asphalt, Garage Door Opener, Heated Garage, Insulated Garage, Multiple Garages
- Attached garage spaces: 8
- Has carport: Yes
- Has uncovered spaces: Yes
Accessibility
- Accessibility features: None
Features
- Levels: One and One Half
- Stories: 1.5
- Patio & porch: Patio
- Pool features: None
Lot
- Size: 0.76 Acres
- Dimensions: 196 x 169
- Features: Near Public Transit, Tree Coverage - Light
Details
- Foundation area: 1258
- Parcel number: 293023120028
- Zoning description: Residential-Single Family
Construction
Type & style
- Home type: SingleFamily
- Property subtype: Single Family
Materials
- Roof: Age 8 Years or Less,Asphalt,Pitched
Condition
- New construction: No
- Year built: 1939
Utilities & green energy
- Electric: Circuit Breakers
- Gas: Natural Gas
- Sewer: City Sewer/Connected
- Water: City Water/Connected
Community & HOA
Community
- Subdivision: Redmond Add
HOA
- Has HOA: No
Location
- Region: New Brighton
Financial & listing details
- Price per square foot: $215/sqft
- Tax assessed value: $432,400
- Annual tax amount: $6,286
- Date on market: 9/3/2026
Estimated market value
$521,200
$495,000 - $547,000
$3,482/mo
Price history
| Date | Event | Price |
|---|---|---|
| 9/25/2026 | Price change | $525,000-4.5%$215/sqft |
Source:  NorthstarMLS as distributed by MLS GRID #7129504 Report a problem NorthstarMLS as distributed by MLS GRID #7129504 Report a problem | ||
| 9/17/2026 | Listed for sale | $550,000+22.2%$225/sqft |
Source: NorthstarMLS as distributed by MLS GRID #7129504 Report a problem | ||
| 10/1/2021 | Sold | $450,000+5.9%$184/sqft |
Source: NorthstarMLS as distributed by MLS GRID #5754430 Report a problem | ||
| 9/2/2021 | Pending sale | $425,000$174/sqft |
Source:  Edina Realty #5754430 Report a problem Edina Realty #5754430 Report a problem | ||
| 9/1/2021 | Listing removed | -- |
Source: Edina Realty Report a problem | ||
| 8/29/2021 | Listed for sale | $425,000+63.5%$174/sqft |
Source: Edina Realty #5754430 Report a problem | ||
| 7/27/2009 | Sold | $260,000$107/sqft |
Source: Public Record Report a problem | ||
| 6/26/2009 | Sold | $260,000+26.8%$107/sqft |
Source:  Lake Superior Area Realtors as distributed by MLS GRID #1445294 Report a problem Lake Superior Area Realtors as distributed by MLS GRID #1445294 Report a problem | ||
| 6/11/2001 | Sold | $205,000$84/sqft |
Source: Public Record Report a problem | ||
Public tax history
| Year | Property taxes | Tax assessment |
|---|---|---|
| 2026 | $6,286 +8.6% | $432,400 -1.2% |
| 2025 | $5,786 +5.9% | $437,700 +1.8% |
| 2024 | $5,462 +10% | $430,100 +4.6% |
| 2023 | $4,966 +1.9% | $411,000 +7.4% |
| 2022 | $4,872 +13.4% | $382,800 +11.7% |
| 2021 | $4,298 +1.1% | $342,700 +8.6% |
| 2020 | $4,252 +29.5% | $315,700 +25.9% |
| 2019 | $3,284 | $250,700 |
| 2018 | $3,284 -1% | $250,700 +6% |
| 2017 | $3,318 | $236,500 |
| 2016 | $3,318 +8.6% | -- |
| 2015 | $3,056 +11.2% | $213,500 |
| 2014 | $2,748 -20.2% | -- |
| 2011 | $3,444 | -- |
| 2010 | -- | -- |
| 2009 | $3,086 -14.6% | -- |
| 2008 | $3,612 +7.8% | -- |
| 2007 | $3,352 +11.4% | -- |
| 2006 | $3,010 +18.2% | -- |
| 2005 | $2,546 +8.7% | -- |
| 2004 | $2,342 +22.2% | -- |
| 2003 | $1,916 +2.9% | -- |
| 2002 | $1,862 -11.6% | -- |
| 2001 | $2,106 +14.5% | -- |
| 2000 | $1,840 | -- |
Find assessor info on the county website
Monthly payment
Est. payment
Payment breakdown
Explore the cost of this home by adjusting the details. Changes won't be saved.Climate risks
Neighborhood: 55112
Similar homes
- $334,9005 bd2 ba1.5k sqft430 11th Ave NW, New Brighton, MN 55112For Sale
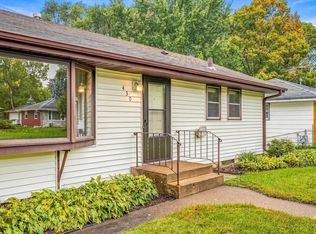
 MLS ID #7139729, Janet Bona, Morgan And Trust Realty. NorthstarMLS as distributed by MLS GRID
 - $589,9004 bd3 ba2.7k sqft2307 McKinley St NE, Minneapolis, MN 55418For Sale
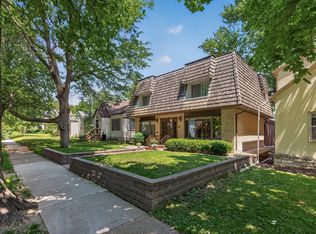 MLS ID #7157969, Lonny L Mossengren, Exit Realty Nexus. NorthstarMLS as distributed by MLS GRID
 - $465,0004 bd2 ba1.9k sqft2704 Garfield St NE, Minneapolis, MN 55418For Sale
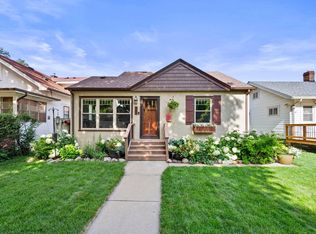 MLS ID #7149680, Reidell Estey & Associates – Marti Estey, RE/MAX Results. NorthstarMLS as distributed by MLS GRID
 - $475,0003 bd2 ba2k sqft3632 Roosevelt St NE, Saint Anthony, MN 55418For Sale
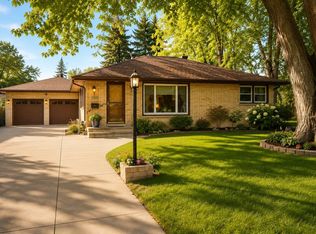 MLS ID #7113123, Colleen E Hendrickson, Keller Williams Classic Rlty NW. NorthstarMLS as distributed by MLS GRID
 - $429,0003 bd2 ba2.3k sqft2640 Noble Ave N, Golden Valley, MN 55422For SaleMLS ID #7160852, Margaret T Richards, Coldwell Banker Realty - Lakes. NorthstarMLS as distributed by MLS GRID
- $465,0003 bd4 ba2.6k sqft2843 Churchill St, Roseville, MN 55113For SaleMLS ID #7099535, Marcy Wengler, Edina Realty, Inc.. NorthstarMLS as distributed by MLS GRID
- $535,0004 bd2 ba2.8k sqft6105 Tracy Ave, Edina, MN 55436For SaleMLS ID #7136918, Skip Thomas, Coldwell Banker Realty - Southwest Regional. NorthstarMLS as distributed by MLS GRID
- $499,9005 bd4 ba2.8k sqft915 Ferndale St S, Maplewood, MN 55119For SaleMLS ID #7156218, Dennis J. Rice, GRI, Rice Realty LLC. NorthstarMLS as distributed by MLS GRID
- $519,0003 bd2 ba2.5k sqft6448 Glenwood Ave, Golden Valley, MN 55427For SaleMLS ID #7108281, Linda Nides, Land and Living Realty. NorthstarMLS as distributed by MLS GRID
- $499,9004 bd2 ba2.2k sqft3523 Arbor Ln, Minnetonka, MN 55305For SaleMLS ID #7145831, Isaac Nagel, Keller Williams Premier Realty Lake Minnetonka. NorthstarMLS as distributed by MLS GRID
- $465,0004 bd3 ba2.5k sqft940 Douglas Ct, Anoka, MN 55303For SaleMLS ID #7159338, Darcy Board, Real Broker, LLC. NorthstarMLS as distributed by MLS GRID
- $510,0005 bd2 ba2k sqft13301 Windyhill Rd, Minnetonka, MN 55305For SaleMLS ID #7142273, Mark J Granlund, Edina Realty, Inc.. NorthstarMLS as distributed by MLS GRID
- $374,9004 bd2 ba2k sqft5611 6th St NE, Fridley, MN 55432For SaleMLS ID #7143414, Jonathan Harold Peterson, RE/MAX Results. NorthstarMLS as distributed by MLS GRID
- $474,9003 bd2 ba2.2k sqft5221 Olson Memorial Hwy, Golden Valley, MN 55422For SaleMLS ID #7142017, Richard E Newman, DRG. NorthstarMLS as distributed by MLS GRID
- $299,9003 bd3 ba1.9k sqft214 Windsor Ct, New Brighton, MN 55112For SaleMLS ID #7154288, John Ahnemann, Keller Williams Realty Integrity Lakes. NorthstarMLS as distributed by MLS GRID
- $375,0004 bd3 ba1.9k sqft1540 Crawford Ave, Falcon Heights, MN 55113For SaleMLS ID #7135971, Wendy Noble, Piche & Associates Real Estate. NorthstarMLS as distributed by MLS GRID
- $675,0004 bd2 ba2.2k sqft1393 Keston St, Saint Paul, MN 55108For SaleMLS ID #7126585, Colleen A. Healy, Keller Williams Integrity Realty. NorthstarMLS as distributed by MLS GRID
- $269,9004 bd2 ba1.9k sqft4601 Oliver Ave N, Minneapolis, MN 55412For SaleMLS ID #7141252, Stacy Churchill, Fuze Real Estate. NorthstarMLS as distributed by MLS GRID
- $495,0003 bd2 ba1.4k sqft4911 41st Ave S, Minneapolis, MN 55417For SaleMLS ID #7152442, Mike Boege, Coldwell Banker Realty. NorthstarMLS as distributed by MLS GRID
- $505,0003 bd2 ba2.2k sqft2920 Princeton Ave, Minneapolis, MN 55416For SaleMLS ID #7153378, Charly Marggraf, Coldwell Banker Realty - Lakes. NorthstarMLS as distributed by MLS GRID
