Classic South Minneapolis Craftsman bungalow filled with character, craftsmanship, and thoughtful updates. Located just two houses from Minnehaha Creek and close to Lake Nokomis, Lake Hiawatha, Sea Salt, parks, trails, shops, and restaurants, this beautifully cared-for home offers the perfect blend of city living and access to nature.
Inside, you’ll find gorgeous original and natural woodwork, custom cabinetry, crown molding, and warm fir accents throughout. The main level features a welcoming living room with gas fireplace and newer windows, a dining room with built-in buffet, two bedrooms, a renovated bath with walk-in shower, and a bright updated kitchen with generous work surfaces, gas cooktop, and access to the sunny back porch overlooking the private back yard.
Upstairs offers flexible space for a bedroom, office, or playroom, with two skylights, a charming window bench, and abundant built-in and knee-wall storage. The lower level features a walk-in wine cellar, custom cabinetry, and a full bath with soaking tub and heated tile floors.
The two-car garage includes a spacious 21x15 attached workshop, ideal for hobbies, a home gym, or additional workspace. Turn the key—you’ve found your next home, a thoughtfully updated, impeccably maintained Craftsman bungalow in an exceptional South Minneapolis location.
Active with contingency
$495,000
4911 41st Ave S, Minneapolis, MN 55417
3beds
1,475sqft
Single Family
Built in 1925
5,227 Square Feet Lot
$503,000 Zestimate®
$336/sqft
$-- HOA
What's special
- 14 days
- 1,602
- 179
Likely to sell faster than
Zillow last checked:
Listing updated:
Listed by:
Mike Boege 651-325-7419,
Coldwell Banker Realty,
Abby Dean 651-226-6035
Source: NorthstarMLS as distributed by MLS GRID,MLS#: 7152442
Facts & features
Interior
Bedrooms & bathrooms
- Bedrooms: 3
- Bathrooms: 2
- Full bathrooms: 1
- 3/4 bathrooms: 1
Bedroom
- Level: Main
- Area: 104.5 Square Feet
- Dimensions: 11x9.5
Bedroom 2
- Level: Main
- Area: 104.5 Square Feet
- Dimensions: 11x9.5
Bedroom 3
- Level: Upper
- Area: 147.25 Square Feet
- Dimensions: 15.5x9.5
Dining room
- Level: Main
- Area: 132 Square Feet
- Dimensions: 12x11
Family room
- Level: Lower
- Area: 84 Square Feet
- Dimensions: 10.5x8
Kitchen
- Level: Main
- Area: 93.5 Square Feet
- Dimensions: 11x8.5
Living room
- Level: Main
- Area: 132 Square Feet
- Dimensions: 12x11
Porch
- Level: Main
- Area: 82.5 Square Feet
- Dimensions: 15x5.5
Other
- Level: Lower
- Area: 63 Square Feet
- Dimensions: 10.5x6
Workshop
- Level: Main
- Area: 315 Square Feet
- Dimensions: 21x15
Heating
- Forced Air
Cooling
- Central Air
Appliances
- Included: Cooktop, Dishwasher, Dryer, Exhaust Fan, Refrigerator, Stainless Steel Appliance(s), Wall Oven, Washer
- Laundry: Lower Level, Laundry Room, Sink
Features
- Basement: Block,Daylight,Drain Tiled,Finished,Full,Sump Pump
- Number of fireplaces: 1
- Fireplace features: Gas, Living Room
Interior area
- Total structure area: 2,102
- Total interior livable area: 1,475 sqft
- Finished area above ground: 1,150
- Finished area below ground: 325
Video & virtual tour
Property
Parking
- Total spaces: 2
- Parking features: Detached Garage, Concrete, Electric, Electric Vehicle Charging Station(s), Garage Door Opener, Insulated Garage
- Garage spaces: 2
- Has uncovered spaces: Yes
- Details: Garage Dimensions (36x22)
Accessibility
- Accessibility features: None
Features
- Levels: One and One Half
- Stories: 1.5
- Patio & porch: Covered, Front Porch, Patio, Rear Porch
- Fencing: Partial
Lot
- Size: 5,227 Square Feet
- Dimensions: 40 x 135
- Features: Near Public Transit, Tree Coverage - Light
Details
- Additional structures: Workshop
- Foundation area: 952
- Parcel number: 1802823130029
- Zoning description: Residential-Single Family
Construction
Type & style
- Home type: SingleFamily
- Property subtype: Single Family
Materials
- Roof: Architectural Shingle
Condition
- New construction: No
- Year built: 1925
Utilities & green energy
- Electric: Circuit Breakers
- Gas: Natural Gas
- Sewer: City Sewer/Connected
- Water: City Water/Connected
Community & HOA
Community
- Subdivision: Geo W Lincolns Add Minnehaha Park
HOA
- Has HOA: No
Location
- Region: Minneapolis
Financial & listing details
- Price per square foot: $336/sqft
- Tax assessed value: $403,200
- Annual tax amount: $6,019
- Date on market: 10/7/2026
- Road surface type: Paved
Estimated market value
$503,000
$478,000 - $528,000
$2,457/mo
Price history
| Date | Event | Price |
|---|---|---|
| 10/9/2026 | Listed for sale | $495,000+10%$336/sqft |
Source:  NorthstarMLS as distributed by MLS GRID #7152442 Report a problem NorthstarMLS as distributed by MLS GRID #7152442 Report a problem | ||
| 7/27/2023 | Sold | $450,000+8.4%$305/sqft |
Source: NorthstarMLS as distributed by MLS GRID #6366776 Report a problem | ||
| 7/2/2023 | Pending sale | $415,000$281/sqft |
Source: NorthstarMLS as distributed by MLS GRID #6366776 Report a problem | ||
| 6/23/2023 | Listed for sale | $415,000$281/sqft |
Source: NorthstarMLS as distributed by MLS GRID #6366776 Report a problem | ||
Public tax history
| Year | Property taxes | Tax assessment |
|---|---|---|
| 2026 | $6,019 +8.3% | $403,200 +3.3% |
| 2025 | $5,559 +16.4% | $390,300 +4.1% |
| 2024 | $4,774 -0.9% | $375,000 +1.4% |
| 2023 | $4,816 -3.7% | $370,000 |
| 2022 | $5,003 +20.2% | $370,000 +1.4% |
| 2021 | $4,163 -6.7% | $365,000 +14.6% |
| 2020 | $4,464 +7.2% | $318,500 +1% |
| 2019 | $4,163 -6.7% | $315,500 +5% |
| 2018 | $4,464 +18.1% | $300,500 +21.2% |
| 2017 | $3,781 +4.5% | $248,000 +14.8% |
| 2016 | $3,618 +13.5% | $216,000 +6.4% |
| 2015 | $3,187 +2.5% | $203,000 +4.9% |
| 2014 | $3,109 -1.6% | $193,500 |
| 2013 | $3,160 -2.2% | $193,500 -4% |
| 2012 | $3,231 +2% | $201,500 |
| 2011 | $3,168 +17.6% | $201,500 |
| 2010 | $2,695 +0.7% | $201,500 |
| 2009 | $2,677 +19.6% | $201,500 +6.2% |
| 2006 | $2,238 +13.7% | $189,800 +15% |
| 2005 | $1,968 +12.3% | $165,100 +15% |
| 2004 | $1,753 +15.1% | $143,600 +11.9% |
| 2002 | $1,523 -50.6% | $128,300 |
| 2001 | $3,086 | -- |
Find assessor info on the county website
Monthly payment
Est. payment
Payment breakdown
Explore the cost of this home by adjusting the details. Changes won't be saved.Climate risks
Neighborhood: Minnehaha

Similar homes
- $399,9003 bd1 ba1.4k sqft5315 36th Ave S, Minneapolis, MN 55417For Sale
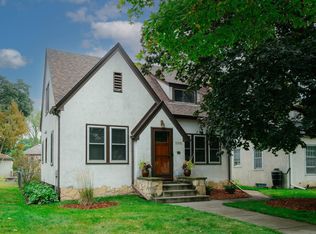
 MLS ID #7151620, Nicholas J Archer, Coldwell Banker Realty - Lakes. NorthstarMLS as distributed by MLS GRID
 - $465,0003 bd2 ba2.1k sqft5309 Xerxes Ave S, Minneapolis, MN 55410For Sale
 MLS ID #7163760, Megan Moreau, Kris Lindahl Real Estate. NorthstarMLS as distributed by MLS GRID
 - $589,0003 bd2 ba1.5k sqft5012 15th Ave S, Minneapolis, MN 55417For Sale
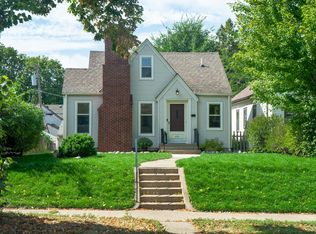 MLS ID #7143639, Laurie A. Dick, Real Broker, LLC. NorthstarMLS as distributed by MLS GRID
 - $489,9004 bd3 ba2k sqft92 Orlin Ave SE, Minneapolis, MN 55414For Sale
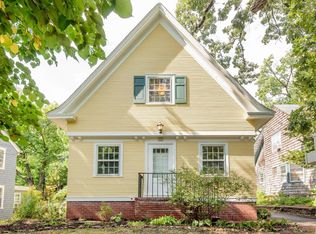 MLS ID #7145100, Kane Loukas, Wellspring Real Estate LLC. NorthstarMLS as distributed by MLS GRID
 - $525,0004 bd3 ba2.1k sqft705 Wheelock Pkwy W, Saint Paul, MN 55117For SaleMLS ID #7163240, Dan Duddingston, Engel & Volkers Minneapolis. NorthstarMLS as distributed by MLS GRID
- $475,0003 bd3 ba2.1k sqft3109 35th Ave S, Minneapolis, MN 55406For SaleMLS ID #7131179, Daniel C Schultz, Flourish Realty LLC. NorthstarMLS as distributed by MLS GRID
- $379,9002 bd2 ba1.2k sqft5115 Bloomington Ave, Minneapolis, MN 55417For SaleMLS ID #7154763, Sandra K. Harrison, Coldwell Banker Realty. NorthstarMLS as distributed by MLS GRID
- $364,9003 bd1 ba1.2k sqft5912 10th Ave S, Minneapolis, MN 55417For SaleMLS ID #7153118, Michelle Phillips, Keller Williams Select Realty. NorthstarMLS as distributed by MLS GRID
- $550,0003 bd2 ba2k sqft2410 35th Ave S, Minneapolis, MN 55406For SaleMLS ID #7156137, Susan Lindstrom, Edina Realty, Inc.. NorthstarMLS as distributed by MLS GRID
- $350,0003 bd2 ba1.5k sqft4404 33rd Ave S, Minneapolis, MN 55406For SaleMLS ID #7120677, Robert Berdahl, Edina Realty, Inc.. NorthstarMLS as distributed by MLS GRID
- $465,0004 bd2 ba1.9k sqft2704 Garfield St NE, Minneapolis, MN 55418For SaleMLS ID #7149680, Reidell Estey & Associates – Marti Estey, RE/MAX Results. NorthstarMLS as distributed by MLS GRID
- $435,0003 bd1 ba1.6k sqft1208 Palace Ave, Saint Paul, MN 55105For SaleMLS ID #7156190, Peter Trinh, REMAX Results. NorthstarMLS as distributed by MLS GRID
- $485,0003 bd3 ba2.1k sqft82 Leech St, Saint Paul, MN 55102For SaleMLS ID #7149393, Bethany Nelson, Keller Williams Premier Realty Lake Minnetonka. NorthstarMLS as distributed by MLS GRID
- $599,9004 bd3 ba2.1k sqft2016 Laurel Ave, Saint Paul, MN 55104For SaleMLS ID #7159754, Martin P. Morgan, Morgan And Trust Realty. NorthstarMLS as distributed by MLS GRID
- $370,0003 bd2 ba1.8k sqft899 Fairview Ave S, Saint Paul, MN 55116For SaleMLS ID #7120312, Ruth Whitney-Bowe, Coldwell Banker Realty - Lakes. NorthstarMLS as distributed by MLS GRID
- $485,0003 bd3 ba2.1k sqft921/923 Dartmouth Pl SE, Minneapolis, MN 55414For SaleMLS ID #7115830, James D Swanson, Coldwell Banker Realty. NorthstarMLS as distributed by MLS GRID
- $424,9003 bd2 ba1.3k sqft1243 Randolph Ave, Saint Paul, MN 55105For SaleMLS ID #7132725, Shane M. Montoya, Coldwell Banker Realty. NorthstarMLS as distributed by MLS GRID
- $324,9003 bd2 ba1.6k sqft2740 41st Ave S, Minneapolis, MN 55406For SaleMLS ID #7151485, Jennifer L Morris, Edina Realty, Inc.. NorthstarMLS as distributed by MLS GRID
- $399,9003 bd1 ba1k sqft358 Cretin Ave S, Saint Paul, MN 55105For SaleMLS ID #7154149, Cameron Monson, RE/MAX Results. NorthstarMLS as distributed by MLS GRID
- $405,0003 bd2 ba1k sqft5950 Upton Ave S, Minneapolis, MN 55410For SaleMLS ID #7129904, Amber Linda Tyrrell, Lakes Sotheby's International Realty. NorthstarMLS as distributed by MLS GRID
