Charm meets move-in-ready in this beautifully updated 1.5-story home in the heart of Minneapolis' beloved Hale neighborhood. You’ll be steps to Minnehaha Creek and an easy walk or bike to Lake Nokomis. Original hardwood floors and woodwork carry the character throughout, while a completely remodeled kitchen brings it into today: new cabinetry, quartz countertops, and stainless steel appliances. The sunlit main-level living room centers on an original brick, wood-burning fireplace, with formal dining just beyond and two main-floor bedrooms and a full bath, with fresh tile surround and new lighting, rounding out this level. Upstairs, the primary suite has been reimagined with a new 3/4 bath, a sitting area, and a walk-in closet. New carpet on stairway and throughout upstairs. In addition to updated baths and kitchen, there is fresh paint, new lighting, and a new furnace and A/C meaning the big-ticket updates are already done. The unfinished lower level offers laundry, storage, and potential to finish for extra living space, a home office, or a future family room. Outside, enjoy low maintenance deck, and a three-season porch for easy indoor-outdoor living. The detached 2-car garage has bonus storage room and a second 1-car garage (storage only, not vehicle-accessible) is a rare extra in this neighborhood. Quiet, tree-lined, and walkable, this is Hale living at its best: close-knit community with room to make it your own. Minutes to Lake Nokomis, parks, trails, and neighborhood restaurants.
Active
$595,000
5012 15th Ave S, Minneapolis, MN 55417
3beds
1,347sqft
Single Family
Built in 1939
5,227 Square Feet Lot
$589,300 Zestimate®
$442/sqft
$-- HOA
What's special
- 16 days
- 1,408
- 94
Likely to sell faster than
Zillow last checked:
Listing updated:
Listed by:
Laurie A. Dick 651-303-5383,
Real Broker, LLC
Source: NorthstarMLS as distributed by MLS GRID,MLS#: 7143639
Facts & features
Interior
Bedrooms & bathrooms
- Bedrooms: 3
- Bathrooms: 2
- Full bathrooms: 1
- 3/4 bathrooms: 1
Bedroom
- Level: Upper
- Area: 204 Square Feet
- Dimensions: 12x17
Bedroom 2
- Level: Main
- Area: 132 Square Feet
- Dimensions: 12x11
Bedroom 3
- Level: Main
- Area: 110 Square Feet
- Dimensions: 11x10
Deck
- Level: Main
- Area: 120 Square Feet
- Dimensions: 12x10
Dining room
- Level: Main
- Area: 120 Square Feet
- Dimensions: 12x10
Kitchen
- Level: Main
- Area: 106.25 Square Feet
- Dimensions: 12.5x8.5
Living room
- Level: Main
- Area: 192 Square Feet
- Dimensions: 16x12
Other
- Level: Main
- Area: 63 Square Feet
- Dimensions: 7x9
Heating
- Forced Air
Cooling
- Central Air
Appliances
- Included: Dishwasher, Disposal, Dryer, Exhaust Fan, Gas Water Heater, Microwave, Range, Refrigerator, Stainless Steel Appliance(s), Washer
Features
- Basement: Full,Storage Space,Unfinished
- Number of fireplaces: 1
- Fireplace features: Brick, Living Room, Wood Burning
Interior area
- Total structure area: 2,263
- Total interior livable area: 1,347 sqft
- Finished area above ground: 1,347
- Finished area below ground: 0
Property
Parking
- Total spaces: 2
- Parking features: Detached Garage, Concrete, Garage Door Opener, Multiple Garages
- Garage spaces: 2
- Has uncovered spaces: Yes
- Details: Garage Dimensions (23x19)
Accessibility
- Accessibility features: None
Features
- Levels: One and One Half
- Stories: 1.5
- Patio & porch: Composite Decking, Deck, Porch, Screened
- Pool features: None
- Fencing: Partial,Wood
Lot
- Size: 5,227 Square Feet
- Dimensions: 40 x 128
Details
- Additional structures: Garage(s)
- Foundation area: 916
- Parcel number: 1402824420034
- Zoning description: Residential-Single Family
Construction
Type & style
- Home type: SingleFamily
- Property subtype: Single Family
Materials
- Roof: Age Over 8 Years
Condition
- New construction: No
- Year built: 1939
Utilities & green energy
- Gas: Natural Gas
- Sewer: City Sewer/Connected
- Water: City Water/Connected
Community & HOA
Community
- Subdivision: Thorpe Bros 10th Add
HOA
- Has HOA: No
Location
- Region: Minneapolis
Financial & listing details
- Price per square foot: $442/sqft
- Tax assessed value: $486,700
- Annual tax amount: $6,918
- Date on market: 9/13/2026
- Road surface type: Paved
Estimated market value
$589,300
$560,000 - $619,000
$2,603/mo
Price history
| Date | Event | Price |
|---|---|---|
| 9/17/2026 | Listed for sale | $595,000+39.7%$442/sqft |
Source:  NorthstarMLS as distributed by MLS GRID #7143639 Report a problem NorthstarMLS as distributed by MLS GRID #7143639 Report a problem | ||
| 6/8/2023 | Sold | $426,000+1.5%$316/sqft |
Source: NorthstarMLS as distributed by MLS GRID #6322004 Report a problem | ||
| 5/10/2023 | Pending sale | $419,900$312/sqft |
Source: NorthstarMLS as distributed by MLS GRID #6322004 Report a problem | ||
| 5/6/2023 | Listed for sale | $419,900$312/sqft |
Source: NorthstarMLS as distributed by MLS GRID #6322004 Report a problem | ||
Public tax history
| Year | Property taxes | Tax assessment |
|---|---|---|
| 2026 | $6,919 +12.1% | $486,700 +7.2% |
| 2025 | $6,173 +9.7% | $453,800 +7% |
| 2024 | $5,628 +5.4% | $424,000 -1.9% |
| 2023 | $5,341 +4.3% | $432,000 +6.1% |
| 2022 | $5,122 +14.8% | $407,000 +9.1% |
| 2021 | $4,460 -7.7% | $373,000 +10% |
| 2020 | $4,831 +8.3% | $339,000 |
| 2019 | $4,460 -7.7% | $339,000 |
| 2018 | $4,831 +9.5% | $339,000 +18.7% |
| 2017 | $4,413 +4.1% | $285,500 +7.3% |
| 2016 | $4,241 -0.3% | $266,000 |
| 2015 | $4,255 -4.5% | $266,000 +7.7% |
| 2014 | $4,457 +5.2% | $247,000 +4% |
| 2013 | $4,236 -8.5% | $237,500 -2.3% |
| 2012 | $4,632 +8.7% | $243,000 |
| 2011 | $4,260 +12.6% | $243,000 0% |
| 2010 | $3,784 -1.6% | $243,100 |
| 2009 | $3,844 +16.4% | $243,100 -3% |
| 2006 | $3,301 +11.3% | $250,500 +15% |
| 2005 | $2,966 +9.5% | $217,900 +15% |
| 2004 | $2,709 +12.5% | $189,500 +12% |
| 2002 | $2,407 -55.3% | $169,200 |
| 2001 | $5,384 | -- |
Find assessor info on the county website
Monthly payment
Est. payment
Payment breakdown
Explore the cost of this home by adjusting the details. Changes won't be saved.Climate risks
Neighborhood: Hale
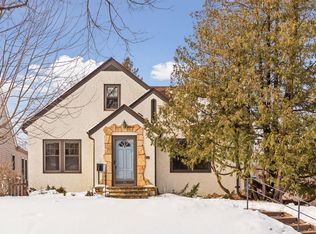
Similar homes
- $599,9003 bd2 ba1.8k sqft4817 Zenith Ave S, Minneapolis, MN 55410For Sale

 MLS ID #7141170, Michael Knapp, Coldwell Banker Realty - Lakes. NorthstarMLS as distributed by MLS GRID
 - $599,9003 bd2 ba1.4k sqft720 W 53rd St, Minneapolis, MN 55419For Sale
 MLS ID #7107003, Michael James Seebinger, DRG. NorthstarMLS as distributed by MLS GRID
 - $600,0003 bd2 ba1.6k sqft5701 Vincent Ave S, Minneapolis, MN 55410For Sale
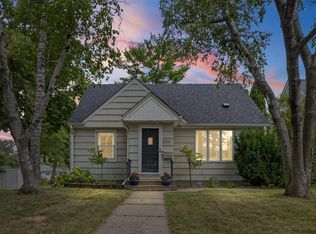 MLS ID #7122851, AJ Pettersen, Pemberton RE. NorthstarMLS as distributed by MLS GRID
 - $574,9002 bd2 ba1.2k sqft5248 Beard Ave S, Minneapolis, MN 55410For Sale
 MLS ID #7053993, Sara Moran, Lakes Sotheby's International Realty. NorthstarMLS as distributed by MLS GRID
 - $469,9003 bd2 ba1.6k sqft5808 Pillsbury Ave S, Minneapolis, MN 55419For SaleMLS ID #7146721, Tim Schepers, Park Street Realty, LLC. NorthstarMLS as distributed by MLS GRID
- $389,9003 bd1 ba1.2k sqft5912 10th Ave S, Minneapolis, MN 55417For SaleMLS ID #7140250, Michelle Phillips, Keller Williams Select Realty. NorthstarMLS as distributed by MLS GRID
- $325,0003 bd1 ba1.2k sqft5312 Chicago Ave, Minneapolis, MN 55417For SaleMLS ID #7136044, Nancy L Walker, Coldwell Banker Realty - Southwest Regional. NorthstarMLS as distributed by MLS GRID
- $550,0003 bd1 ba1.4k sqft5620 Dupont Ave S, Minneapolis, MN 55419For SaleMLS ID #7102297, Christopher J Friend, Edina Realty, Inc.. NorthstarMLS as distributed by MLS GRID
- $585,0003 bd2 ba1.7k sqft2194 Stanford Ave, Saint Paul, MN 55105For SaleMLS ID #7142186, Bradley E. Pihlstrom, Edina Realty, Inc.. NorthstarMLS as distributed by MLS GRID
- $345,0003 bd2 ba1.6k sqft5336 Hiawatha Ln, Minneapolis, MN 55417For SaleMLS ID #7144754, Lisa Malley, eXp Realty. NorthstarMLS as distributed by MLS GRID
- $635,0003 bd2 ba1.7k sqft4235 Alden Dr, Edina, MN 55416For SaleMLS ID #7126958, David K Wells III, Coldwell Banker Realty - Lakes. NorthstarMLS as distributed by MLS GRID
- $354,9003 bd2 ba1.8k sqft5241 44th Ave S, Minneapolis, MN 55417For SaleMLS ID #7145854, Bryan M Cox, True Neighbor Realty. NorthstarMLS as distributed by MLS GRID
- $445,0003 bd2 ba1.4k sqft5750 Pleasant Ave, Minneapolis, MN 55419For SaleMLS ID #7138952, Nancy L Walker, Coldwell Banker Realty - Southwest Regional. NorthstarMLS as distributed by MLS GRID
- $382,5003 bd2 ba1.8k sqft3528 40th Ave S, Minneapolis, MN 55406For SaleMLS ID #7151471, Benjamin A. Cook, Pemberton RE. NorthstarMLS as distributed by MLS GRID
- $535,0003 bd2 ba1.8k sqft3971 Princeton Ave, Minneapolis, MN 55416For SaleMLS ID #7105859, Vanessa Miller, Keller Williams Realty Integrity Lakes. NorthstarMLS as distributed by MLS GRID
- $599,9003 bd2 ba1.6k sqft2633 Humboldt Ave S #201, Minneapolis, MN 55408For SaleMLS ID #7140988, Meaghan Nelson, Blue Harbor Group. NorthstarMLS as distributed by MLS GRID
- $379,0004 bd1 ba1.3k sqft4501 Pillsbury Ave, Minneapolis, MN 55419For SaleMLS ID #7149634, Jennifer Lynn Dille, Edina Realty, Inc.. NorthstarMLS as distributed by MLS GRID
- $475,0004 bd2 ba1.7k sqft5523 Girard Ave S, Minneapolis, MN 55419For SaleMLS ID #7076941, John K McWhite, Coldwell Banker Realty - Lakes. NorthstarMLS as distributed by MLS GRID
- $625,0004 bd2 ba1.9k sqft313 Vincent Ave N, Minneapolis, MN 55405For SaleMLS ID #7140191, Josh Johnson, Pemberton RE. NorthstarMLS as distributed by MLS GRID
- $405,0003 bd2 ba1k sqft5950 Upton Ave S, Minneapolis, MN 55410For SaleMLS ID #7129904, Amber Linda Tyrrell, Lakes Sotheby's International Realty. NorthstarMLS as distributed by MLS GRID
