Incredible value in Southwest Minneapolis one block from Minnehaha Creek! This is more than just a house, it’s a meticulously maintained home filled with craftsman carpentry, comfort, charm, and thoughtful updates! The same owners have lived here since 1988 and it shows with pride. Step inside and you’ll immediately be impressed with the amount of space. Take time to appreciate the original features the main level has with its gorgeous sunroom, fireplace, hardwood floors, arched doorways, built-in buffet, crown molding & picture rail. Upstairs, the versatile layout leads to large bedrooms with high ceilings and more storage & closet space than you’d expect. Downstairs, you’ll find a comfortable family room and spotless laundry, utility room, workshop, and more! Outside, don’t miss the two-car garage, large deck, paver patio, and perennial gardens. Spacious, and seriously well cared for at an amazing price - Take your time when seeing this one, every inch has a detail to explore!
Active
$545,000
5328 Colfax Ave S, Minneapolis, MN 55419
3beds
2,169sqft
Single Family
Built in 1922
6,534 Square Feet Lot
$556,400 Zestimate®
$251/sqft
$-- HOA
What's special
- 1 day
- 959
- 129
Zillow last checked:
Listing updated:
Listed by:
Christopher Goble 612-396-8708,
RE/MAX Results
Source: NorthstarMLS as distributed by MLS GRID,MLS#: 7154776
Facts & features
Interior
Bedrooms & bathrooms
- Bedrooms: 3
- Bathrooms: 2
- Full bathrooms: 1
- 3/4 bathrooms: 1
Bedroom
- Level: Main
- Area: 120 Square Feet
- Dimensions: 12 x 10
Bedroom 2
- Level: Upper
- Area: 156 Square Feet
- Dimensions: 13 x 12
Bedroom 3
- Level: Upper
- Area: 143 Square Feet
- Dimensions: 13 x 11
Bathroom
- Level: Main
- Area: 36 Square Feet
- Dimensions: 06 x 06
Bathroom
- Level: Upper
- Area: 48 Square Feet
- Dimensions: 08 x 06
Deck
- Level: Main
- Area: 336 Square Feet
- Dimensions: 24 x 14
Dining room
- Level: Main
- Area: 143 Square Feet
- Dimensions: 13 x 11
Family room
- Level: Lower
- Area: 322 Square Feet
- Dimensions: 23 x 14
Foyer
- Level: Main
- Area: 20 Square Feet
- Dimensions: 05 x 04
Kitchen
- Level: Main
- Area: 160 Square Feet
- Dimensions: 16 x 10
Laundry
- Level: Lower
- Area: 221 Square Feet
- Dimensions: 17 x 13
Living room
- Level: Main
- Area: 300 Square Feet
- Dimensions: 25 x 12
Patio
- Level: Main
- Area: 154 Square Feet
- Dimensions: 14 x 11
Storage
- Level: Lower
- Area: 42 Square Feet
- Dimensions: 07 x 06
Storage
- Level: Lower
- Area: 72 Square Feet
- Dimensions: 09 x 08
Sun room
- Level: Main
- Area: 140 Square Feet
- Dimensions: 14 x 10
Utility room
- Level: Lower
- Area: 99 Square Feet
- Dimensions: 11 x 09
Walk in closet
- Level: Upper
- Area: 42 Square Feet
- Dimensions: 07 x 06
Walk in closet
- Level: Upper
- Area: 36 Square Feet
- Dimensions: 06 x 06
Heating
- Forced Air
Cooling
- Central Air
Appliances
- Included: Dishwasher, Disposal, Dryer, Humidifier, Gas Water Heater, Microwave, Range, Refrigerator, Washer
- Laundry: Lower Level, Sink
Features
- Basement: Block,Crawl Space,Daylight,Partially Finished
- Number of fireplaces: 1
- Fireplace features: Gas, Living Room
Interior area
- Total structure area: 2,888
- Total interior livable area: 2,169 sqft
- Finished area above ground: 1,761
- Finished area below ground: 408
Video & virtual tour
Property
Parking
- Total spaces: 2
- Parking features: Detached Garage, Asphalt, Garage Door Opener
- Garage spaces: 2
- Has uncovered spaces: Yes
- Details: Garage Dimensions (20 x 18)
Accessibility
- Accessibility features: None
Features
- Levels: One and One Half
- Stories: 1.5
- Patio & porch: Covered, Front Porch, Rear Porch
- Pool features: None
- Fencing: Partial,Wood
Lot
- Size: 6,534 Square Feet
- Dimensions: 128 x 50
- Features: Near Public Transit
Details
- Foundation area: 1127
- Parcel number: 1602824440104
- Zoning description: Residential-Single Family
Construction
Type & style
- Home type: SingleFamily
- Property subtype: Single Family
Materials
- Roof: Age Over 8 Years,Architectural Shingle
Condition
- New construction: No
- Year built: 1922
Utilities & green energy
- Electric: Circuit Breakers, 150 Amp Service, Power Company: Xcel Energy
- Gas: Natural Gas
- Sewer: City Sewer/Connected
- Water: City Water/Connected
Community & HOA
Community
- Subdivision: Dupont Heights
HOA
- Has HOA: No
Location
- Region: Minneapolis
Financial & listing details
- Price per square foot: $251/sqft
- Tax assessed value: $602,500
- Annual tax amount: $8,958
- Date on market: 11/4/2026
Estimated market value
$556,400
$506,000 - $606,000
$2,648/mo
Price history
| Date | Event | Price |
|---|---|---|
| 11/5/2026 | Listed for sale | $545,000$251/sqft |
Source:  NorthstarMLS as distributed by MLS GRID #7154776 Report a problem | ||
Public tax history
| Year | Property taxes | Tax assessment |
|---|---|---|
| 2026 | $8,958 +7.9% | $602,500 +6.5% |
| 2025 | $8,303 +16.3% | $565,900 +3.1% |
| 2024 | $7,137 +5.3% | $549,000 +1.9% |
| 2023 | $6,780 +5% | $539,000 +5.1% |
| 2022 | $6,457 +0.3% | $513,000 +10.1% |
| 2021 | $6,441 -7.7% | $466,000 -3.1% |
| 2020 | $6,976 +8.3% | $481,000 |
| 2019 | $6,441 -7.7% | $481,000 |
| 2018 | $6,976 +8.1% | $481,000 +19.4% |
| 2017 | $6,454 +4.3% | $403,000 +8% |
| 2016 | $6,190 +5.4% | $373,000 |
| 2015 | $5,873 -4.7% | $373,000 +10% |
| 2014 | $6,160 +6% | $339,000 +2.6% |
| 2013 | $5,813 -6.2% | $330,500 -7.9% |
| 2012 | $6,200 +0.3% | $359,000 -3.8% |
| 2011 | $6,182 +10.4% | $373,000 -3.4% |
| 2010 | $5,599 -1.1% | $386,000 |
| 2009 | $5,662 +26.7% | $386,000 +19.8% |
| 2006 | $4,468 +10.5% | $322,200 +15% |
| 2005 | $4,042 +8.7% | $280,200 +15% |
| 2004 | $3,719 +11.6% | $243,700 +12% |
| 2002 | $3,333 -56.7% | $217,600 |
| 2001 | $7,697 | -- |
Find assessor info on the county website
Monthly payment
Est. payment
Payment breakdown
Explore the cost of this home by adjusting the details. Changes won't be saved.Climate risks
Neighborhood: Lynnhurst
Similar homes
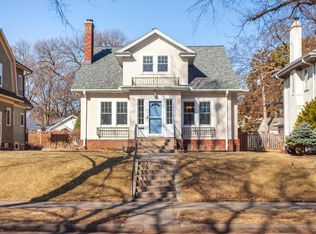
- $575,0003 bd2 ba1.4k sqft720 W 53rd St, Minneapolis, MN 55419For Sale
 MLS ID #7107003, Michael James Seebinger, DRG. NorthstarMLS as distributed by MLS GRID
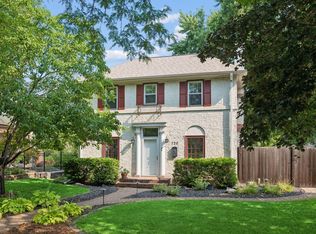
- $349,9903 bd1 ba1.1k sqft5641 Humboldt Ave S, Minneapolis, MN 55419For Sale
 MLS ID #7162097, Katheryn E Congdon, HOMESTEAD ROAD. NorthstarMLS as distributed by MLS GRID
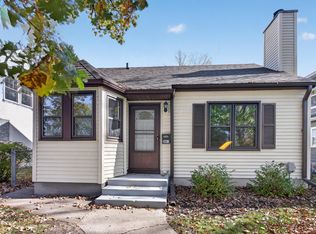
- $549,0004 bd3 ba2.1k sqft4100 Xenwood Ave S, Saint Louis Park, MN 55416For Sale
 MLS ID #7159373, Sheryl Petrashek, RE/MAX Results. NorthstarMLS as distributed by MLS GRID
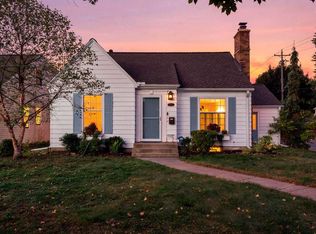
- $499,0003 bd2 ba2.5k sqft4216 Utica Ave S, Saint Louis Park, MN 55416For Sale
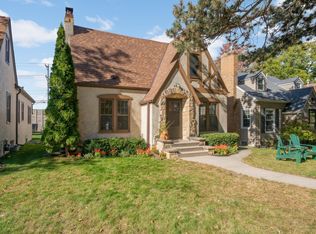 MLS ID #7162231, Gary J Judson, RE/MAX Results. NorthstarMLS as distributed by MLS GRID
- $367,5003 bd1 ba1.4k sqft6032 Logan Ave S, Minneapolis, MN 55419For SaleMLS ID #7164417, Kary J Marpe, Edina Realty, Inc.. NorthstarMLS as distributed by MLS GRID
- $550,0003 bd2 ba2k sqft2410 35th Ave S, Minneapolis, MN 55406For SaleMLS ID #7156137, Susan Lindstrom, Edina Realty, Inc.. NorthstarMLS as distributed by MLS GRID
- $409,9003 bd1 ba1.2k sqft3440 32nd Ave S, Minneapolis, MN 55406For SaleMLS ID #7136489, Paul A Olson, Keller Williams Realty Integrity Lakes. NorthstarMLS as distributed by MLS GRID
- $435,0003 bd1 ba1.4k sqft2105 Stanford Ave, Saint Paul, MN 55105For SaleMLS ID #7164303, Natasha Cejudo, Lakes Sotheby's International Realty. NorthstarMLS as distributed by MLS GRID
- $329,9003 bd2 ba1.7k sqft8106 Vincent Ave S, Bloomington, MN 55431For SaleMLS ID #7169534, Jaime Klobucar, Real Broker, LLC. NorthstarMLS as distributed by MLS GRID
- $599,9003 bd2 ba2.3k sqft3147 Webster Ave S, Saint Louis Park, MN 55416For SaleMLS ID #7158623, AJ Pettersen, Pemberton RE. NorthstarMLS as distributed by MLS GRID
- $440,0003 bd3 ba2k sqft6001 Washburn Ave S, Minneapolis, MN 55410For SaleMLS ID #7111673, Niki H Moeller, RE/MAX Results. NorthstarMLS as distributed by MLS GRID
- $499,0003 bd2 ba1.8k sqft3971 Princeton Ave, Minneapolis, MN 55416For SaleMLS ID #7105859, Vanessa Miller, Keller Williams Realty Integrity Lakes. NorthstarMLS as distributed by MLS GRID
- $660,0003 bd2 ba1.9k sqft5252 Drew Ave S, Minneapolis, MN 55410For SaleMLS ID #7094460, Hadley Hornig, Call It Closed International Realty. NorthstarMLS as distributed by MLS GRID
- $674,9004 bd2 ba2.3k sqft5348 Russell Ave S, Minneapolis, MN 55410For SaleMLS ID #7055930, Calise Inman, Pemberton RE. NorthstarMLS as distributed by MLS GRID
- $450,0004 bd2 ba2.3k sqft657 Delaware Ave, Saint Paul, MN 55107For SaleMLS ID #7169680, Michael R. Distad, Coldwell Banker Realty. NorthstarMLS as distributed by MLS GRID
- $599,9003 bd4 ba2.5k sqft1998 James Ave, Saint Paul, MN 55105For SaleMLS ID #7162532, Ray B. Hitchcock, Edina Realty, Inc.. NorthstarMLS as distributed by MLS GRID
- $354,0004 bd1 ba1.3k sqft4501 Pillsbury Ave, Minneapolis, MN 55419For SaleMLS ID #7149634, Jennifer Lynn Dille, Edina Realty, Inc.. NorthstarMLS as distributed by MLS GRID
- $449,9004 bd2 ba2.4k sqft3748 5th Ave S, Minneapolis, MN 55409For SaleMLS ID #7148224, Stephanie Houghton, First Impressions Home Group. NorthstarMLS as distributed by MLS GRID
- $425,0004 bd2 ba1.9k sqft639 Adams St NE, Minneapolis, MN 55413For SaleMLS ID #7160940, Kim Wetteland, Edina Realty, Inc.. NorthstarMLS as distributed by MLS GRID
- $449,9003 bd3 ba1.8k sqft4445 30th Ave S, Minneapolis, MN 55406For SaleMLS ID #7145331, Jeremy D Berg, Edina Realty, Inc.. NorthstarMLS as distributed by MLS GRID
