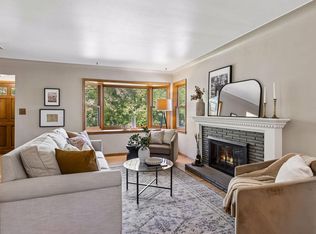
Welcome to 5348 Russell Avenue South, tucked into a quiet, tree-lined street in the heart of Minneapolis's beloved Fulton neighborhood — steps from Minnehaha Creek and, quite simply, the best of southwest Minneapolis. This thoughtfully updated four-bedroom, two-bathroom mid-century rambler blends timeless character with meaningful modern upgrades throughout. Hardwood floors run through the main level, where a light-filled living room with electric blinds centers around a charming fireplace, flowing into a dining room that opens through to a newly finished sunroom — once a three-season porch, now a heated, year-round retreat with radiant floor heat. The kitchen offers easy access to both the dining room and backyard, and California Closets outfit every main-level closet for effortless organization. Down the hall, three bedrooms and a full bath complete the main level. The lower level is where this home truly sets itself apart: a rare walkout basement — uncommon for this charming neighborhoods like these — leads out through sliding glass doors to the fenced backyard, and features a spacious family room anchored by a working gas fireplace, a fourth bedroom, a 3/4 bath, and abundant storage. Outside, enjoy a fully fenced yard with a paver patio and pergola, ideal for summer evenings, plus a 1-car tuckunder garage with potential to expand into a 2-car tandem. Major systems are freshly updated with a brand-new roof and gutters (July 2026) and a high-efficiency HVAC system (2024), offering true peace of mind. Just blocks from Colita, Saturday Dumpling Co., and Broders' Pasta Bar, and minutes from the shops and restaurants of 50th & France, this home also enjoys easy access to Minnehaha Creek's walking and biking trails. A rare opportunity to own a lovingly updated home in one of southwest Minneapolis's most special and charming pockets.
Active
Price cut: $25K (9/24)
$674,900
5348 Russell Ave S, Minneapolis, MN 55410
4beds
2,358sqft
Single Family
Built in 1951
5,662 Square Feet Lot
$668,400 Zestimate®
$286/sqft
$-- HOA
What's special
- 65 days
- 1,744
- 134
Likely to sell faster than
Zillow last checked:
Listing updated:
Listed by:
Calise Inman 612-940-2106,
Pemberton RE
Source: NorthstarMLS as distributed by MLS GRID,MLS#: 7055930
Facts & features
Interior
Bedrooms & bathrooms
- Bedrooms: 4
- Bathrooms: 2
- Full bathrooms: 1
- 3/4 bathrooms: 1
Bedroom
- Level: Main
- Area: 182 Square Feet
- Dimensions: 13x14
Bedroom 2
- Level: Main
- Area: 120 Square Feet
- Dimensions: 12x10
Bedroom 3
- Level: Main
- Area: 100 Square Feet
- Dimensions: 10x10
Bedroom 4
- Level: Lower
- Area: 240 Square Feet
- Dimensions: 12x20
Dining room
- Level: Main
- Area: 90 Square Feet
- Dimensions: 10x9
Kitchen
- Level: Main
- Area: 160 Square Feet
- Dimensions: 10x16
Laundry
- Level: Lower
- Area: 108 Square Feet
- Dimensions: 12x9
Living room
- Level: Main
- Area: 273 Square Feet
- Dimensions: 21x13
Recreation room
- Level: Lower
- Area: 247 Square Feet
- Dimensions: 19x13
Sun room
- Level: Main
- Area: 144 Square Feet
- Dimensions: 12x12
Heating
- Forced Air, In-Floor Heating
Cooling
- Central Air
Appliances
- Included: Cooktop, Dishwasher, Dryer, ENERGY STAR Qualified Appliances, Exhaust Fan, Gas Water Heater, Range, Refrigerator, Stainless Steel Appliance(s), Washer
Features
- Basement: Egress Window(s),Finished,Full,Storage Space,Walk-Out Access
- Number of fireplaces: 2
- Fireplace features: Decorative, Gas
Interior area
- Total structure area: 2,718
- Total interior livable area: 2,358 sqft
- Finished area above ground: 1,518
- Finished area below ground: 840
Property
Parking
- Total spaces: 1
- Parking features: Attached, Tuckunder Garage
- Attached garage spaces: 1
- Details: Garage Dimensions (26x11)
Accessibility
- Accessibility features: None
Features
- Levels: One
- Stories: 1
- Patio & porch: Patio, Porch, Rear Porch
- Fencing: Composite,Full
Lot
- Size: 5,662 Square Feet
- Dimensions: 42 x 127
- Features: Tree Coverage - Medium
Details
- Foundation area: 1342
- Parcel number: 1702824440100
- Zoning description: Residential-Single Family
Construction
Type & style
- Home type: SingleFamily
- Property subtype: Single Family
Materials
- Roof: Age 8 Years or Less
Condition
- New construction: No
- Year built: 1951
Utilities & green energy
- Gas: Natural Gas
- Sewer: City Sewer/Connected
- Water: City Water/Connected
Community & HOA
Community
- Subdivision: Harriet Heights 3rd Div
HOA
- Has HOA: No
Location
- Region: Minneapolis
Financial & listing details
- Price per square foot: $286/sqft
- Tax assessed value: $526,900
- Annual tax amount: $7,465
- Date on market: 8/12/2026
- Cumulative days on market: 32 days
Estimated market value
$668,400
$635,000 - $702,000
$3,371/mo
Price history
| Date | Event | Price |
|---|---|---|
| 9/24/2026 | Price change | $674,900-3.6%$286/sqft |
Source:  NorthstarMLS as distributed by MLS GRID #7055930 Report a problem NorthstarMLS as distributed by MLS GRID #7055930 Report a problem | ||
| 8/14/2026 | Listed for sale | $699,900+21.7%$297/sqft |
Source: NorthstarMLS as distributed by MLS GRID #7055930 Report a problem | ||
| 4/16/2021 | Sold | $575,000+9.5%$244/sqft |
Source: NorthstarMLS as distributed by MLS GRID #5702164 Report a problem | ||
| 3/22/2021 | Pending sale | $525,000$223/sqft |
Source: NorthstarMLS as distributed by MLS GRID #5702164 Report a problem | ||
| 3/12/2021 | Listed for sale | $525,000+61.9%$223/sqft |
Source: NorthstarMLS as distributed by MLS GRID #5702164 Report a problem | ||
| 7/27/2009 | Sold | $324,200-1.7%$137/sqft |
Source:  Lake Superior Area Realtors as distributed by MLS GRID #1509714 Report a problem Lake Superior Area Realtors as distributed by MLS GRID #1509714 Report a problem | ||
| 6/7/2009 | Listed for sale | $329,900$140/sqft |
Source: NRT Minneapolis #3695383 Report a problem | ||
Public tax history
| Year | Property taxes | Tax assessment |
|---|---|---|
| 2026 | $7,851 +5.2% | $526,900 +3.7% |
| 2025 | $7,465 +9.8% | $508,200 +0.8% |
| 2024 | $6,801 -0.9% | $504,000 -2.7% |
| 2023 | $6,860 +5.2% | $518,000 |
| 2022 | $6,520 +3.5% | $518,000 +10.1% |
| 2021 | $6,301 -7.7% | $470,500 |
| 2020 | $6,824 +8.3% | $470,500 |
| 2019 | $6,301 -7.7% | $470,500 |
| 2018 | $6,824 +9% | $470,500 +19% |
| 2017 | $6,259 +3.2% | $395,500 +2.6% |
| 2016 | $6,067 -0.4% | $385,500 +4.5% |
| 2015 | $6,088 0% | $369,000 +13% |
| 2014 | $6,089 +2.7% | $326,500 -3% |
| 2013 | $5,928 -0.4% | $336,500 -2.7% |
| 2012 | $5,954 +1.1% | $346,000 -2.9% |
| 2011 | $5,892 +14.6% | $356,500 |
| 2010 | $5,142 -3.5% | $356,500 |
| 2009 | $5,327 +15.4% | $356,500 +7.4% |
| 2006 | $4,614 +10.4% | $332,000 +14.9% |
| 2005 | $4,179 +8.6% | $288,900 +15% |
| 2004 | $3,847 +11.5% | $251,300 +12% |
| 2002 | $3,450 -56.8% | $224,400 |
| 2001 | $7,986 | -- |
Find assessor info on the county website
Monthly payment
Est. payment
Payment breakdown
Explore the cost of this home by adjusting the details. Changes won't be saved.Climate risks
Neighborhood: Fulton
- $692,3003 bd3 ba1.9k sqft5344 Russell Ave S, Minneapolis, MN 55410Off Market

- $577,9002 bd2 ba1.4k sqft2500 54th St W, Minneapolis, MN 55410Off Market
- $485,6003 bd1 ba1.5k sqft5340 Russell Ave S, Minneapolis, MN 55410Off Market
- $780,6003 bd3 ba3.8k sqft5336 Russell Ave S, Minneapolis, MN 55410Off Market
Similar homes
- $699,0004 bd2 ba2.3k sqft2911 W 54th St, Minneapolis, MN 55410For Sale
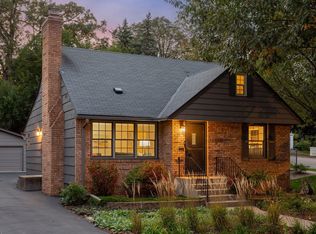
 MLS ID #7134789, Ellyn Sternberg, Edina Realty, Inc.. NorthstarMLS as distributed by MLS GRID
 - $699,9004 bd2 ba2.3k sqft4000 Abbott Ave S, Minneapolis, MN 55410For Sale
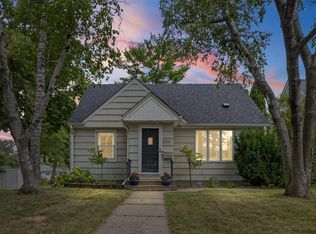
 MLS ID #7144299, Budd Batterson, Edina Realty, Inc.. NorthstarMLS as distributed by MLS GRID
 - $660,0003 bd2 ba1.9k sqft5252 Drew Ave S, Minneapolis, MN 55410For Sale
 MLS ID #7094460, Hadley Hornig, Call It Closed International Realty. NorthstarMLS as distributed by MLS GRID
 - $569,9003 bd2 ba1.6k sqft5701 Vincent Ave S, Minneapolis, MN 55410For Sale
 MLS ID #7122851, AJ Pettersen, Pemberton RE. NorthstarMLS as distributed by MLS GRID
 - $775,0003 bd3 ba2.2k sqft4624 Xerxes Ave S, Minneapolis, MN 55410For SaleMLS ID #7144148, Mary E Hollway, Hollway Real Estate. NorthstarMLS as distributed by MLS GRID
- $629,0003 bd2 ba1.6k sqft4212 Drew Ave S, Minneapolis, MN 55410For SaleMLS ID #7085450, Daniel Gustafson, Coldwell Banker Realty. NorthstarMLS as distributed by MLS GRID
- $665,0003 bd2 ba1.9k sqft4733 Bryant Ave S, Minneapolis, MN 55419For SaleMLS ID #7127758, Heidi Barcelow, Edina Realty, Inc.. NorthstarMLS as distributed by MLS GRID
- $524,0004 bd2 ba2.1k sqft709 E 61st St, Minneapolis, MN 55417For SaleMLS ID #7156476, Joe S Maselter, Pemberton RE. NorthstarMLS as distributed by MLS GRID
- $599,9003 bd2 ba2.3k sqft3147 Webster Ave S, Saint Louis Park, MN 55416For SaleMLS ID #7158623, AJ Pettersen, Pemberton RE. NorthstarMLS as distributed by MLS GRID
- $748,0005 bd4 ba2.5k sqft4123 Brunswick Ave S, Saint Louis Park, MN 55416For SaleMLS ID #7155276, Ellyn J Wolfenson, Coldwell Banker Realty - Lakes. NorthstarMLS as distributed by MLS GRID
- $725,0004 bd3 ba2k sqft4725 School Rd, Edina, MN 55424For SaleMLS ID #7115700, Susan A Wahman, Edina Realty, Inc.. NorthstarMLS as distributed by MLS GRID
- $675,0004 bd3 ba3k sqft6401 Doron Ln, Edina, MN 55439For SaleMLS ID #7071787, Arthur D Hays, Lakes Sotheby's International Realty. NorthstarMLS as distributed by MLS GRID
- $875,0006 bd3 ba2.7k sqft5037/5039 Abbott Ave S, Minneapolis, MN 55410For SaleMLS ID #7152729, Amanda Athayde, Home Avenue Flat Fee Realty. NorthstarMLS as distributed by MLS GRID
- $575,0004 bd2 ba2.4k sqft3925 France Ave S, Minneapolis, MN 55416For SaleMLS ID #7135046, Susan Rowland, Lakes Sotheby's International Realty. NorthstarMLS as distributed by MLS GRID
- $475,0004 bd2 ba1.7k sqft5523 Girard Ave S, Minneapolis, MN 55419For SaleMLS ID #7076941, John K McWhite, Coldwell Banker Realty - Lakes. NorthstarMLS as distributed by MLS GRID
- $949,9004 bd4 ba2.9k sqft3944 Xerxes Ave S, Minneapolis, MN 55410For SaleMLS ID #7142658, Thomas R Dunn, Coldwell Banker Realty. NorthstarMLS as distributed by MLS GRID
- $585,0005 bd3 ba2.2k sqft7005 Oak Grove Blvd, Richfield, MN 55423For SaleMLS ID #7152329, Shamiah Sakan Thorpe, Call It Closed International Realty. NorthstarMLS as distributed by MLS GRID
- $700,0004 bd3 ba2.6k sqft1089 Lincoln Ave, Saint Paul, MN 55105For SaleMLS ID #7160901, Timothy Beduhn, Coldwell Banker Realty. NorthstarMLS as distributed by MLS GRID
- $620,0004 bd2 ba3.4k sqft1995 Norfolk Ave, Saint Paul, MN 55116For SaleMLS ID #7155203, Leah R Drury - MSP Nest Team, Compass. NorthstarMLS as distributed by MLS GRID
- $575,0003 bd2 ba1.4k sqft720 W 53rd St, Minneapolis, MN 55419For SaleMLS ID #7107003, Michael James Seebinger, DRG. NorthstarMLS as distributed by MLS GRID
