Welcome to your dream family home! This classic 1950s Edina rambler blends timeless charm with updates people love. Situated in a highly sought-after Northeast neighborhood, this property offers the ultimate kid-friendly lifestyle with an unbeatable "walk to school" location near Concord, SouthView, and Normandale campuses.
The expanded main level is designed for busy daily life, featuring a spacious family room and informal dining area. This bright space opens directly to a large deck and backyard, perfect for weekend barbecues, outdoor playtime, and keeping an eye on the kids. The main floor also includes a private owner’s suite with an updated 3/4 bath, providing parents a quiet retreat.
Downstairs, the enormous lower level serves as a flexible bonus zone. It boasts a huge recreation area for toys, games, or movie nights, plus a private fourth bedroom and an additional 3/4 bath—ideal for teenagers or visiting grandparents.
With neighborhood parks nearby and top-tier schools just steps away, this home delivers the perfect mix of community, convenience, and functional space. Don't miss this rare neighborhood gem!
Active
$725,000
4725 School Rd, Edina, MN 55424
4beds
2,056sqft
Single Family
Built in 1956
10,018 Square Feet Lot
$-- Zestimate®
$353/sqft
$-- HOA
What's special
- 43 days
- 795
- 38
Zillow last checked:
Listing updated:
Listed by:
Susan A Wahman 952-334-4663,
Edina Realty, Inc.,
Gary Wahman 651-270-4709
Source: NorthstarMLS as distributed by MLS GRID,MLS#: 7115700
Facts & features
Interior
Bedrooms & bathrooms
- Bedrooms: 4
- Bathrooms: 3
- Full bathrooms: 1
- 3/4 bathrooms: 2
Bedroom
- Level: Main
- Area: 156 Square Feet
- Dimensions: 13x12
Bedroom 2
- Level: Main
- Area: 221 Square Feet
- Dimensions: 13x17
Bedroom 3
- Level: Main
- Area: 130 Square Feet
- Dimensions: 13x10
Bedroom 4
- Level: Lower
- Area: 156 Square Feet
- Dimensions: 13x12
Other
- Level: Lower
- Area: 364 Square Feet
- Dimensions: 28x13
Dining room
- Level: Main
- Area: 132 Square Feet
- Dimensions: 11x12
Family room
- Level: Lower
- Area: 252 Square Feet
- Dimensions: 14x18
Flex room
- Level: Main
- Area: 132 Square Feet
- Dimensions: 12x11
Kitchen
- Level: Main
- Area: 169 Square Feet
- Dimensions: 13x13
Living room
- Level: Main
- Area: 270 Square Feet
- Dimensions: 18x15
Heating
- Forced Air
Cooling
- Central Air
Features
- Basement: Finished
- Number of fireplaces: 2
- Fireplace features: Wood Burning
Interior area
- Total structure area: 2,364
- Total interior livable area: 2,056 sqft
- Finished area above ground: 1,284
- Finished area below ground: 772
Property
Parking
- Total spaces: 2
- Parking features: Attached, Concrete
- Attached garage spaces: 2
Accessibility
- Accessibility features: None
Features
- Levels: One
- Stories: 1
Lot
- Size: 10,018 Square Feet
- Dimensions: 83 x 120
Details
- Foundation area: 1080
- Parcel number: 1902824320042
- Zoning description: Residential-Single Family
Construction
Type & style
- Home type: SingleFamily
- Property subtype: Single Family
Materials
- Roof: Age Over 8 Years
Condition
- New construction: No
- Year built: 1956
Utilities & green energy
- Gas: Natural Gas
- Sewer: City Sewer/Connected
- Water: City Water/Connected
Community & HOA
HOA
- Has HOA: No
Location
- Region: Edina
Financial & listing details
- Price per square foot: $353/sqft
- Tax assessed value: $574,800
- Annual tax amount: $7,360
- Date on market: 9/1/2026
Estimated market value
Not available
Estimated sales range
Not available
Not available
Price history
| Date | Event | Price |
|---|---|---|
| 9/8/2026 | Listed for sale | $725,000+110.1%$353/sqft |
Source:  NorthstarMLS as distributed by MLS GRID #7115700 Report a problem NorthstarMLS as distributed by MLS GRID #7115700 Report a problem | ||
| 8/10/2007 | Sold | $345,000+91.1%$168/sqft |
Source: Agent Provided Report a problem | ||
| 8/31/1998 | Sold | $180,500$88/sqft |
Source: Public Record Report a problem | ||
Public tax history
| Year | Property taxes | Tax assessment |
|---|---|---|
| 2026 | $7,360 +6.7% | $574,800 +3.8% |
| 2025 | $6,898 +7.4% | $553,600 +2.2% |
| 2024 | $6,420 +1.5% | $541,600 +2.3% |
| 2023 | $6,328 +13.6% | $529,500 +2.1% |
| 2022 | $5,569 +1.6% | $518,500 +19.8% |
| 2021 | $5,481 +0.9% | $432,700 +1.8% |
| 2020 | $5,431 -0.9% | $425,000 +2.8% |
| 2019 | $5,481 +0.9% | $413,400 +1.9% |
| 2018 | $5,431 +9% | $405,700 +10.7% |
| 2017 | $4,981 +0.3% | $366,400 +0.4% |
| 2016 | $4,968 -1.3% | $365,000 +2.2% |
| 2015 | $5,031 +6.4% | $357,100 +8.4% |
| 2014 | $4,728 +5.5% | $329,500 |
| 2013 | $4,480 +2.3% | $329,500 |
| 2012 | $4,378 +9.8% | $329,500 |
| 2011 | $3,989 +8.4% | $329,500 |
| 2010 | $3,680 +4.4% | $329,500 |
| 2009 | $3,525 +10.3% | $329,500 +8.6% |
| 2006 | $3,196 +5.3% | $303,300 +10.9% |
| 2005 | $3,035 +8.4% | $273,400 +15% |
| 2004 | $2,801 +6.4% | $237,800 +12% |
| 2002 | $2,633 -32.1% | $212,400 |
| 2001 | $3,879 | -- |
Find assessor info on the county website
Monthly payment
Est. payment
Payment breakdown
Explore the cost of this home by adjusting the details. Changes won't be saved.Climate risks
Neighborhood: Concord
Similar homes

- $675,0005 bd3 ba2.5k sqft5616 Countryside Rd, Edina, MN 55436For Sale

 MLS ID #7159343, Marc S Kurtz, Lakes Sotheby's International Realty. NorthstarMLS as distributed by MLS GRID
 - $675,0005 bd3 ba3k sqft5932 Walnut Dr, Edina, MN 55436For Sale
 MLS ID #7159379, Marc S Kurtz, Lakes Sotheby's International Realty. NorthstarMLS as distributed by MLS GRID
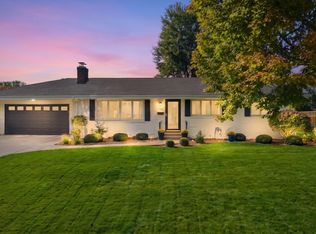
 - $699,9004 bd2 ba2.9k sqft7132 Glouchester Ave, Edina, MN 55435For Sale
 MLS ID #7154059, Mike Garbart, RE/MAX Advantage Plus. NorthstarMLS as distributed by MLS GRID
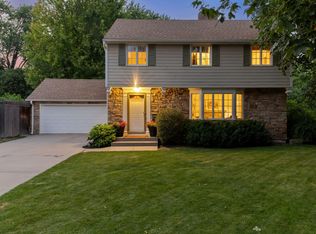
 - $799,5004 bd3 ba2.6k sqft5220 Maddox Ln, Edina, MN 55436For Sale
 MLS ID #7147555, Arthur D Hays, Lakes Sotheby's International Realty. NorthstarMLS as distributed by MLS GRID
 - $899,9003 bd2 ba2k sqft6 Edina Ct, Edina, MN 55424For SaleMLS ID #7154132, Mary G Krieter, Edina Realty, Inc.. NorthstarMLS as distributed by MLS GRID
- $675,0004 bd3 ba3k sqft6401 Doron Ln, Edina, MN 55439For SaleMLS ID #7071787, Arthur D Hays, Lakes Sotheby's International Realty. NorthstarMLS as distributed by MLS GRID
- $699,0004 bd2 ba2.3k sqft2911 W 54th St, Minneapolis, MN 55410For SaleMLS ID #7134789, Ellyn Sternberg, Edina Realty, Inc.. NorthstarMLS as distributed by MLS GRID
- $699,9004 bd2 ba2.3k sqft4000 Abbott Ave S, Minneapolis, MN 55410For SaleMLS ID #7144299, Budd Batterson, Edina Realty, Inc.. NorthstarMLS as distributed by MLS GRID
- $799,9005 bd4 ba2.9k sqft6016 Eden Prairie Rd, Edina, MN 55436For SaleMLS ID #7127699, Thomas B Meckey, MOVE. NorthstarMLS as distributed by MLS GRID
- $674,9004 bd2 ba2.3k sqft5348 Russell Ave S, Minneapolis, MN 55410For SaleMLS ID #7055930, Calise Inman, Pemberton RE. NorthstarMLS as distributed by MLS GRID
- $775,0003 bd3 ba2.2k sqft4624 Xerxes Ave S, Minneapolis, MN 55410For SaleMLS ID #7144148, Mary E Hollway, Hollway Real Estate. NorthstarMLS as distributed by MLS GRID
- $685,0004 bd2 ba2.4k sqft1947 Yorkshire Ct, Saint Paul, MN 55116For SaleMLS ID #7145321, Thomas R. Distad, Coldwell Banker Realty. NorthstarMLS as distributed by MLS GRID
- $774,9004 bd3 ba2.5k sqft230 Maple Island Rd, Burnsville, MN 55306For SaleMLS ID #7151003, Kerby & Cristina Real Estate Experts, RE/MAX Results. NorthstarMLS as distributed by MLS GRID
- $665,0003 bd2 ba1.9k sqft4733 Bryant Ave S, Minneapolis, MN 55419For SaleMLS ID #7127758, Heidi Barcelow, Edina Realty, Inc.. NorthstarMLS as distributed by MLS GRID
- $505,9004 bd3 ba2.2k sqft3006 Alabama Ave S, Saint Louis Park, MN 55416For SaleMLS ID #7131751, Patrick J Kaveney, Bayshore Realty. NorthstarMLS as distributed by MLS GRID
- $500,0003 bd2 ba2k sqft6032 Oliver Ave S, Minneapolis, MN 55419For SaleMLS ID #7152647, Cari Ann Carter-Cari Ann Carter Group, Edina Realty, Inc.. NorthstarMLS as distributed by MLS GRID
- $575,0003 bd3 ba2.2k sqft4418 Ellerdale Rd, Minnetonka, MN 55345For SaleMLS ID #7141048, Eric T Utoft, Engel & Volkers Lake Minnetonka. NorthstarMLS as distributed by MLS GRID
- $542,4004 bd3 ba2k sqft13240 Dahlgren Rd, Minnetonka, MN 55305For SaleMLS ID #7129670, Timothy E. Montgomery, DirectByOwner.com, Inc. / Montgomery & Associates Realty. NorthstarMLS as distributed by MLS GRID
- $774,9003 bd2 ba2.5k sqft2194 Charlton Rd, Sunfish Lake, MN 55118For SaleMLS ID #7127478, Adam J. Bury, Coldwell Banker Realty. NorthstarMLS as distributed by MLS GRID
- $550,0005 bd3 ba3k sqft9400 Toledo Ave S, Bloomington, MN 55437For SaleMLS ID #7077459, Daniel C Winters, Coldwell Banker Realty - Lakes. NorthstarMLS as distributed by MLS GRID
